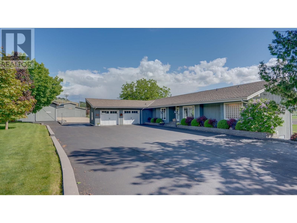
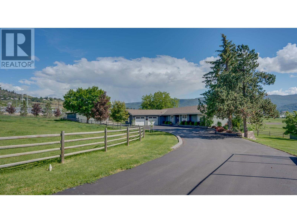
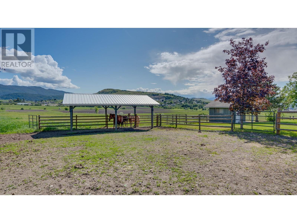
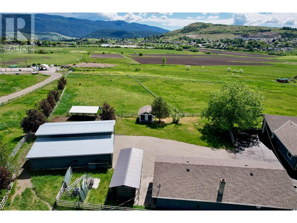
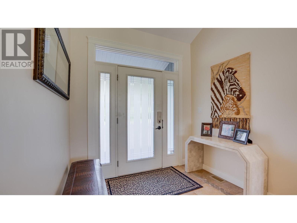
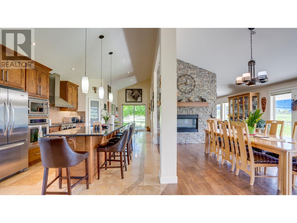
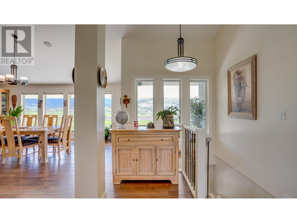
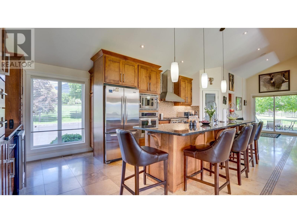
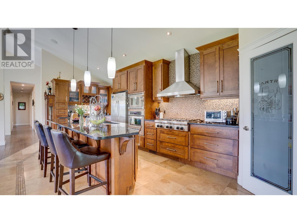
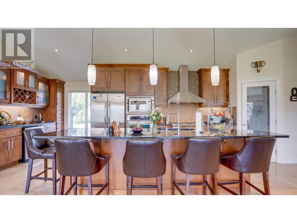
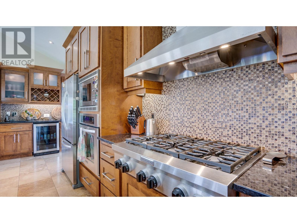
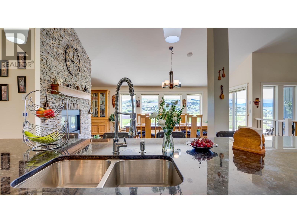
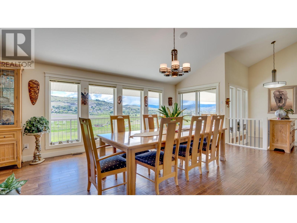
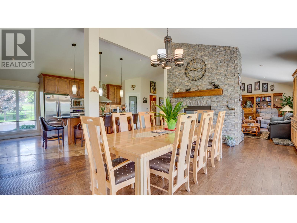

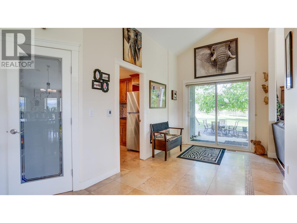
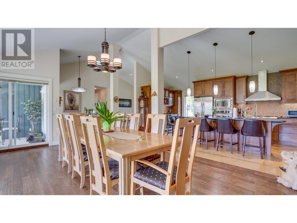
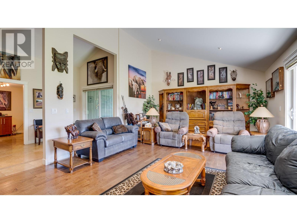
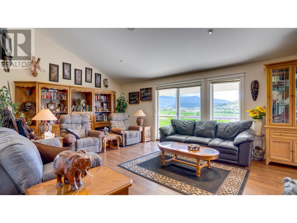
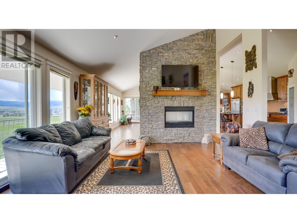
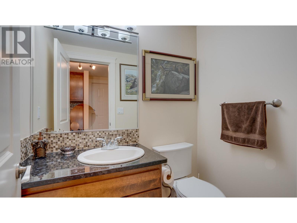
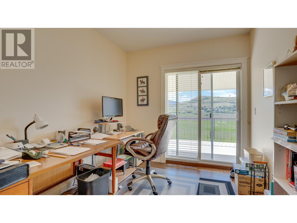
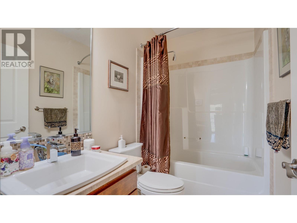
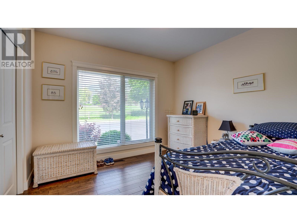
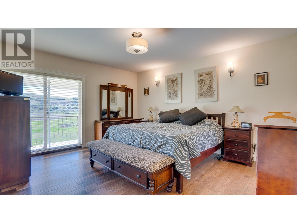
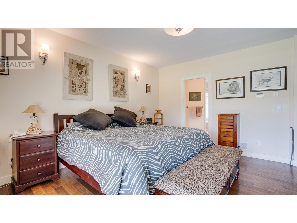
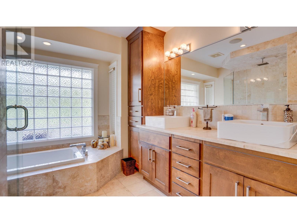
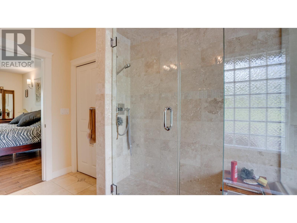
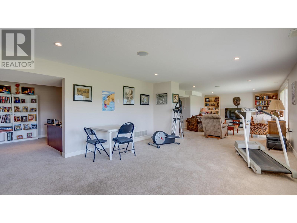
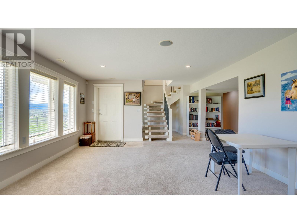
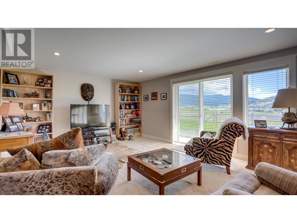
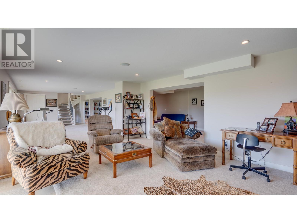
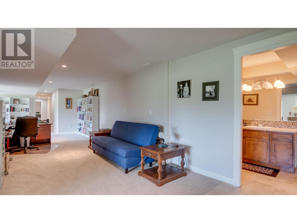
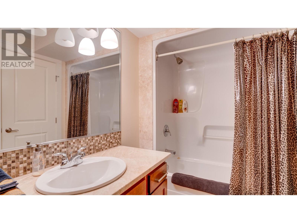
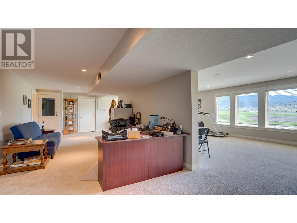
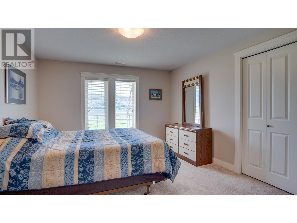
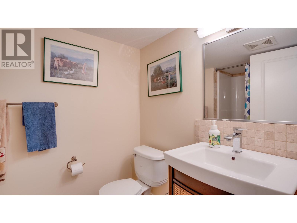
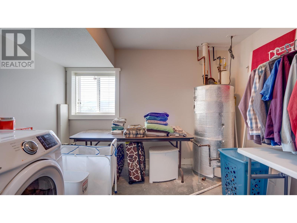
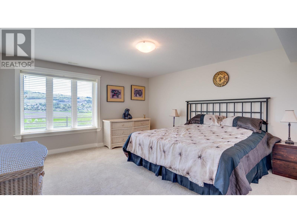
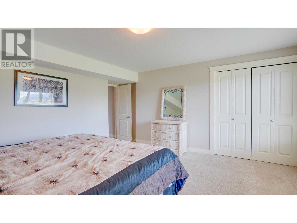
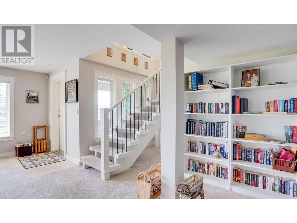
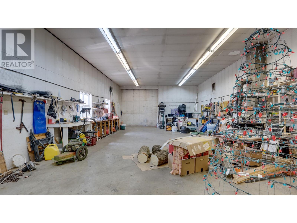
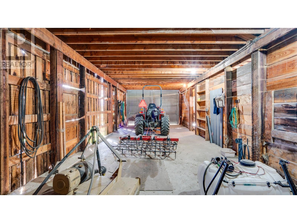
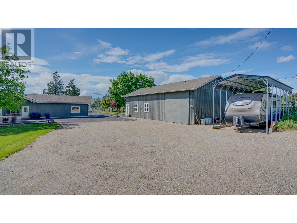
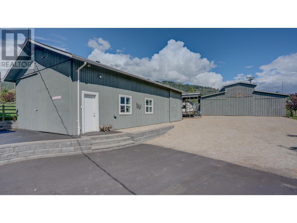
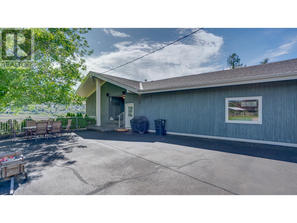
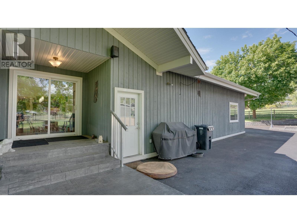
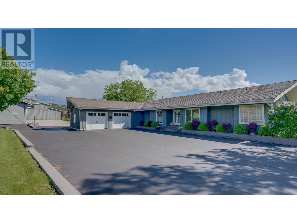
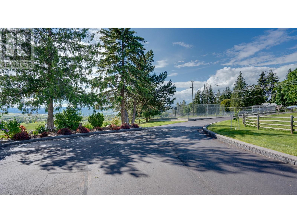
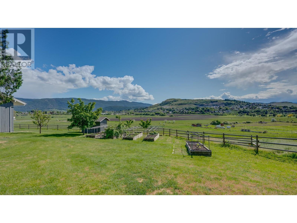
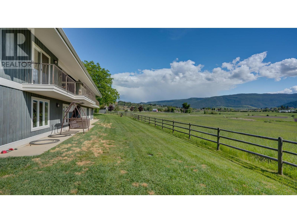
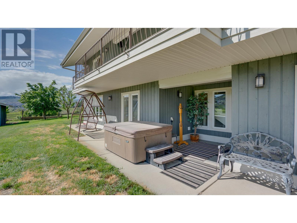
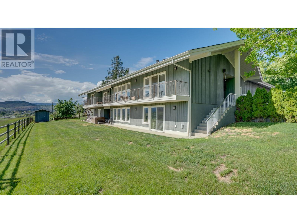
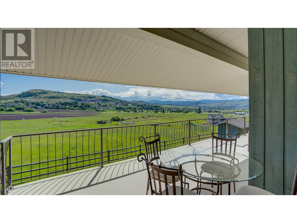
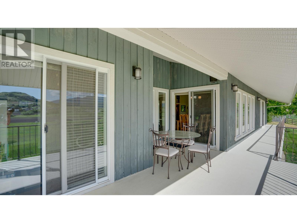
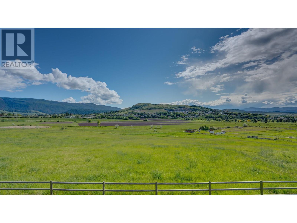
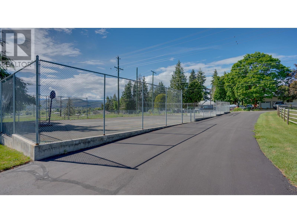
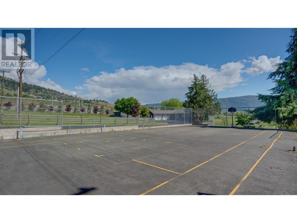
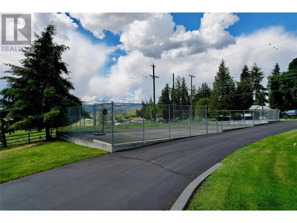
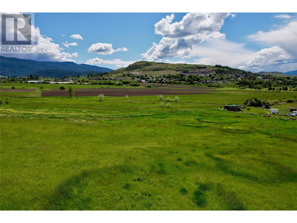
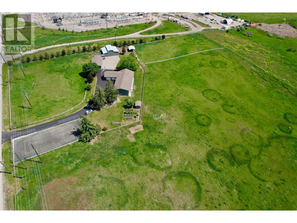
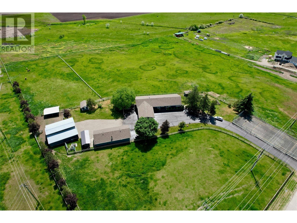
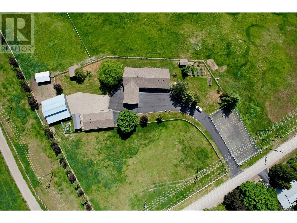
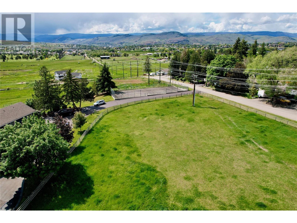
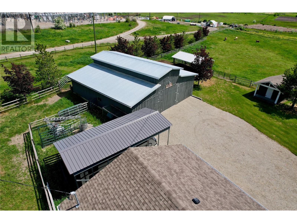
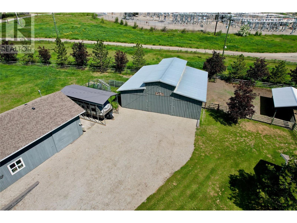
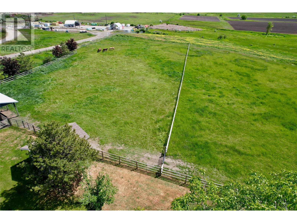
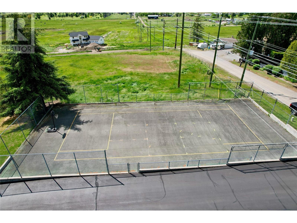
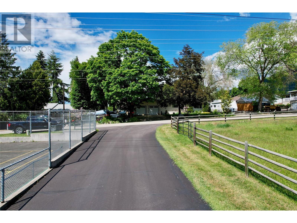
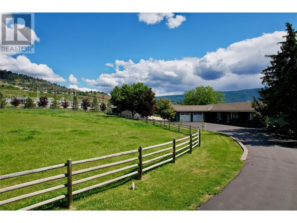
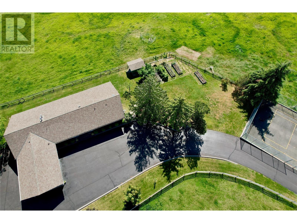
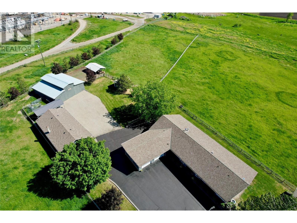
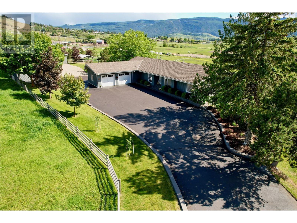
Spectacular Estate property literal minutes from downtown Vernon with a stunning re-designed 5 bedroom 4.5 bathroom home on a private 10 Acre piece of irrigated land with panoramic views! The entire property is rail fenced and cross fenced set up for horses. Travertine tile & hardwood floors and carpet throughout. Open Floor plan, Vaulted ceilings, wall of windows w/ door to covered view deck. Stylish Kitchen with high-end stainless steel appliances, loads of cabinetry, island & pantry. Living room has gas fireplace which separates the formal Dining Room. Walnut, hazelnut, cherry & apricot trees. Raised irrigated garden beds. Newer floors, paint & lighting throughout. Each floor has a laundry room. Downstairs has huge open floor plan, plumbed for Kitchen, Large Living Room, two 4 piece bathrooms, 2 bedrooms, cold storage, separate entry. 28x22 Attached Garage, 52x25 wired Workshop, 42x42 Stall Barn with tack room, fenced & cross fenced with treated rails and wire, tennis court. Irrigation water for your pastures. Paved driveway leading past your own private tennis and pickleball court. 2 tool sheds. Metal RV storage building. Private quiet road. (id:51018)
| MLS® Number | 10349790 |
| Property Type | Single Family |
| Neigbourhood | South BX |
| Amenities Near By | Golf Nearby, Airport, Recreation, Schools, Shopping |
| Community Features | Rural Setting |
| Features | Private Setting, Treed, See Remarks, Central Island |
| Parking Space Total | 2 |
| View Type | Mountain View, Valley View, View (panoramic) |
| Bathroom Total | 5 |
| Bedrooms Total | 5 |
| Appliances | Refrigerator, Dishwasher, Dryer, Range - Gas, Microwave, Washer, Oven - Built-in |
| Architectural Style | Ranch |
| Basement Type | Full |
| Constructed Date | 1975 |
| Construction Style Attachment | Detached |
| Cooling Type | Central Air Conditioning |
| Exterior Finish | Wood Siding |
| Fire Protection | Smoke Detector Only |
| Fireplace Fuel | Gas |
| Fireplace Present | Yes |
| Fireplace Type | Unknown |
| Flooring Type | Carpeted, Hardwood, Tile |
| Half Bath Total | 1 |
| Heating Type | In Floor Heating, Forced Air, See Remarks |
| Roof Material | Asphalt Shingle |
| Roof Style | Unknown |
| Stories Total | 2 |
| Size Interior | 4277 Sqft |
| Type | House |
| Utility Water | Municipal Water |
| See Remarks | |
| Attached Garage | 2 |
| Access Type | Easy Access |
| Acreage | Yes |
| Fence Type | Fence |
| Land Amenities | Golf Nearby, Airport, Recreation, Schools, Shopping |
| Landscape Features | Landscaped |
| Sewer | Septic Tank |
| Size Frontage | 666 Ft |
| Size Irregular | 10 |
| Size Total | 10 Ac|10 - 50 Acres |
| Size Total Text | 10 Ac|10 - 50 Acres |
| Zoning Type | Unknown |
| Level | Type | Length | Width | Dimensions |
|---|---|---|---|---|
| Basement | 4pc Bathroom | 5'4'' x 8'6'' | ||
| Basement | 4pc Bathroom | 5'6'' x 10'6'' | ||
| Basement | Other | 42'0'' x 42'0'' | ||
| Basement | Workshop | 52'0'' x 25'0'' | ||
| Basement | Laundry Room | 10'8'' x 10'9'' | ||
| Basement | Kitchen | 22'8'' x 11'4'' | ||
| Basement | Bedroom | 13'1'' x 11'6'' | ||
| Basement | Bedroom | 15'0'' x 14'3'' | ||
| Basement | Family Room | 40'0'' x 14'2'' | ||
| Main Level | 2pc Bathroom | 4'2'' x 5'8'' | ||
| Main Level | 5pc Ensuite Bath | 13'6'' x 9'9'' | ||
| Main Level | 4pc Bathroom | 8'0'' x 5'0'' | ||
| Main Level | Other | 28'0'' x 21'0'' | ||
| Main Level | Dining Nook | 12'5'' x 8'2'' | ||
| Main Level | Laundry Room | 9'10'' x 7'2'' | ||
| Main Level | Bedroom | 11'0'' x 10'2'' | ||
| Main Level | Bedroom | 10'0'' x 8'6'' | ||
| Main Level | Primary Bedroom | 15'1'' x 14'8'' | ||
| Main Level | Kitchen | 17'10'' x 10'1'' | ||
| Main Level | Dining Room | 18'8'' x 14'3'' | ||
| Main Level | Living Room | 19'1'' x 14'9'' |
https://www.realtor.ca/real-estate/28388385/620-mountview-road-vernon-south-bx
Contact us for more information

The trademarks REALTOR®, REALTORS®, and the REALTOR® logo are controlled by The Canadian Real Estate Association (CREA) and identify real estate professionals who are members of CREA. The trademarks MLS®, Multiple Listing Service® and the associated logos are owned by The Canadian Real Estate Association (CREA) and identify the quality of services provided by real estate professionals who are members of CREA. The trademark DDF® is owned by The Canadian Real Estate Association (CREA) and identifies CREA's Data Distribution Facility (DDF®)

A password will be e-mailed to you