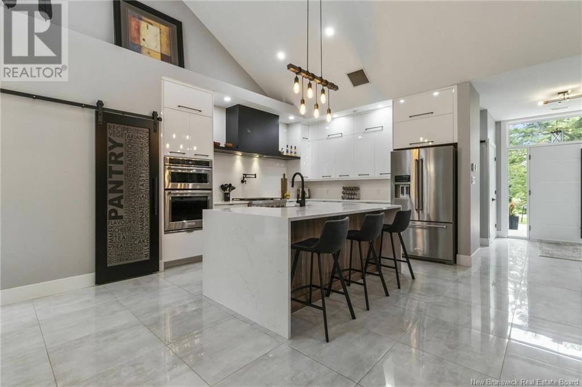

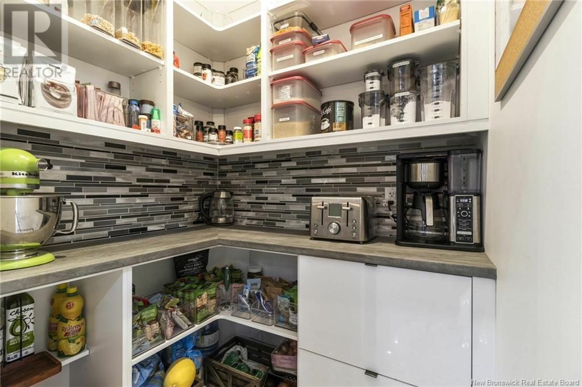
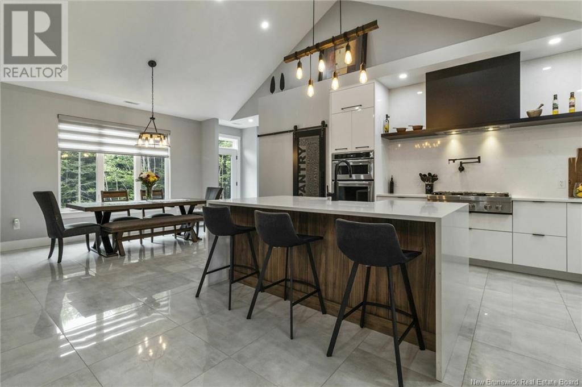

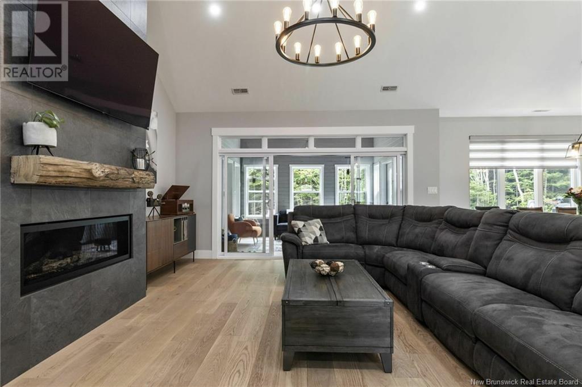
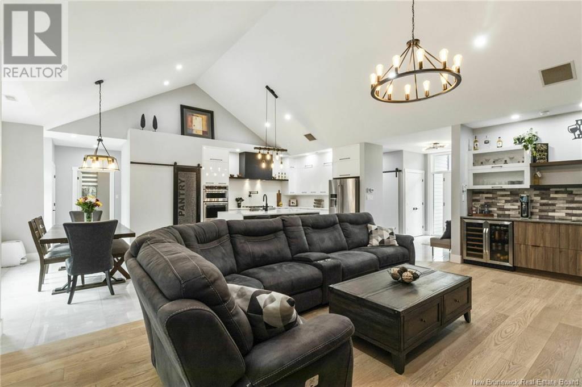
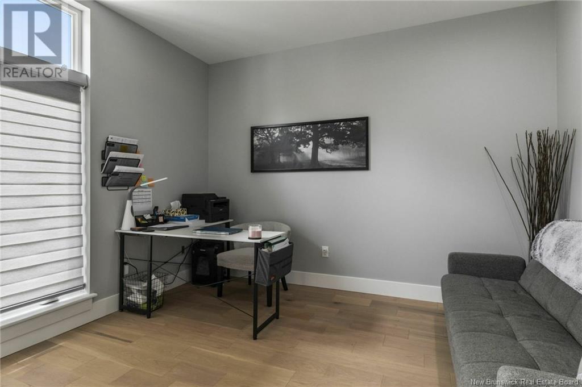
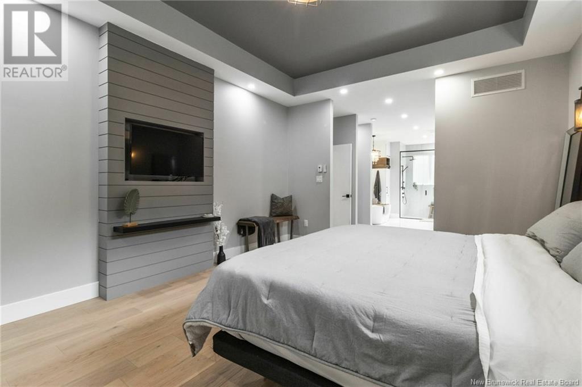
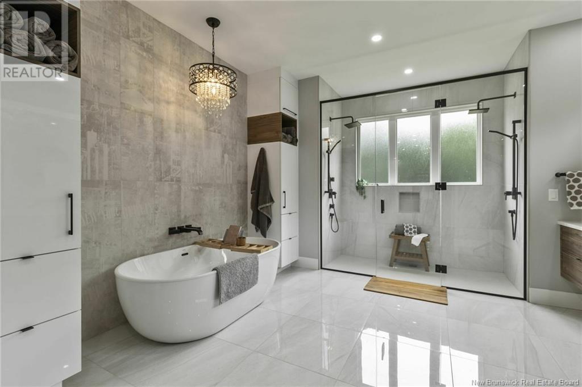
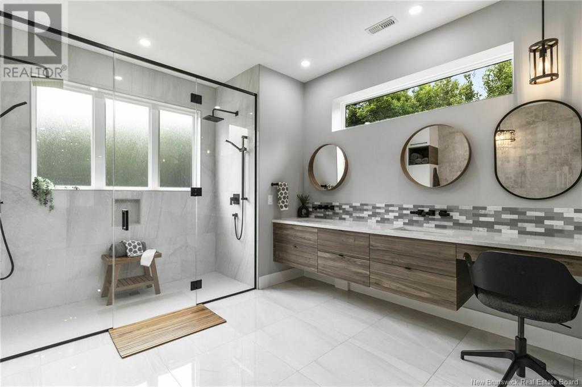
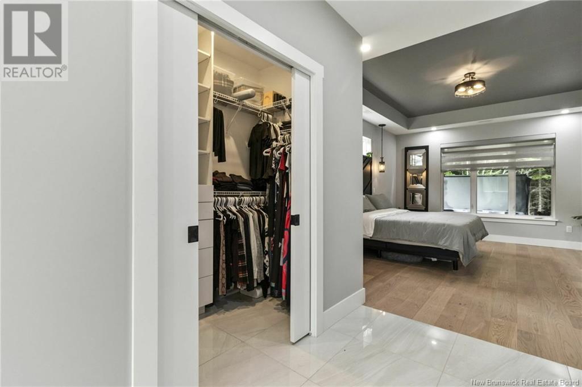
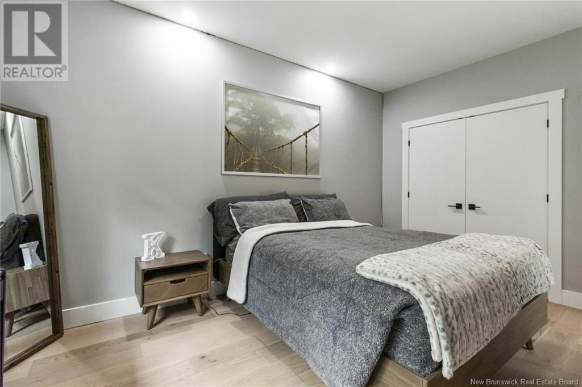
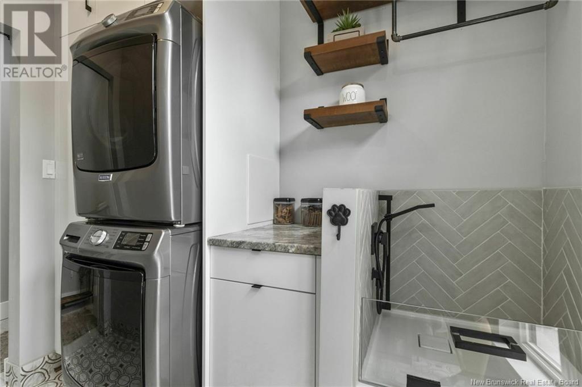

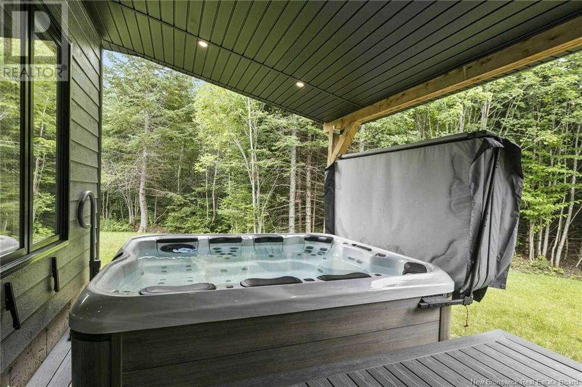
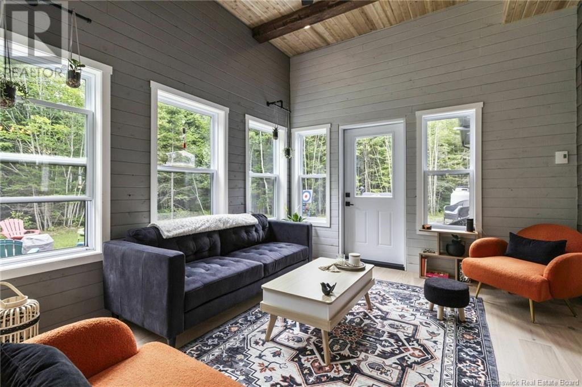
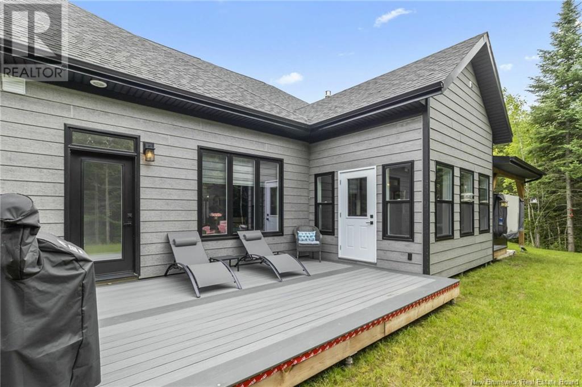
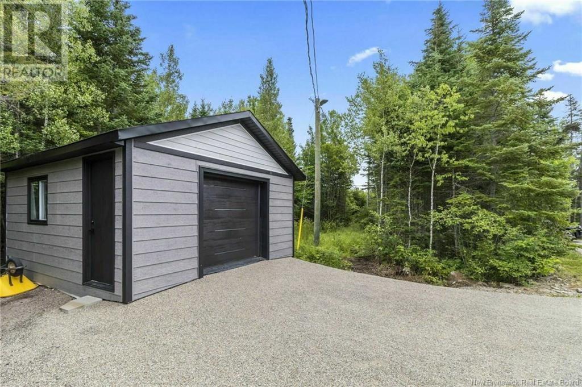
When Viewing This Property On Realtor.ca Please Click On The Multimedia or Virtual Tour Link For More Property Info. This executive bungalow on a private 2.39-acre lot features an open concept living area with a full bar, kitchen, and dining space, anchored by a stone fireplace. The kitchen boasts a 7' island, quartz waterfall countertop, acrylic cabinets, and a walk-in pantry. The primary bedroom includes a walk-in closet and luxurious ensuite with a double vanity, make-up desk, glass shower, and soaker tub. An additional ensuite bedroom and a third bedroom or office complete the main level, along with a laundry room and dog shower. Above the garage, a loft offers a bedroom, bath, and storage. Additional features include propane in-floor heating, heat pump, central air, CanExel siding, and a landscaped yard with a composite deck, hot tub, firepit, and storage shed. A private driveway leads to a double attached garage. (id:51018)
| MLS® Number | NB115956 |
| Property Type | Single Family |
| Equipment Type | Propane Tank |
| Features | Treed, Balcony/deck/patio |
| Rental Equipment Type | Propane Tank |
| Structure | Shed |
| Bathroom Total | 3 |
| Bedrooms Above Ground | 4 |
| Bedrooms Total | 4 |
| Constructed Date | 2021 |
| Cooling Type | Air Conditioned, Heat Pump |
| Exterior Finish | Wood Siding |
| Flooring Type | Ceramic, Hardwood |
| Foundation Type | Concrete, Concrete Slab |
| Heating Fuel | Electric |
| Heating Type | Forced Air, Heat Pump |
| Size Interior | 2620 Sqft |
| Total Finished Area | 2620 Sqft |
| Type | House |
| Utility Water | Drilled Well, Well |
| Attached Garage | |
| Garage |
| Access Type | Year-round Access |
| Acreage | Yes |
| Landscape Features | Landscaped |
| Sewer | Septic System |
| Size Irregular | 2.39 |
| Size Total | 2.39 Ac |
| Size Total Text | 2.39 Ac |
| Zoning Description | Res |
| Level | Type | Length | Width | Dimensions |
|---|---|---|---|---|
| Second Level | Storage | 15'0'' x 15'8'' | ||
| Second Level | 3pc Bathroom | 6'4'' x 11'9'' | ||
| Second Level | Bedroom | 15'11'' x 15'8'' | ||
| Main Level | Bedroom | 10'10'' x 11'9'' | ||
| Main Level | Bedroom | 11'0'' x 14'8'' | ||
| Main Level | Primary Bedroom | 17'4'' x 13'3'' | ||
| Main Level | 3pc Bathroom | 9'5'' x 10'8'' | ||
| Main Level | Other | 22'0'' x 12'11'' | ||
| Main Level | Laundry Room | 8'10'' x 8'7'' | ||
| Main Level | Pantry | 4'3'' x 4'11'' | ||
| Main Level | Dining Room | 12'8'' x 13'9'' | ||
| Main Level | Living Room | 23'3'' x 14'7'' | ||
| Main Level | Kitchen | 12'9'' x 16'0'' | ||
| Main Level | Foyer | 11'0'' x 6'11'' |
https://www.realtor.ca/real-estate/28143935/526-calhoun-road-meadow-brook
Contact us for more information

The trademarks REALTOR®, REALTORS®, and the REALTOR® logo are controlled by The Canadian Real Estate Association (CREA) and identify real estate professionals who are members of CREA. The trademarks MLS®, Multiple Listing Service® and the associated logos are owned by The Canadian Real Estate Association (CREA) and identify the quality of services provided by real estate professionals who are members of CREA. The trademark DDF® is owned by The Canadian Real Estate Association (CREA) and identifies CREA's Data Distribution Facility (DDF®)

A password will be e-mailed to you