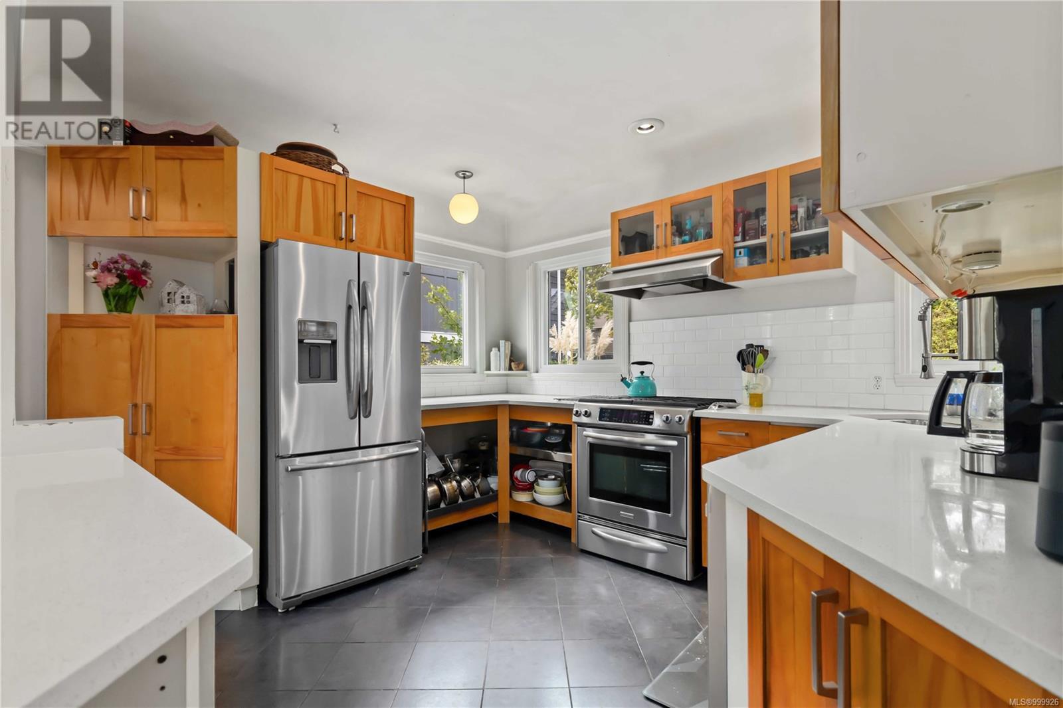
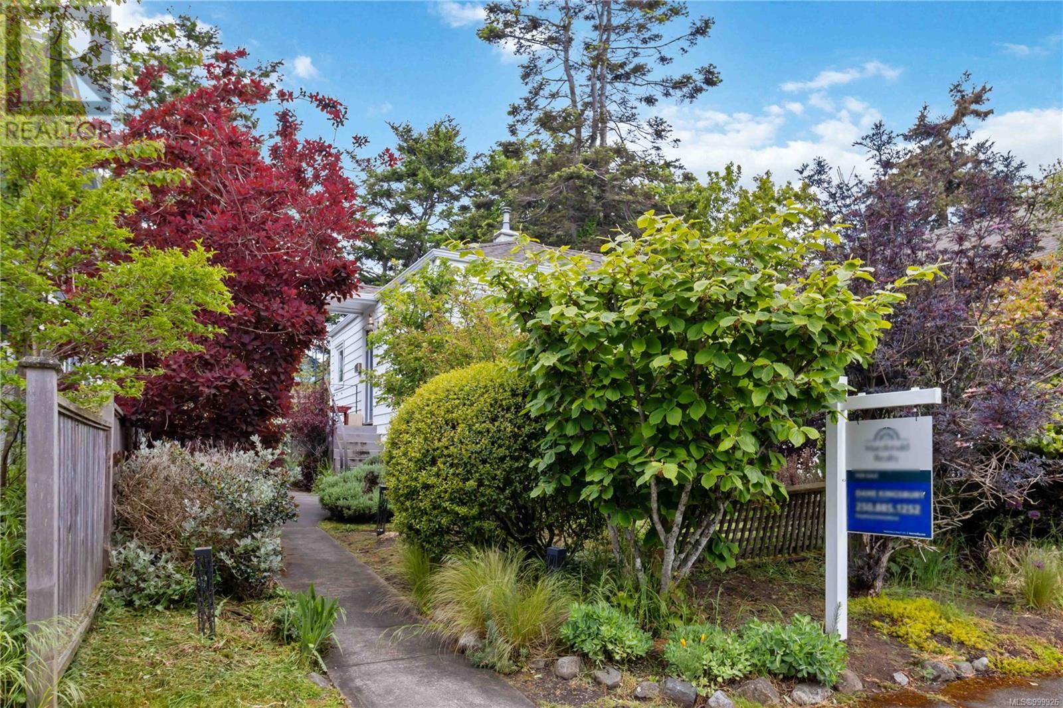
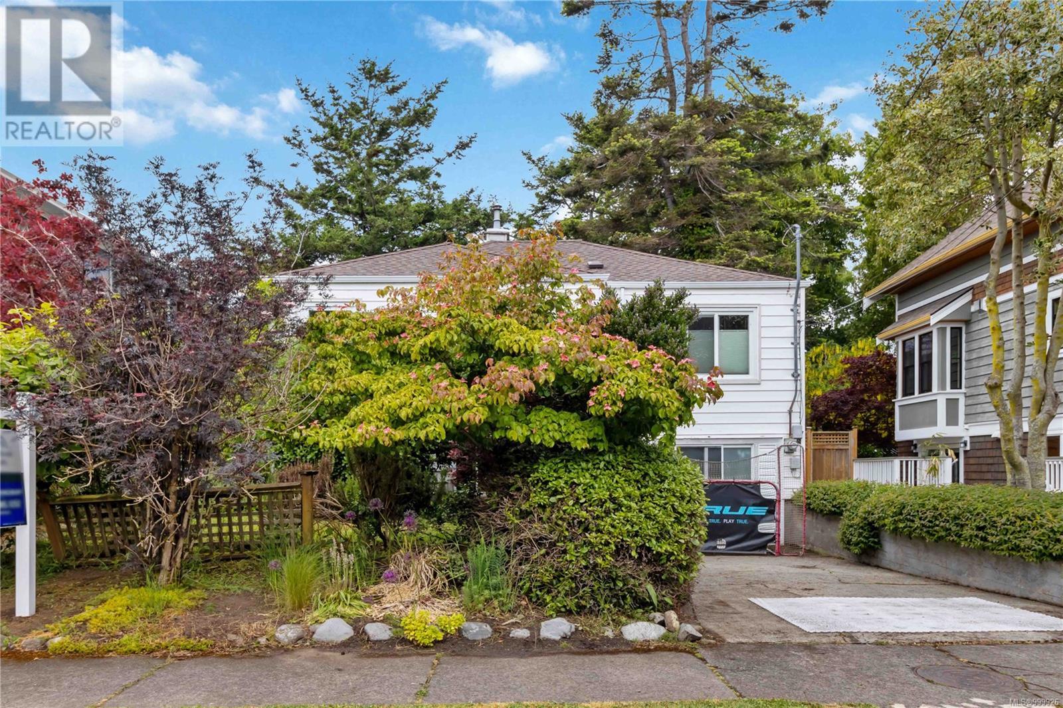
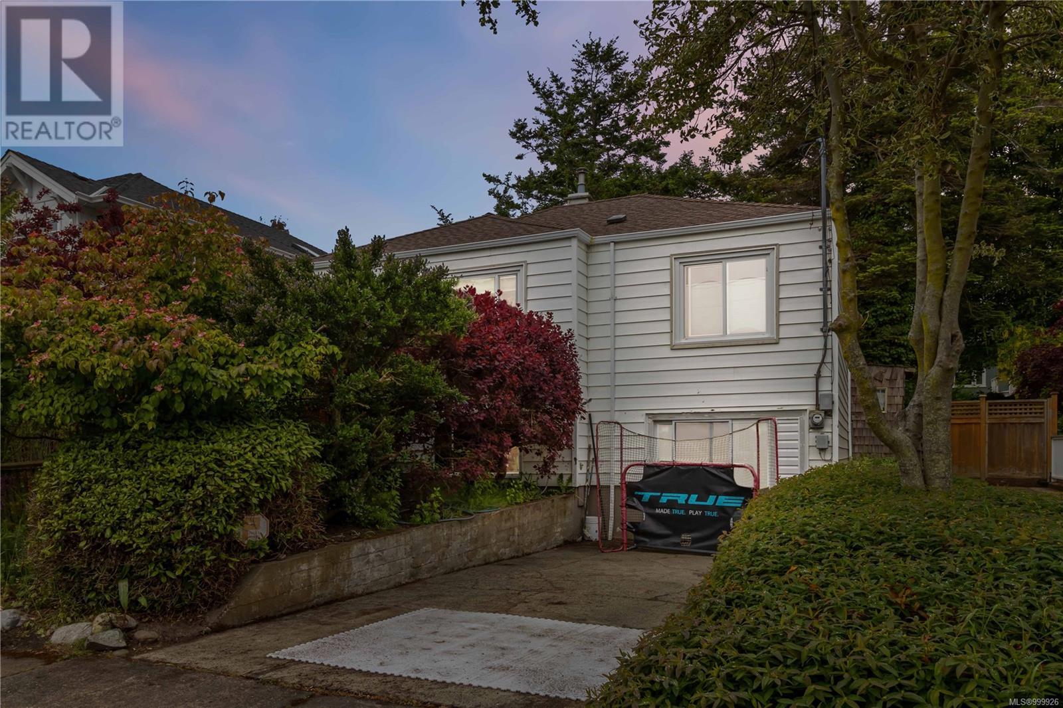
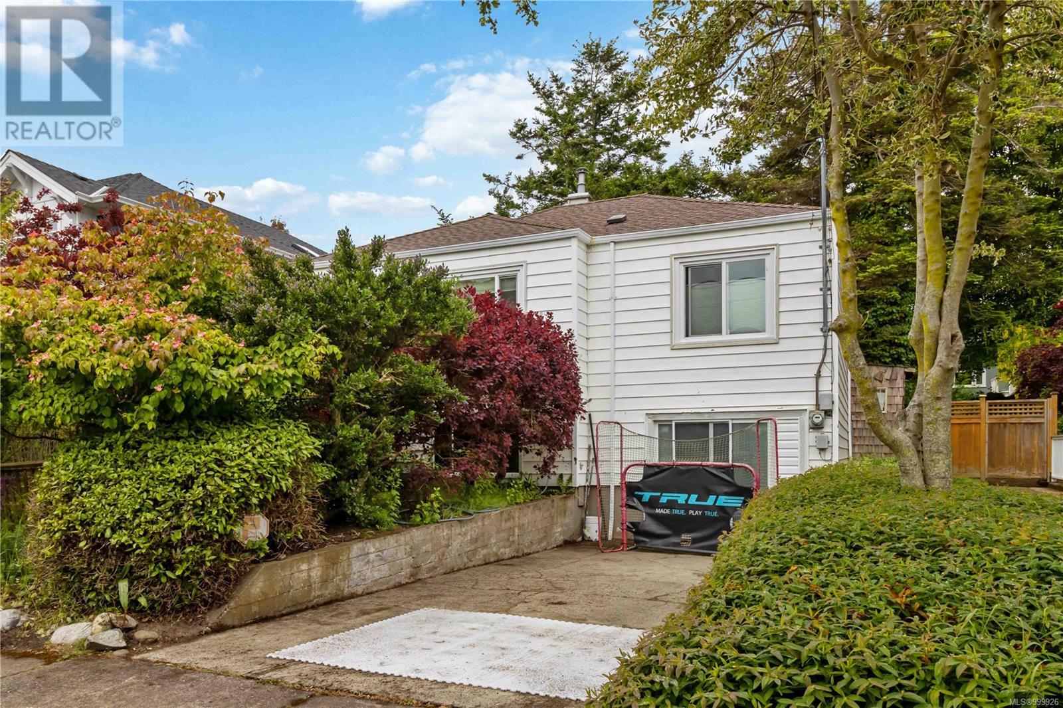
Welcome home to your bright & beautifully maintained property nestled on one of the finest streets in Fairfield. Steps from the ocean, Beacon Hill Park, & the vibrant Cook Street Village, this exceptional property offers the perfect blend of community & convenience. Inside, you'll find a sunlit layout featuring 3 beds + den (4th bed?), on the main & lower level, ideal for families or flexible living space. Enjoy your large, bright & airy kitchen that flows seamlessly into the living & dining areas — perfect for entertaining. Downstairs, is laundry & another bed & den as well as a BEAUTIFUL bachelor in-law suite, complete with its own laundry & private entrance. This space is bright & cozy with its own gas FP. Outside is a private west-facing oasis for relaxing, gardening, or hosting summer gatherings. This is your chance to own a truly special property in one of Victoria’s most sought-after neighbourhoods! Oh, and for a little peace of mind...enjoy your brand new roof! (id:51018)
| MLS® Number | 999926 |
| Property Type | Single Family |
| Neigbourhood | Fairfield West |
| Features | Central Location, Private Setting, Other, Rectangular |
| Parking Space Total | 1 |
| Plan | Vip340 |
| Bathroom Total | 3 |
| Bedrooms Total | 4 |
| Architectural Style | Character |
| Constructed Date | 1952 |
| Cooling Type | None |
| Fireplace Present | Yes |
| Fireplace Total | 2 |
| Heating Fuel | Electric, Natural Gas |
| Heating Type | Baseboard Heaters |
| Size Interior | 1648 Sqft |
| Total Finished Area | 1610 Sqft |
| Type | House |
| Acreage | No |
| Size Irregular | 6000 |
| Size Total | 6000 Sqft |
| Size Total Text | 6000 Sqft |
| Zoning Type | Residential |
| Level | Type | Length | Width | Dimensions |
|---|---|---|---|---|
| Lower Level | Den | 12 ft | 13 ft | 12 ft x 13 ft |
| Lower Level | Bedroom | 12 ft | 12 ft | 12 ft x 12 ft |
| Lower Level | Bathroom | Measurements not available | ||
| Lower Level | Laundry Room | Measurements not available | ||
| Main Level | Kitchen | 11 ft | 12 ft | 11 ft x 12 ft |
| Main Level | Bathroom | 6 ft | 9 ft | 6 ft x 9 ft |
| Main Level | Bedroom | 9 ft | 11 ft | 9 ft x 11 ft |
| Main Level | Primary Bedroom | 12 ft | 11 ft | 12 ft x 11 ft |
| Main Level | Living Room | 18 ft | 12 ft | 18 ft x 12 ft |
| Other | Laundry Room | Measurements not available | ||
| Other | Bathroom | 8 ft | 7 ft | 8 ft x 7 ft |
| Other | Bedroom | 15 ft | 10 ft | 15 ft x 10 ft |
| Other | Kitchen | 11 ft | 8 ft | 11 ft x 8 ft |
https://www.realtor.ca/real-estate/28339031/140-olive-st-victoria-fairfield-west
Contact us for more information

The trademarks REALTOR®, REALTORS®, and the REALTOR® logo are controlled by The Canadian Real Estate Association (CREA) and identify real estate professionals who are members of CREA. The trademarks MLS®, Multiple Listing Service® and the associated logos are owned by The Canadian Real Estate Association (CREA) and identify the quality of services provided by real estate professionals who are members of CREA. The trademark DDF® is owned by The Canadian Real Estate Association (CREA) and identifies CREA's Data Distribution Facility (DDF®)

A password will be e-mailed to you