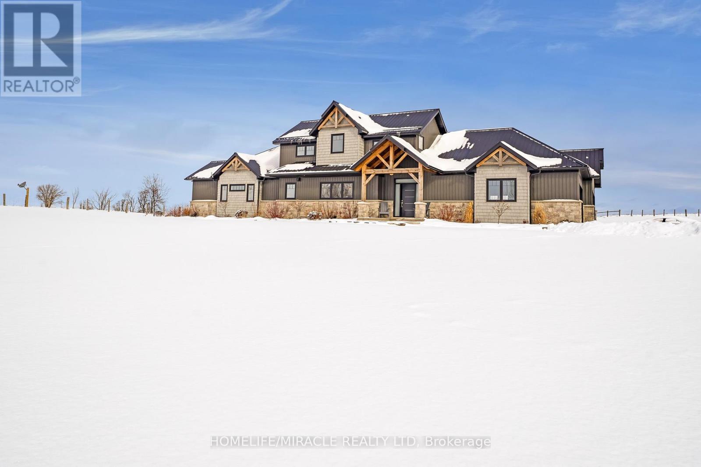
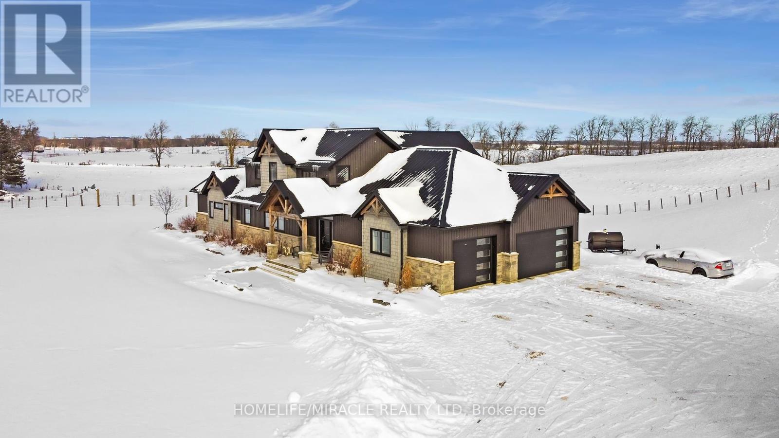
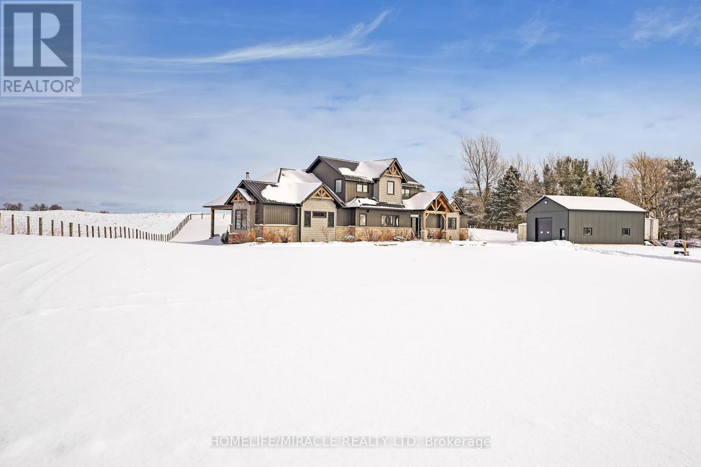
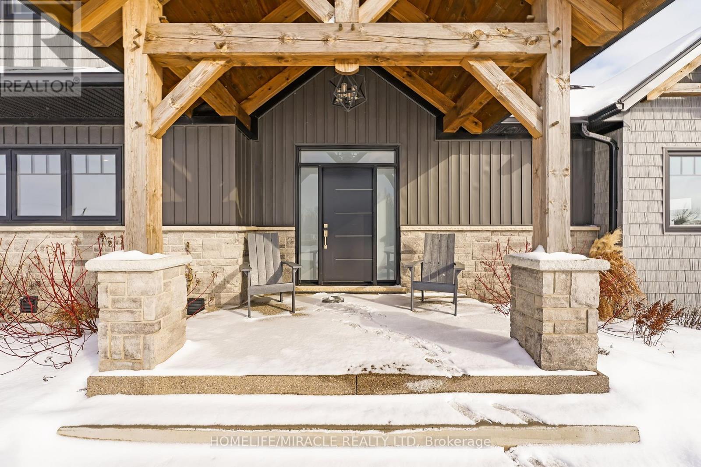
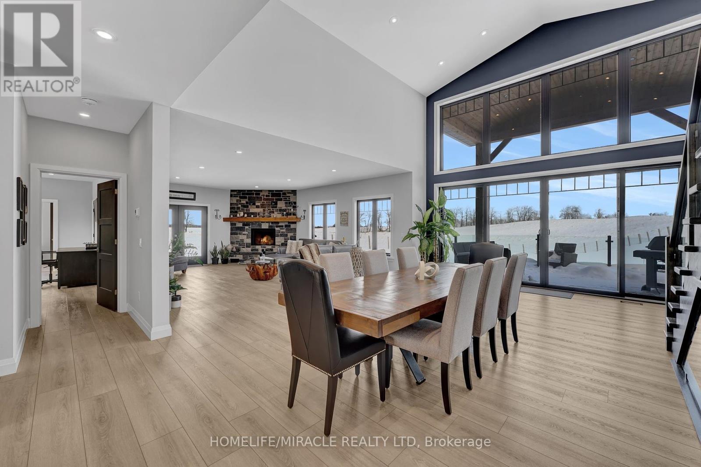
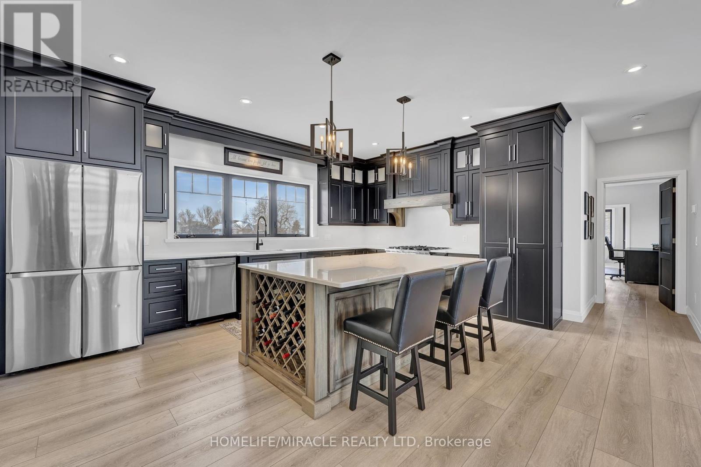

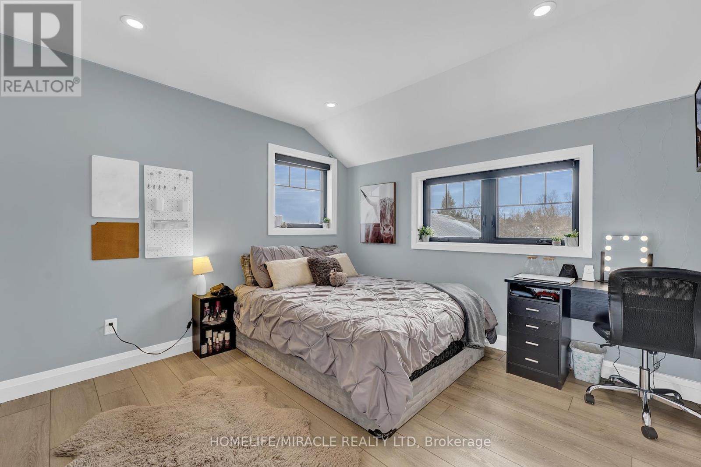
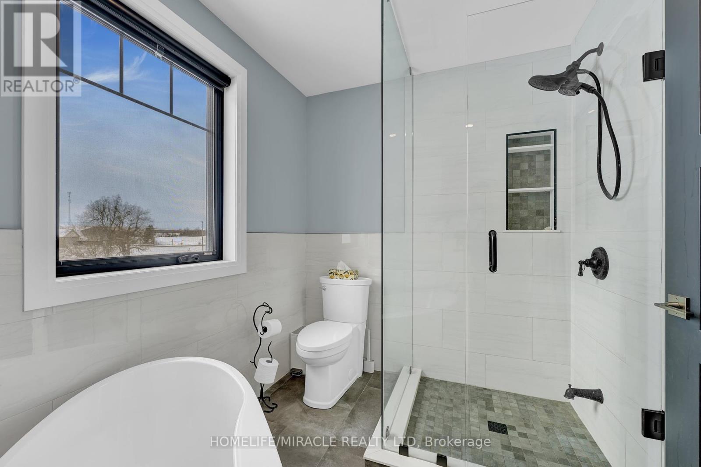
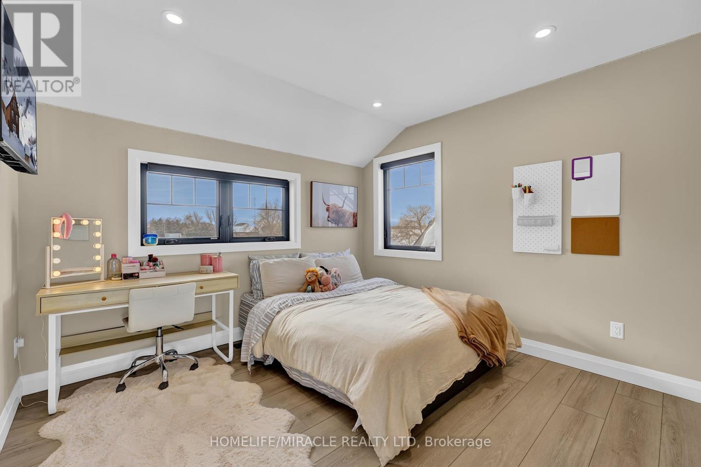


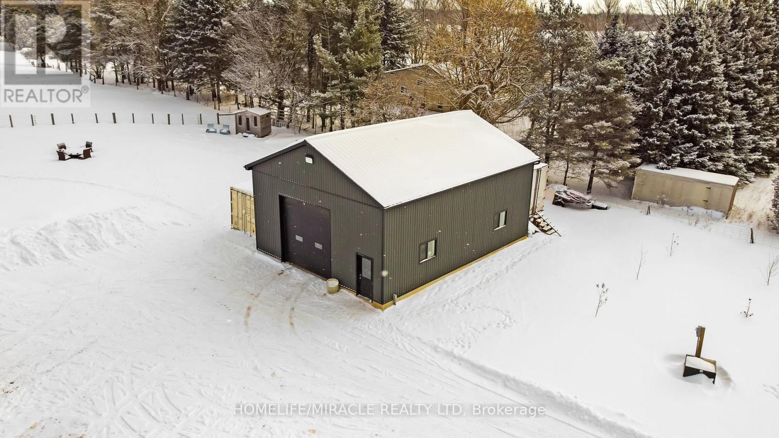
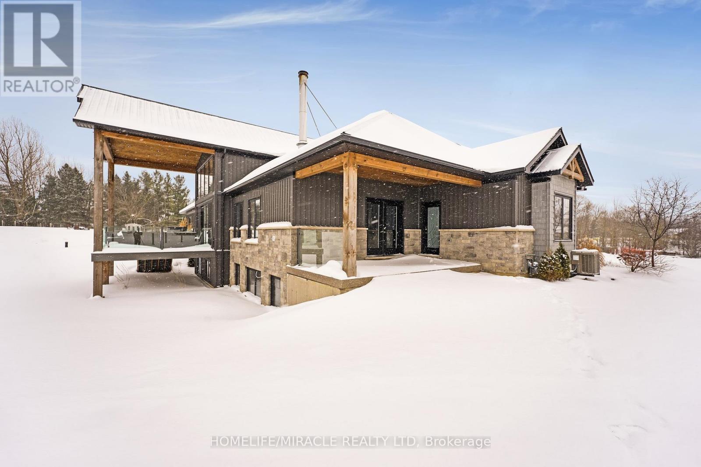
Sheer Elegance awaits you, custom-built bungaloft, approx. 4 acres.(4+1) bed,3.5 bath, offering soaring 9ft, 10ft & 20ft ceilings with open concept. Dream kitchen with 6 burner range, stunning Cambria quartz countertops, wine rack, maple cabinetry, hidden walk-in Butlers pantry. Covered porch w/glass railings, Natural Gas BBQ, substantial Timber Frame Beams, wood ceilings, & magnificent country view! The living rm lends grand space for gatherings/comfy wood f/p. The prim bdrm is true retreat boasting spacious w/i closet & lux 5pc bath, oversized soaker tub, curbless shower. Convenient laundry/mud rm with heated floors access to heated garage. Fully fin Bsmt w/ 9ft ceilings, open concept, in-floor heating, big windows/sep access to garage. 2nd flr has 2 full bdrms access to Jack & Jill 5 pc. Bath, free standing tub, glass shw .3 Car garage, Detached ( 30x40 ) shop with heated flrs. Relax in Sauna & enjoy beauty of the perennial flowers ,fruits, veggies. Embrace tranquility of nature. **EXTRAS** Comfortable basement entrance from garage, invisible pet fence, close To Golf course, Blue mountain, Collingwood, Approx. 50 minutes from GTA, Convenient access to major Highways & routes. (id:51018)
| MLS® Number | X11944352 |
| Property Type | Single Family |
| Community Name | Rural Melancthon |
| Community Features | School Bus |
| Parking Space Total | 30 |
| Structure | Drive Shed |
| Bathroom Total | 4 |
| Bedrooms Above Ground | 4 |
| Bedrooms Below Ground | 1 |
| Bedrooms Total | 5 |
| Age | 0 To 5 Years |
| Appliances | Dishwasher, Dryer, Sauna, Stove, Washer, Window Coverings, Refrigerator |
| Basement Development | Finished |
| Basement Type | Full (finished) |
| Construction Style Attachment | Detached |
| Cooling Type | Central Air Conditioning |
| Exterior Finish | Stone, Vinyl Siding |
| Fireplace Present | Yes |
| Flooring Type | Wood, Vinyl, Tile |
| Foundation Type | Concrete |
| Half Bath Total | 1 |
| Heating Fuel | Natural Gas |
| Heating Type | Other |
| Stories Total | 2 |
| Size Interior | 2000 - 2500 Sqft |
| Type | House |
| Attached Garage |
| Acreage | Yes |
| Sewer | Septic System |
| Size Depth | 621 Ft |
| Size Frontage | 263 Ft |
| Size Irregular | 263 X 621 Ft ; Regular 3.93 Acres |
| Size Total Text | 263 X 621 Ft ; Regular 3.93 Acres|2 - 4.99 Acres |
| Surface Water | Lake/pond |
| Zoning Description | Residential |
| Level | Type | Length | Width | Dimensions |
|---|---|---|---|---|
| Second Level | Bathroom | 2.68 m | 2.07 m | 2.68 m x 2.07 m |
| Second Level | Bedroom 3 | 3.32 m | 3.57 m | 3.32 m x 3.57 m |
| Second Level | Bedroom 4 | 3.45 m | 3.44 m | 3.45 m x 3.44 m |
| Basement | Bedroom 5 | 3.41 m | 3.53 m | 3.41 m x 3.53 m |
| Main Level | Kitchen | 6.9 m | 5.09 m | 6.9 m x 5.09 m |
| Main Level | Foyer | 3.41 m | 2.24 m | 3.41 m x 2.24 m |
| Main Level | Living Room | 6.66 m | 5.45 m | 6.66 m x 5.45 m |
| Main Level | Dining Room | 5.31 m | 6.23 m | 5.31 m x 6.23 m |
| Main Level | Primary Bedroom | 6.4 m | 5.1 m | 6.4 m x 5.1 m |
| Main Level | Laundry Room | 3.41 m | 3.42 m | 3.41 m x 3.42 m |
| Main Level | Bathroom | 1.23 m | 1.91 m | 1.23 m x 1.91 m |
| Main Level | Bedroom 2 | 3.41 m | 3.44 m | 3.41 m x 3.44 m |
| Cable | Available |
| Electricity | Installed |
https://www.realtor.ca/real-estate/27851255/585437-county-road-17-melancthon-rural-melancthon
Contact us for more information

The trademarks REALTOR®, REALTORS®, and the REALTOR® logo are controlled by The Canadian Real Estate Association (CREA) and identify real estate professionals who are members of CREA. The trademarks MLS®, Multiple Listing Service® and the associated logos are owned by The Canadian Real Estate Association (CREA) and identify the quality of services provided by real estate professionals who are members of CREA. The trademark DDF® is owned by The Canadian Real Estate Association (CREA) and identifies CREA's Data Distribution Facility (DDF®)

A password will be e-mailed to you