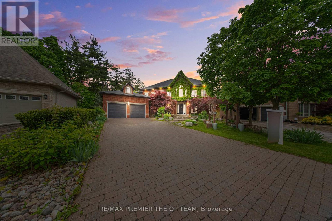
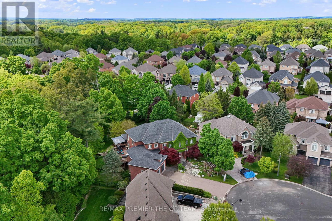
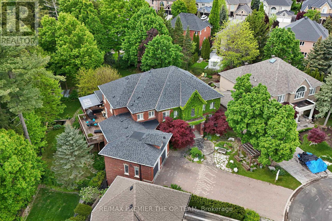
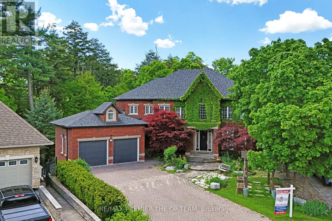
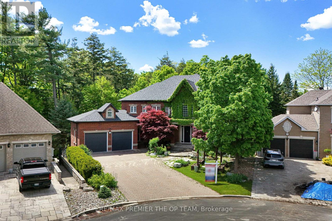
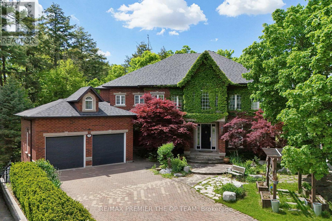
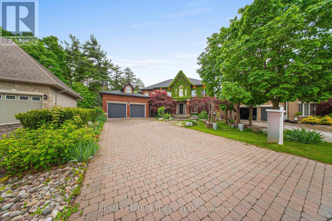
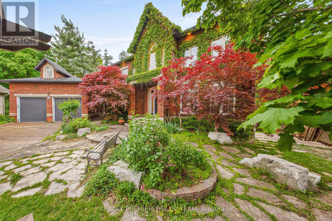
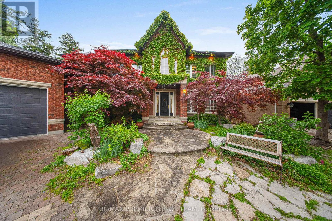
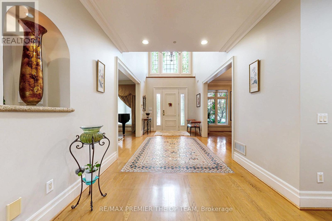
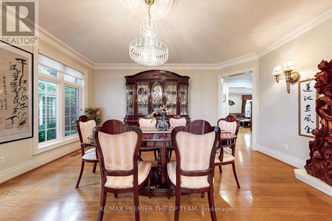
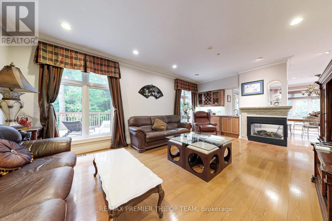
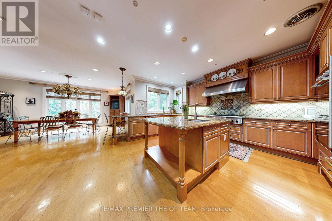
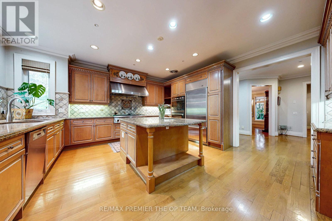
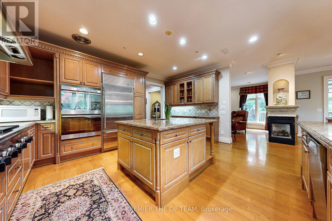
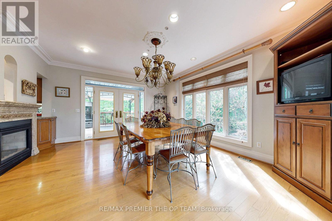
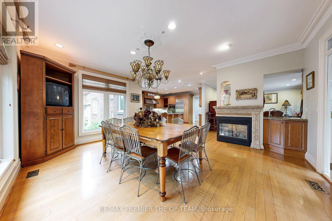
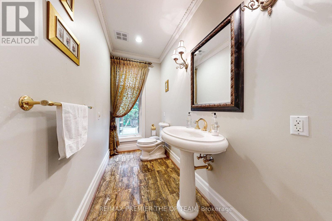
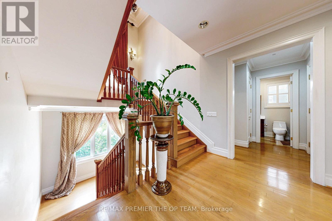
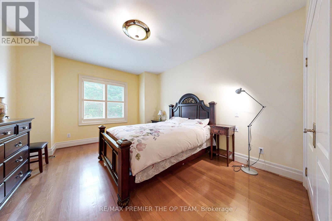
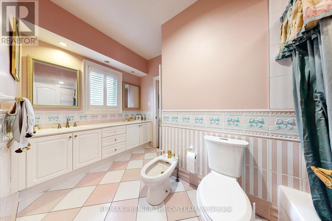
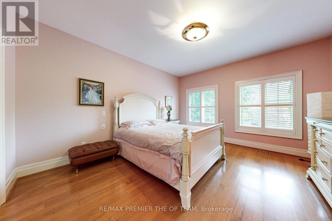
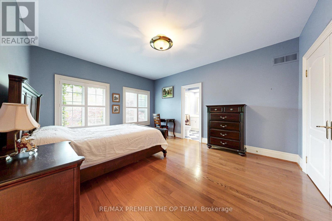
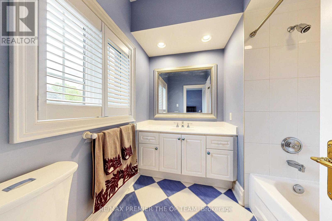
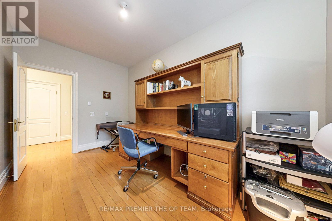
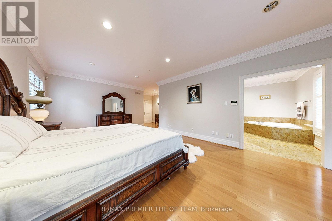
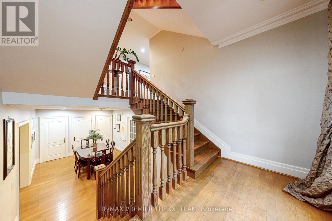
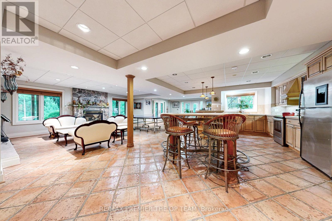
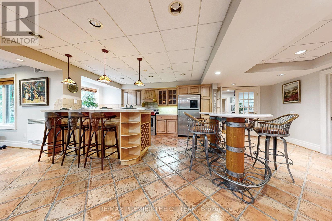
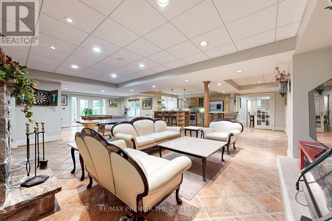
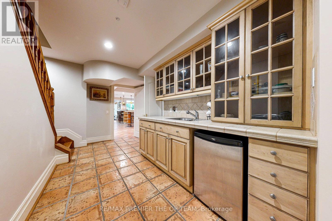
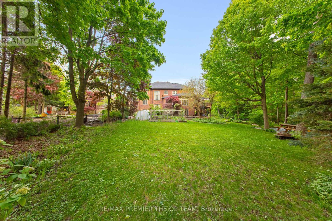
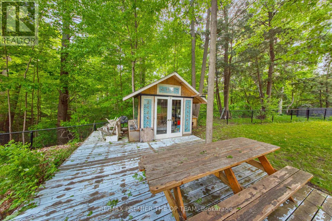
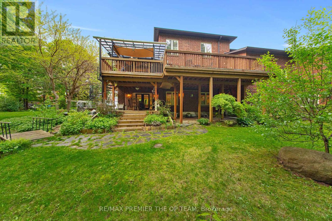
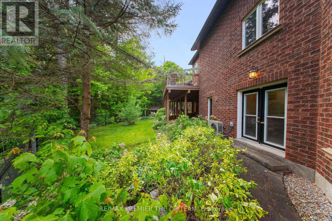
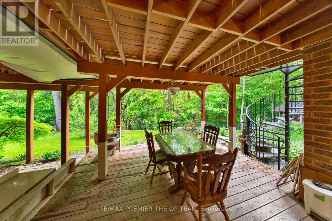
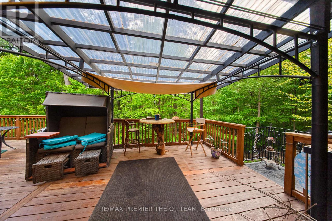
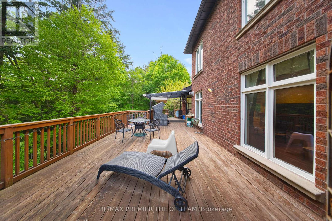
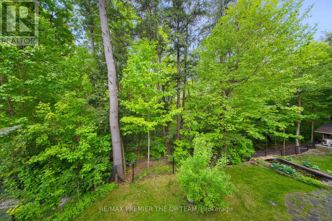
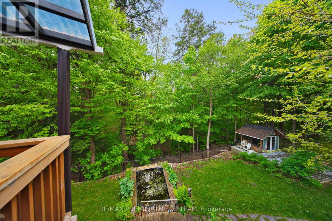
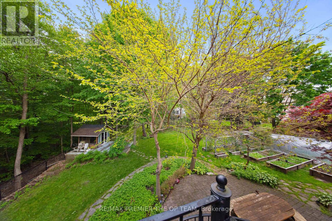

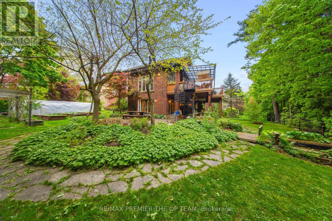
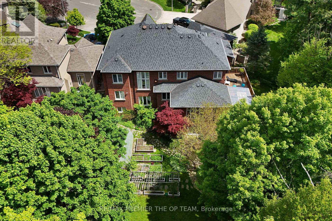
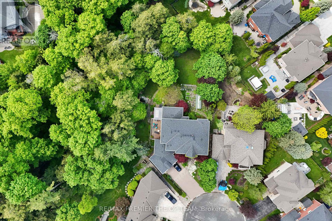
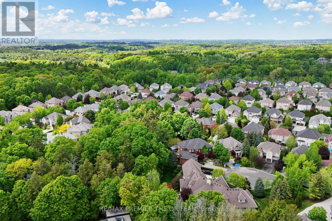
Welcome to 86 Muzich Place! Magnificent & Traditional Describes This Grandeur Estate Tucked Away On A Private Court On One Of The Most Coveted Streets In Weston Downs. LOCATION!! LOCATION!! 1/2 Acre R-A-V-I-N-E LOT This Home is an Entertainers Dream. ONE OF THE NICEST LOCATIONA & LOTS IN ALL OF WESTON DOWNS! Total privacy & luxury living with this one-of-a-kind approx 5000 sqft above ground. 7 Bedroom - 7 Washroom residence. Walk-out Basement with Kitchen & Workshop. From the moment you arrive, the curb appeal is evident, featuring interlock & landscaping at the ball of this dead-end street. Total privacy and very little traffic. RAVINE LOT w/POND for Outdoor Entertaining. 3 Car garage. Inside, the expansive open-concept layout is bathed in natural light, crown moulding, Huge kitchen and a fully finished walk-out basement. Stunning & Equisite Millwork Throughout. All high Appliances,, Sub-Zero, Miele etc... I invite to go see for yourself!! (id:51018)
| MLS® Number | N12176822 |
| Property Type | Single Family |
| Community Name | East Woodbridge |
| Features | Irregular Lot Size |
| Parking Space Total | 9 |
| Bathroom Total | 7 |
| Bedrooms Above Ground | 5 |
| Bedrooms Below Ground | 2 |
| Bedrooms Total | 7 |
| Age | 16 To 30 Years |
| Appliances | Garage Door Opener Remote(s), Oven - Built-in, Range, Dishwasher, Dryer, Oven, Stove, Two Washers, Refrigerator |
| Basement Development | Finished |
| Basement Features | Separate Entrance, Walk Out |
| Basement Type | N/a (finished) |
| Construction Style Attachment | Detached |
| Cooling Type | Central Air Conditioning |
| Exterior Finish | Brick, Brick Facing |
| Fireplace Present | Yes |
| Fireplace Total | 3 |
| Flooring Type | Hardwood |
| Foundation Type | Brick |
| Half Bath Total | 2 |
| Heating Fuel | Natural Gas |
| Heating Type | Forced Air |
| Stories Total | 2 |
| Size Interior | 3500 - 5000 Sqft |
| Type | House |
| Utility Water | Municipal Water |
| Garage |
| Acreage | No |
| Sewer | Sanitary Sewer |
| Size Depth | 173 Ft ,6 In |
| Size Frontage | 39 Ft ,6 In |
| Size Irregular | 39.5 X 173.5 Ft ; Diamond Irregular Shape |
| Size Total Text | 39.5 X 173.5 Ft ; Diamond Irregular Shape |
| Zoning Description | R |
| Level | Type | Length | Width | Dimensions |
|---|---|---|---|---|
| Second Level | Primary Bedroom | 7.2 m | 4.2 m | 7.2 m x 4.2 m |
| Second Level | Bedroom 2 | 4.7 m | 4 m | 4.7 m x 4 m |
| Second Level | Bedroom 3 | 4.6 m | 4 m | 4.6 m x 4 m |
| Second Level | Bedroom 4 | 4.6 m | 3.7 m | 4.6 m x 3.7 m |
| Basement | Recreational, Games Room | 11.55 m | 6.73 m | 11.55 m x 6.73 m |
| Basement | Bedroom 5 | 4.51 m | 3.65 m | 4.51 m x 3.65 m |
| Basement | Bedroom | 4.2 m | 3.65 m | 4.2 m x 3.65 m |
| Basement | Kitchen | 7.81 m | 2.84 m | 7.81 m x 2.84 m |
| Basement | Dining Room | 8.29 m | 3.35 m | 8.29 m x 3.35 m |
| Main Level | Living Room | 3.9 m | 5.1 m | 3.9 m x 5.1 m |
| Main Level | Dining Room | 5.1 m | 3.9 m | 5.1 m x 3.9 m |
| Main Level | Family Room | 5.1 m | 5.1 m | 5.1 m x 5.1 m |
| Main Level | Eating Area | 4.5 m | 5.2 m | 4.5 m x 5.2 m |
| Main Level | Family Room | 6.5 m | 4.5 m | 6.5 m x 4.5 m |
| Main Level | Bedroom | 4.2 m | 3.7 m | 4.2 m x 3.7 m |
https://www.realtor.ca/real-estate/28374452/86-muzich-place-vaughan-east-woodbridge-east-woodbridge
Contact us for more information

The trademarks REALTOR®, REALTORS®, and the REALTOR® logo are controlled by The Canadian Real Estate Association (CREA) and identify real estate professionals who are members of CREA. The trademarks MLS®, Multiple Listing Service® and the associated logos are owned by The Canadian Real Estate Association (CREA) and identify the quality of services provided by real estate professionals who are members of CREA. The trademark DDF® is owned by The Canadian Real Estate Association (CREA) and identifies CREA's Data Distribution Facility (DDF®)

A password will be e-mailed to you