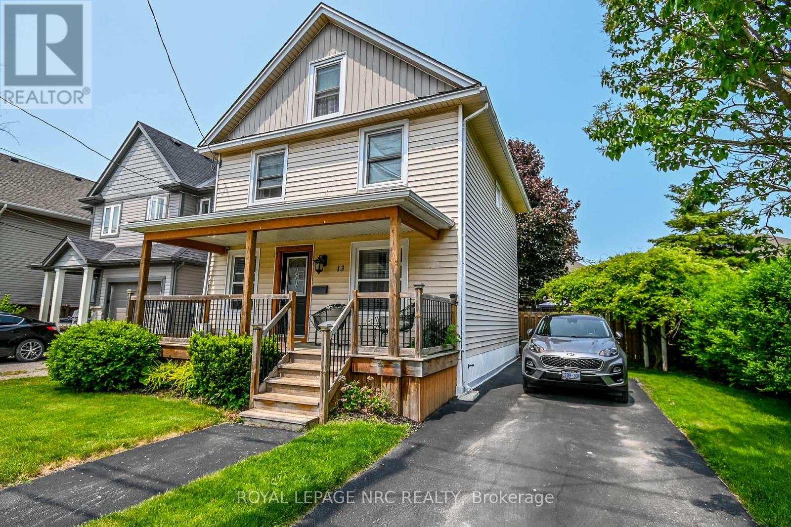
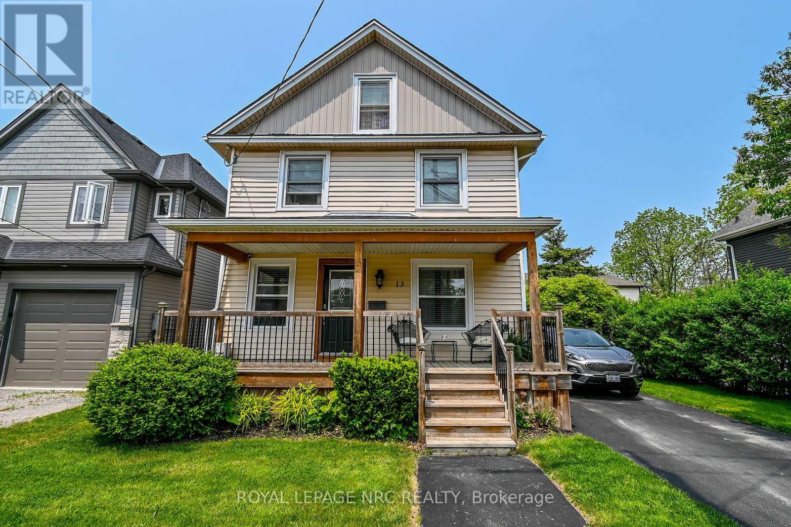
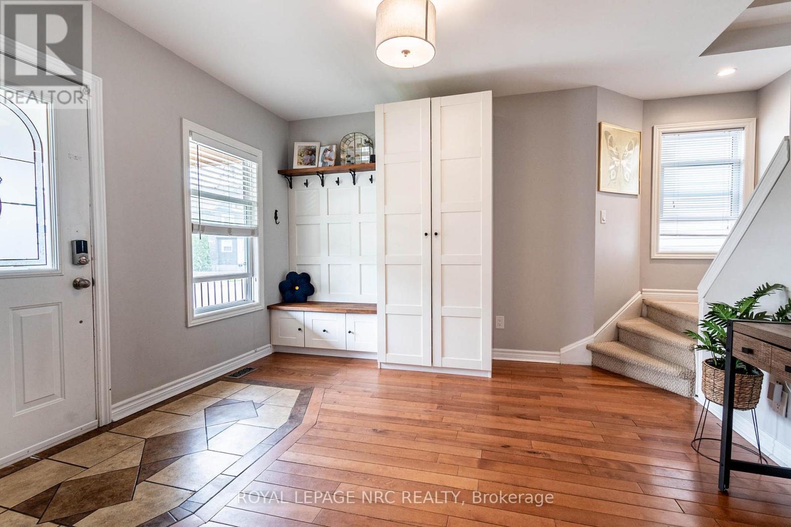
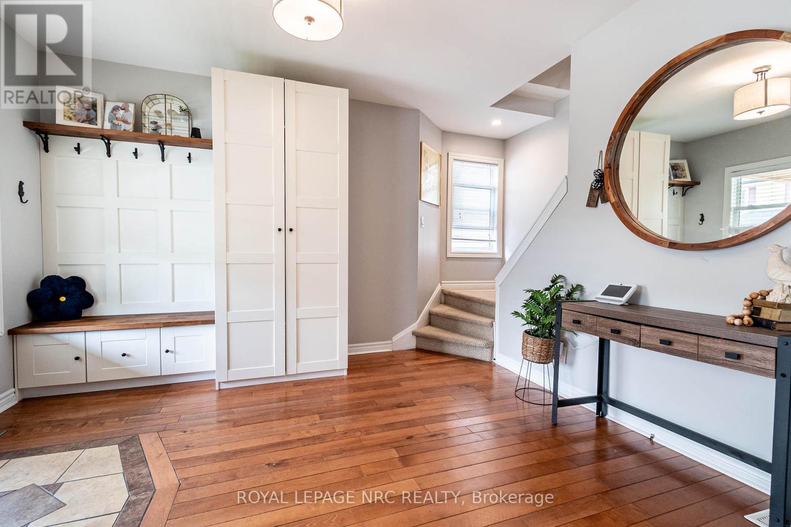
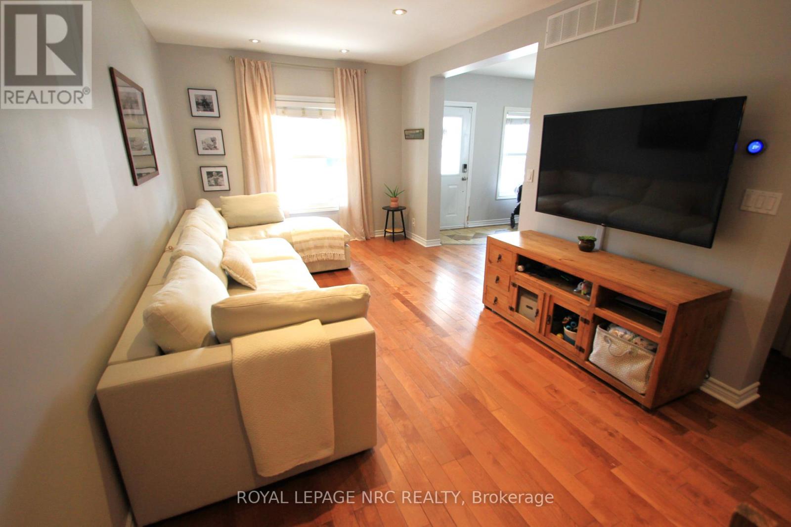
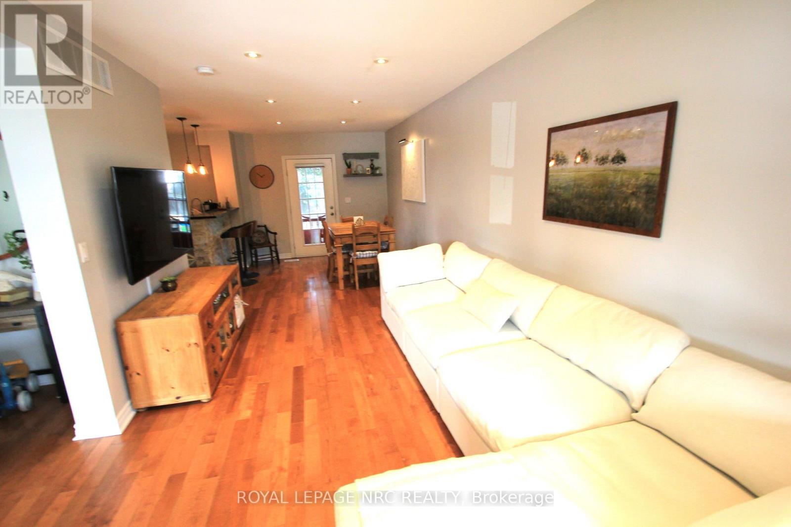
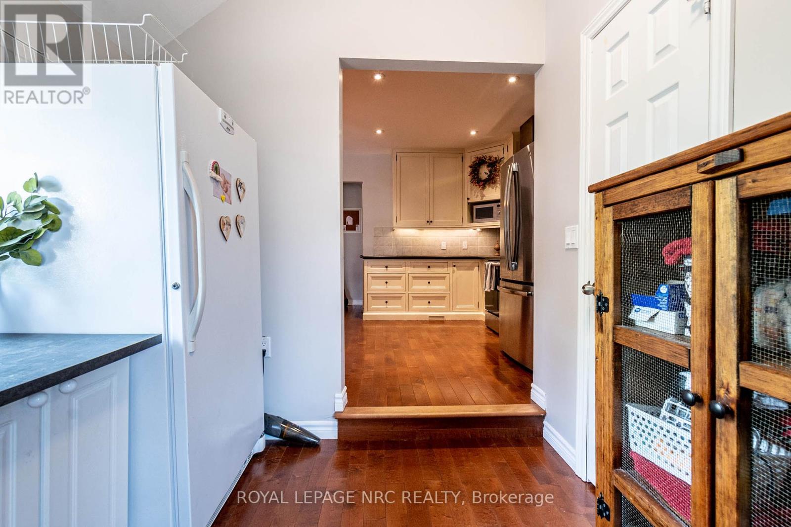
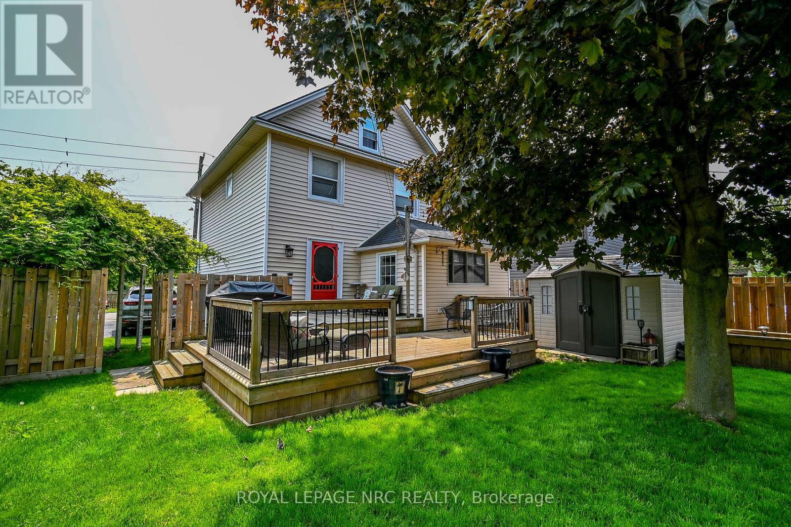
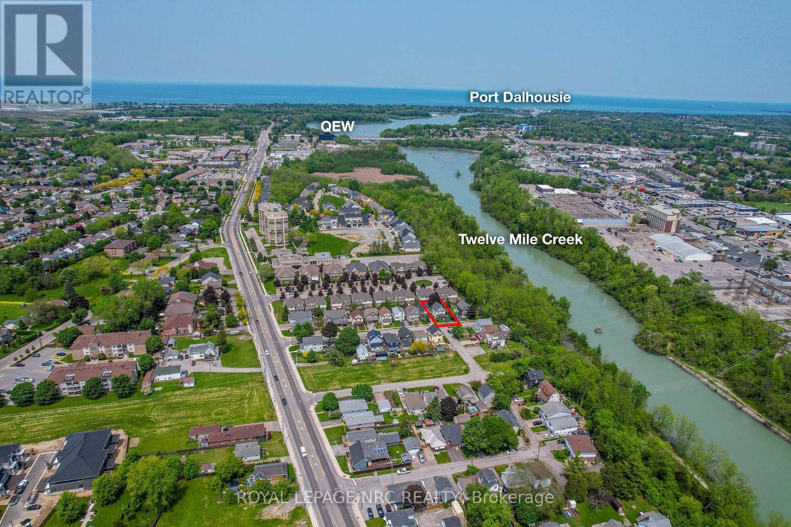
Come and see this beautifully renovated 2.5 storey family home! Upon entering there is a spacious foyer that welcomes you to an open main floor featuring hardwood flooring, 9 foot ceilings, ample pot lights and main floor laundry. The dining area has a walk-out to a two-tiered backyard deck that is perfect for entertaining! The updated kitchen has extended cabinetry, granite and stone countertops, a breakfast bar, wine rack, backsplash and stainless steel appliances (2018). The second floor has 3 bedrooms and a beautifully renovated 5pc bathroom that includes a soaker tub and double sinks! The fully finished third floor has a 4th bedroom and a generous living space. This home is located on a quiet street next to the Merritt Trail. There are many amenities nearby including parks, shopping plazas, schools, the hospital and the QEW. (id:51018)
| MLS® Number | X12176233 |
| Property Type | Single Family |
| Community Name | 453 - Grapeview |
| Amenities Near By | Public Transit |
| Community Features | School Bus |
| Features | Wooded Area, Conservation/green Belt |
| Parking Space Total | 2 |
| Structure | Deck, Porch, Shed |
| Bathroom Total | 2 |
| Bedrooms Above Ground | 4 |
| Bedrooms Total | 4 |
| Age | 100+ Years |
| Appliances | Water Meter |
| Basement Development | Unfinished |
| Basement Type | N/a (unfinished) |
| Construction Style Attachment | Detached |
| Cooling Type | Central Air Conditioning |
| Exterior Finish | Vinyl Siding |
| Foundation Type | Block |
| Half Bath Total | 1 |
| Heating Fuel | Natural Gas |
| Heating Type | Forced Air |
| Stories Total | 3 |
| Size Interior | 1500 - 2000 Sqft |
| Type | House |
| Utility Water | Municipal Water |
| No Garage |
| Acreage | No |
| Land Amenities | Public Transit |
| Landscape Features | Landscaped |
| Sewer | Sanitary Sewer |
| Size Depth | 80 Ft |
| Size Frontage | 48 Ft |
| Size Irregular | 48 X 80 Ft |
| Size Total Text | 48 X 80 Ft |
| Level | Type | Length | Width | Dimensions |
|---|---|---|---|---|
| Second Level | Primary Bedroom | 4.19 m | 3.61 m | 4.19 m x 3.61 m |
| Second Level | Bedroom 2 | 3.4 m | 3.12 m | 3.4 m x 3.12 m |
| Second Level | Bedroom 3 | 3.17 m | 2.51 m | 3.17 m x 2.51 m |
| Second Level | Bathroom | 3.07 m | 2.13 m | 3.07 m x 2.13 m |
| Third Level | Playroom | 4.55 m | 4.52 m | 4.55 m x 4.52 m |
| Third Level | Bedroom 4 | 4.44 m | 3.58 m | 4.44 m x 3.58 m |
| Main Level | Foyer | 3.66 m | 3.17 m | 3.66 m x 3.17 m |
| Main Level | Living Room | 4.7 m | 3.07 m | 4.7 m x 3.07 m |
| Main Level | Dining Room | 3.61 m | 2.97 m | 3.61 m x 2.97 m |
| Main Level | Kitchen | 3.61 m | 3.51 m | 3.61 m x 3.51 m |
| Main Level | Laundry Room | 3.45 m | 2.87 m | 3.45 m x 2.87 m |
| Main Level | Bathroom | 1.55 m | 0.93 m | 1.55 m x 0.93 m |
https://www.realtor.ca/real-estate/28372719/13-violet-street-st-catharines-grapeview-453-grapeview
Contact us for more information

The trademarks REALTOR®, REALTORS®, and the REALTOR® logo are controlled by The Canadian Real Estate Association (CREA) and identify real estate professionals who are members of CREA. The trademarks MLS®, Multiple Listing Service® and the associated logos are owned by The Canadian Real Estate Association (CREA) and identify the quality of services provided by real estate professionals who are members of CREA. The trademark DDF® is owned by The Canadian Real Estate Association (CREA) and identifies CREA's Data Distribution Facility (DDF®)

A password will be e-mailed to you