
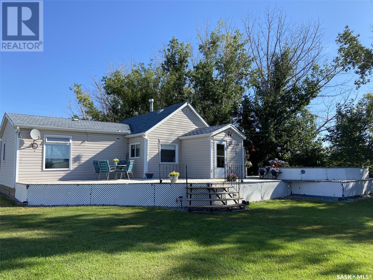

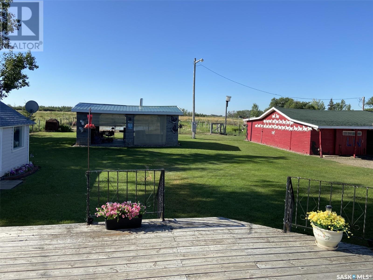
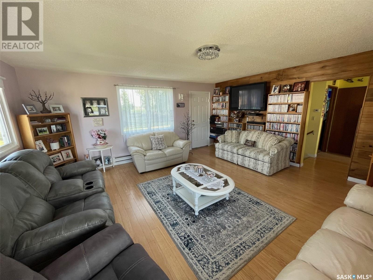
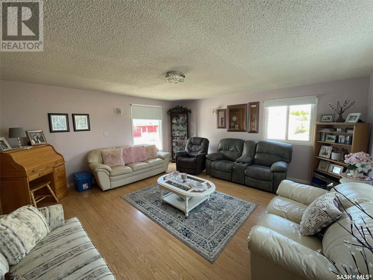

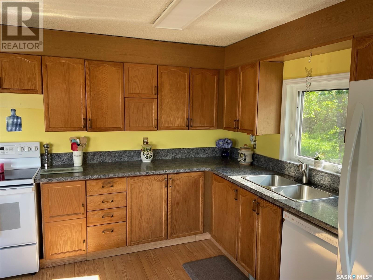
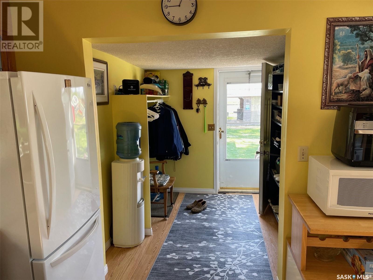

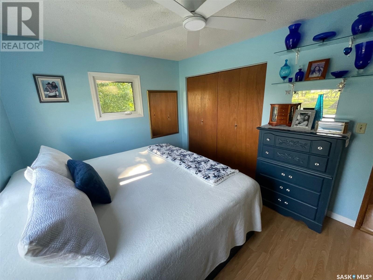

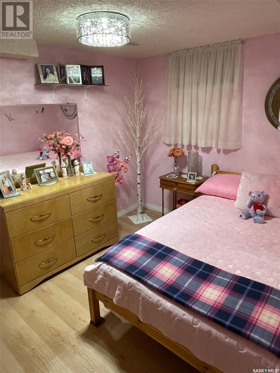
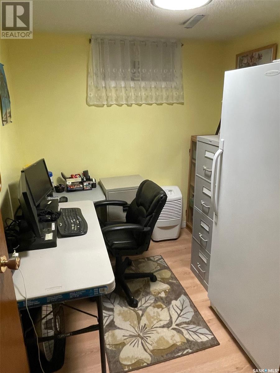
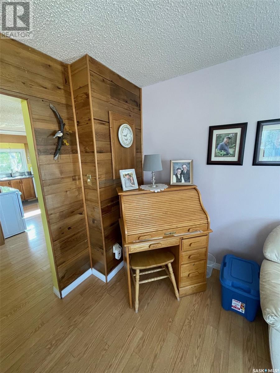

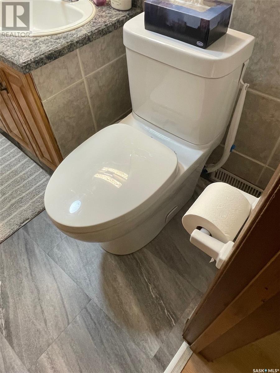

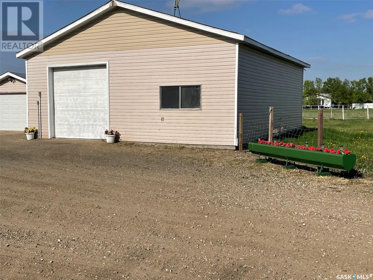
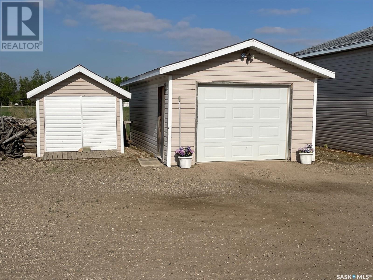
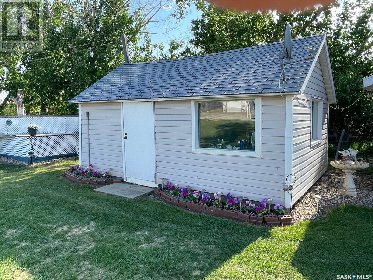
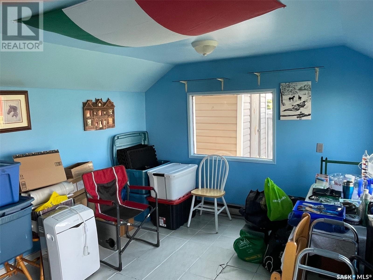
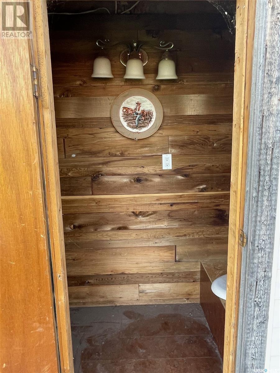
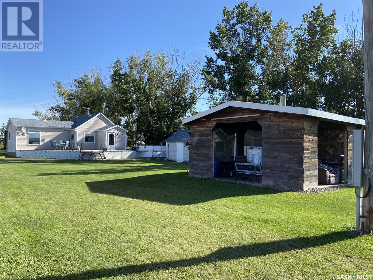
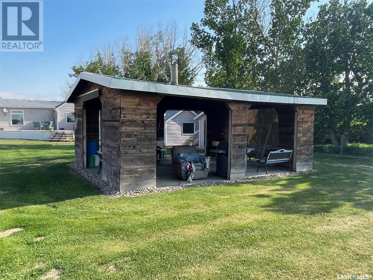
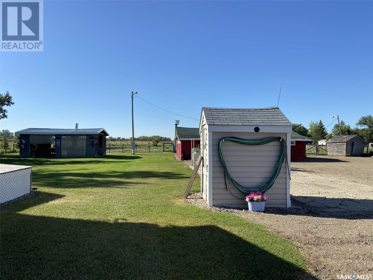
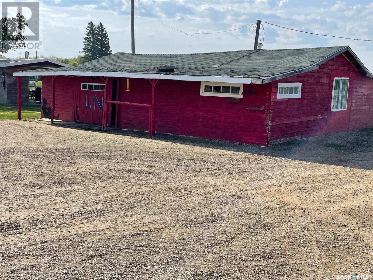

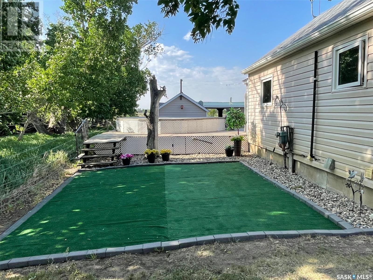
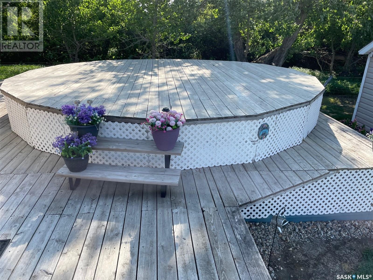
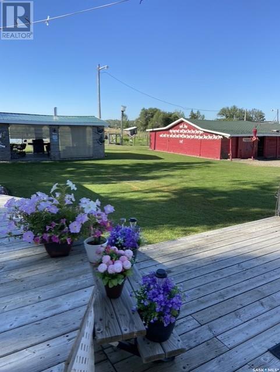
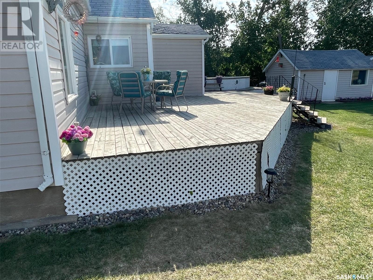
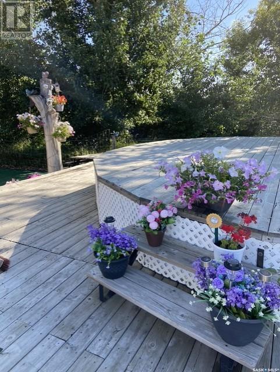
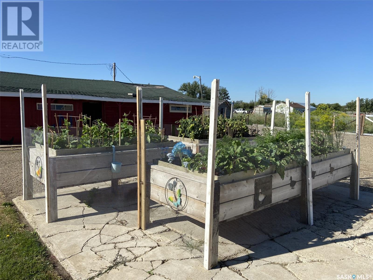
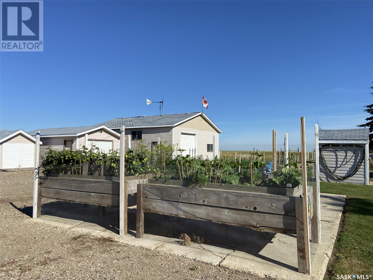
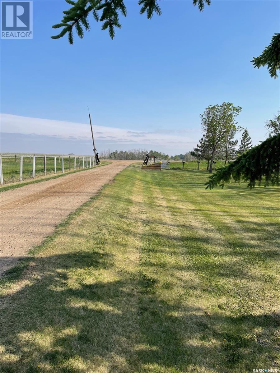
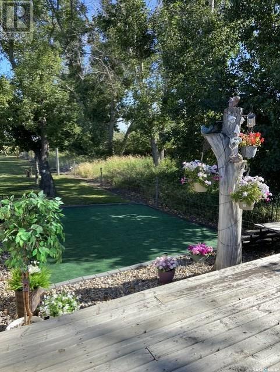
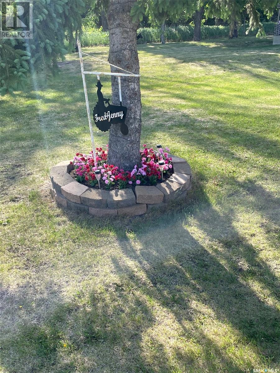
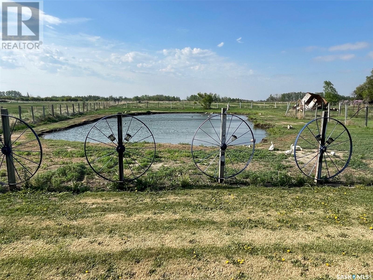
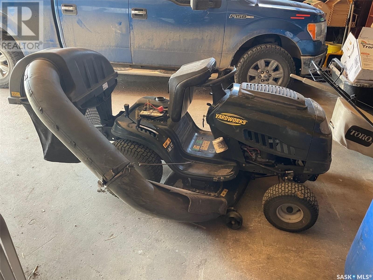
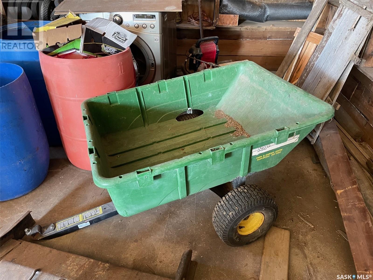
PEROGY ACRES - pavement to your door to this 'cozy' 3.62 acre site just 20 minutes of Saskatoon off #11 hwy at Gruenthal. 1 +2 bed home with many upgrades including windows, new toilet, sewer pumpout, septic tank, hot water tank, well pump, water hydrant and underground power from pole to house, garage with built-in cabinets, Garage/shop, 32' x 38' with 10' x 10' door with opener, concrete floor, power, built-in shelves & work bench. gazebo a & summer kitchen. Wrap around oversized 2 level deck, fully fenced (goats), insulated & heated summer kitchen; barn - 40 30', 8 ft ceiling, 8' sliding, tack room, can accommodate 10 horses; Shed; Western gazebo with power; outhouse like no other with power, play house for kids. Following stays - harrows & yard drag, firewood, green flower bed by shop, Yardworks garden tractor - 42' deck with bagger, flowers & solar lights, patio table & 4 chairs, 3 raised garden beds with garden fence. Gazebo furniture, fire pit, plastic 45 gal barrels. feeders & grain in bulk bag, garden hose. 2 white geese, 1 duck, 2 female cats and 6 kittens (cat food). This beautiful family acreage is ready to be enjoyed!... As per the Seller’s direction, all offers will be presented on 2025-06-09 at 7:00 PM (id:51018)
| MLS® Number | SK007891 |
| Property Type | Single Family |
| Features | Treed |
| Structure | Deck |
| Bathroom Total | 1 |
| Bedrooms Total | 3 |
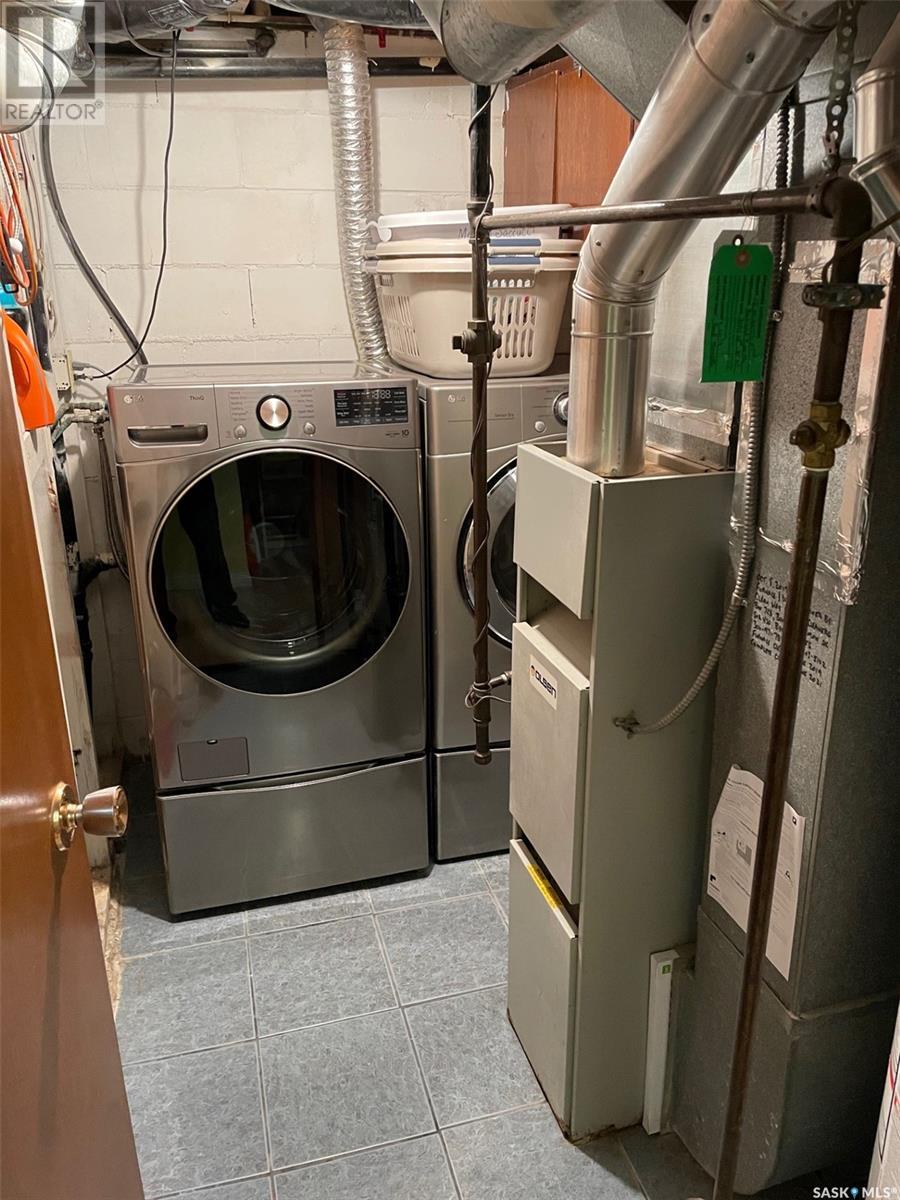
| Appliances | Washer, Refrigerator, Dishwasher, Dryer, Window Coverings, Stove |
| Architectural Style | Bungalow |
| Basement Type | Full |
| Constructed Date | 1971 |
| Heating Fuel | Natural Gas |
| Heating Type | Forced Air |
| Stories Total | 1 |
| Size Interior | 830 Sqft |
| Type | House |
| Detached Garage | |
| Gravel | |
| Parking Space(s) | 10 |
| Acreage | Yes |
| Fence Type | Fence |
| Landscape Features | Lawn, Garden Area |
| Size Irregular | 3.62 |
| Size Total | 3.62 Ac |
| Size Total Text | 3.62 Ac |
| Level | Type | Length | Width | Dimensions |
|---|---|---|---|---|
| Basement | Bedroom | 11'3 x 8'9 | ||
| Basement | Bedroom | 7'4 x 9'3 | ||
| Basement | 4pc Bathroom | 8'3 x 4'10 | ||
| Basement | Laundry Room | 6'1 x 8'10 | ||
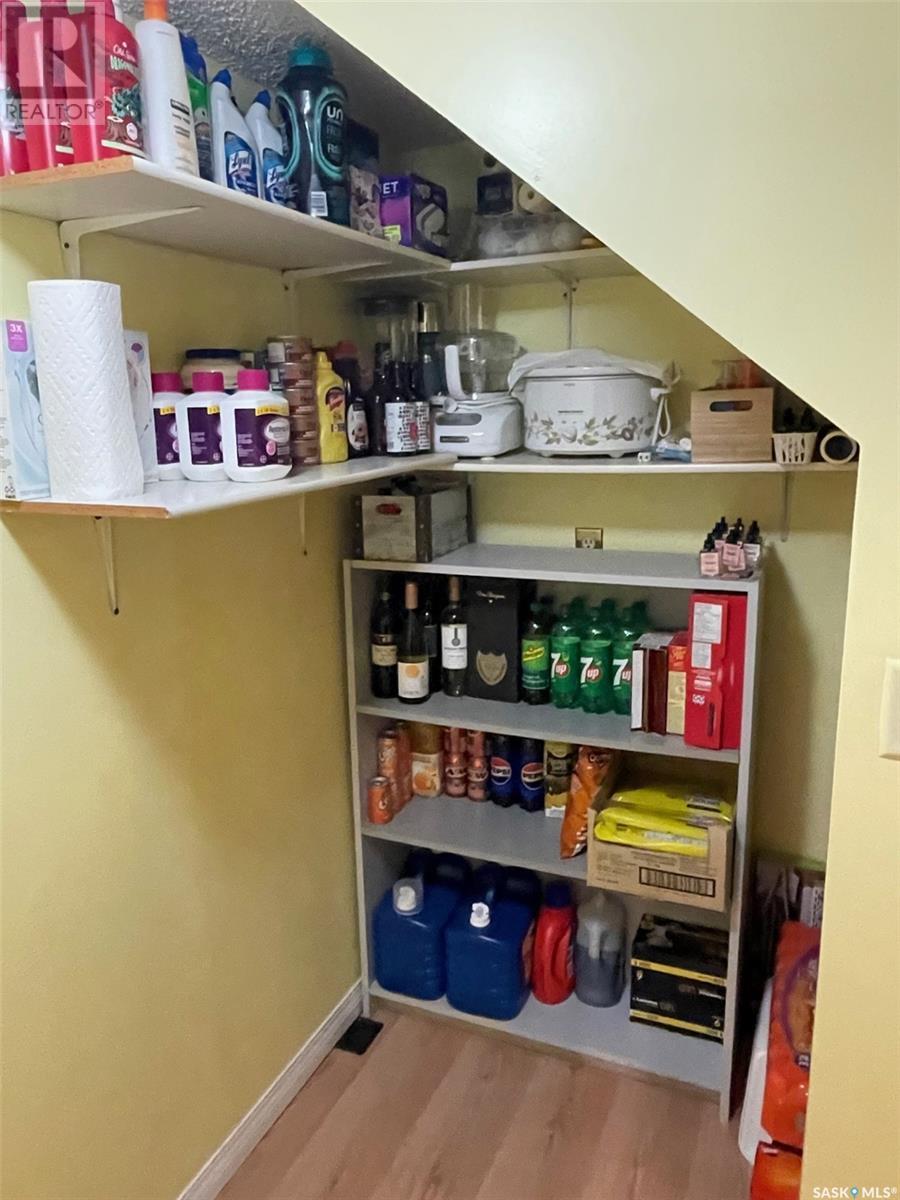
| Basement | Storage | 6'6 x 5'9 | ||
| Main Level | Foyer | 8 ft | Measurements not available x 8 ft | |
| Main Level | Kitchen | 10' x 11'7 | ||
| Main Level | Dining Room | 12 ft | 12 ft x Measurements not available | |
| Main Level | Living Room | 17'3 x 17'9 | ||
| Main Level | Bedroom | 9'9 x 15'6 |
https://www.realtor.ca/real-estate/28401150/perogy-acres-rosthern-rm-no-403
Contact us for more information

The trademarks REALTOR®, REALTORS®, and the REALTOR® logo are controlled by The Canadian Real Estate Association (CREA) and identify real estate professionals who are members of CREA. The trademarks MLS®, Multiple Listing Service® and the associated logos are owned by The Canadian Real Estate Association (CREA) and identify the quality of services provided by real estate professionals who are members of CREA. The trademark DDF® is owned by The Canadian Real Estate Association (CREA) and identifies CREA's Data Distribution Facility (DDF®)

A password will be e-mailed to you