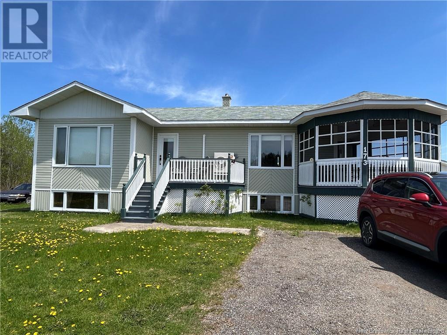
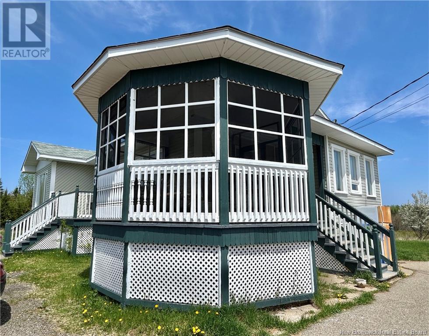
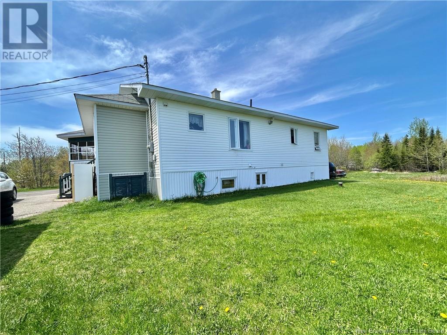
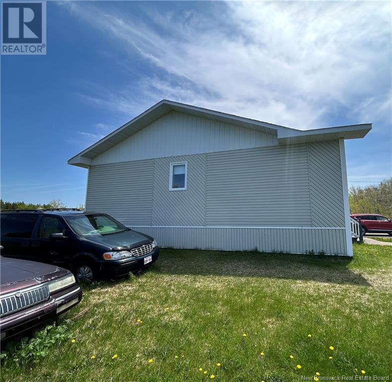
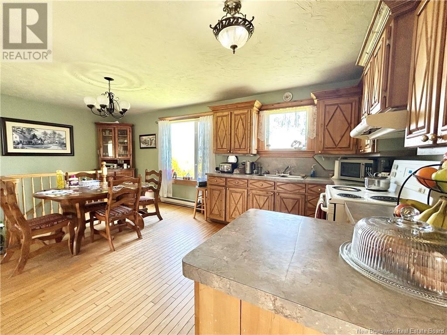
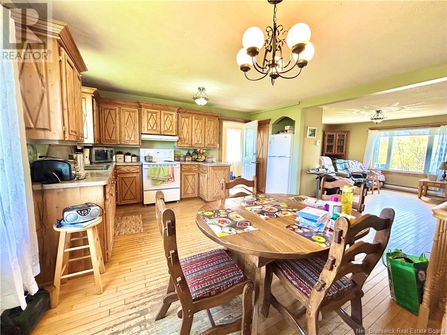
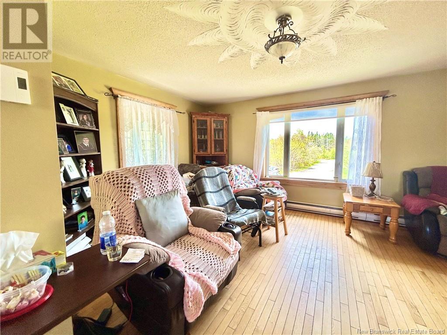
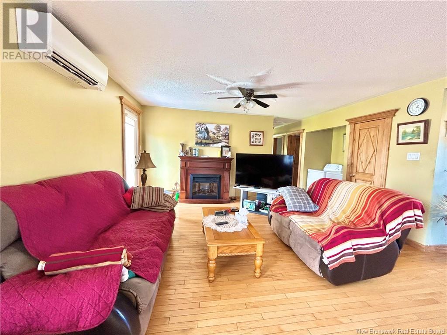
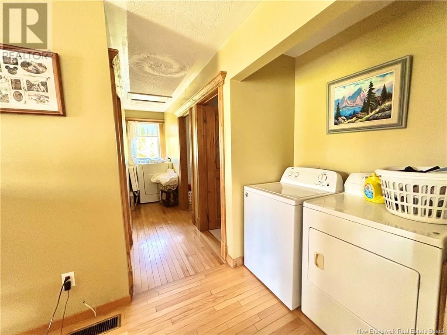
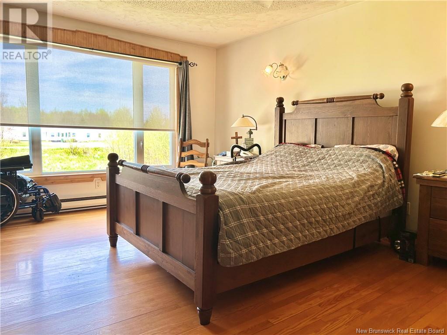
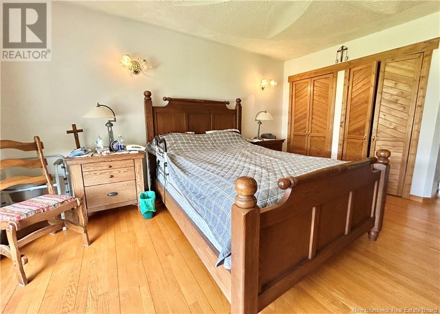
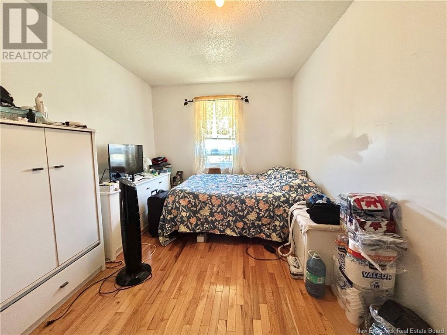
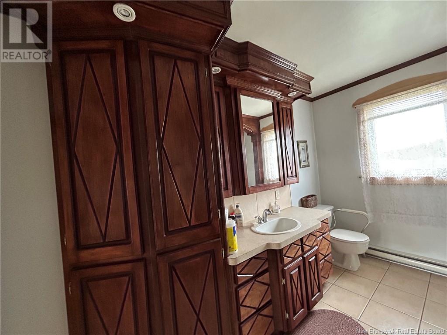
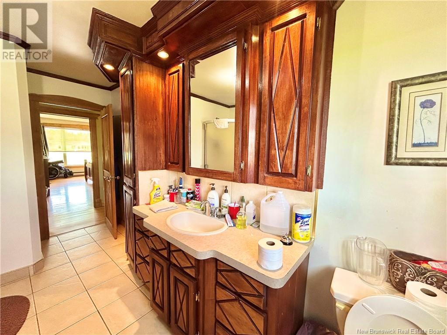
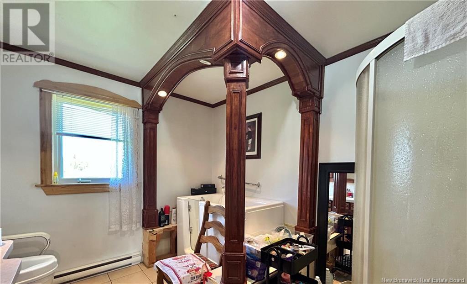
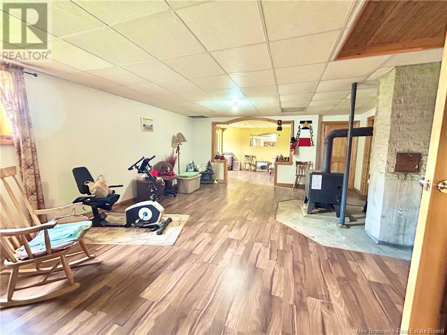
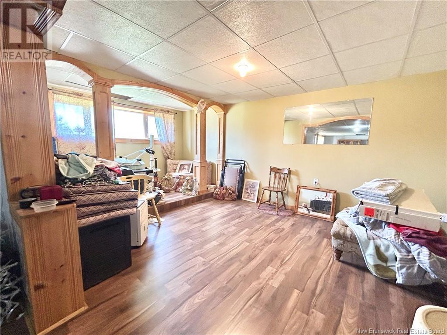
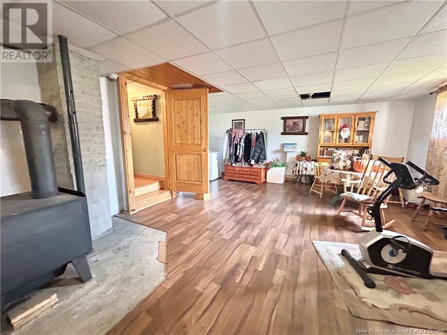
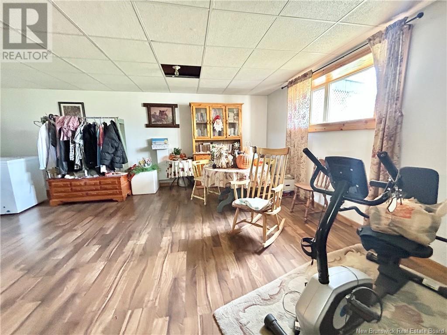
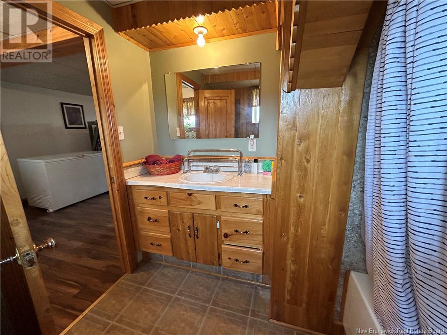
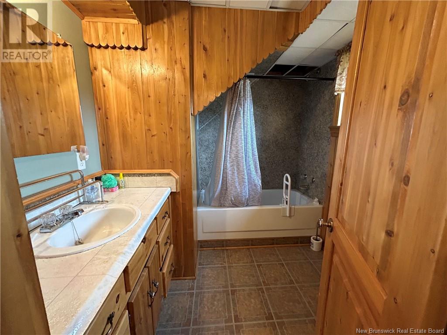
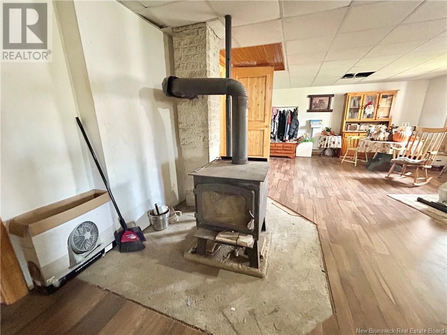
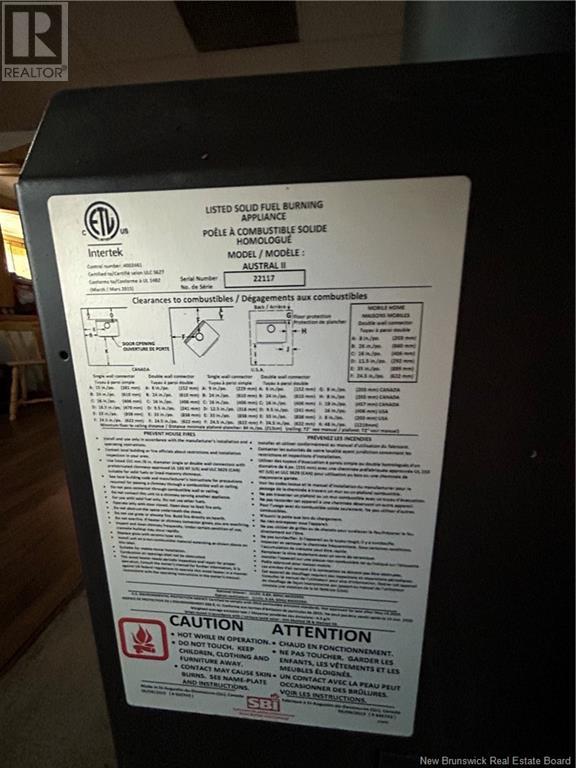
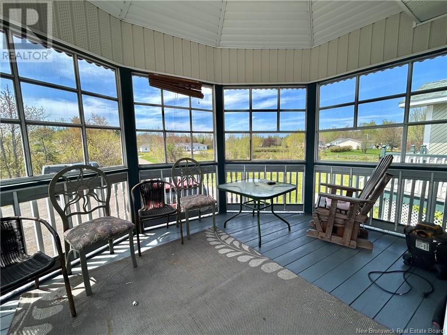
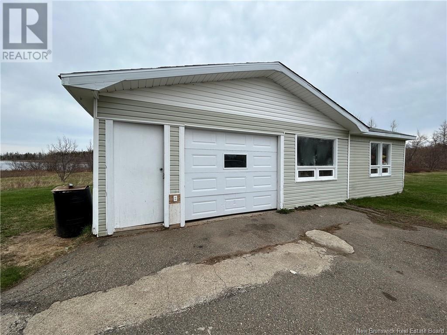
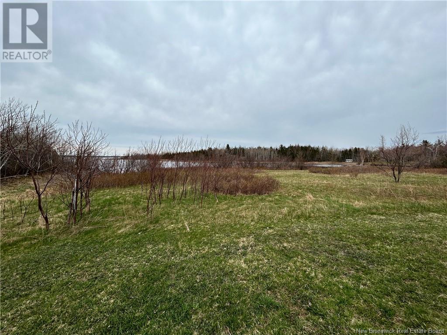
PRIVATE LAND! FAMILY HOUSE! RIVER VIEW! Dreaming of a peaceful place for your family, close to nature and the water? This charming bungalow located on private land in Saint-Simon might just be your dream! This single-story property offers two bedrooms, with the possibility of adding more according to your needs, as well as two full bathrooms. The main living space, open concept, includes a functional kitchen, a welcoming dining room, and a spacious, bright living room, ideal for entertaining. In the basement, you'll discover a second, cozy living room with a wood-burning stove, perfect for winter evenings. There's also space for wood storage, not to mention the potential for additional space depending on your projects. Outside, you'll enjoy a 12-foot covered gazebo, perfect for summer dining, as well as an impressive 30 x 38-foot detached garage, ideal for DIY enthusiasts, contractors, or outdoor enthusiasts. Located less than 2 km from the new public beach recently developed by the Village of Saint-Simon, this property offers an incomparable quality of life, combining tranquility, space, and nature. A must-see to discover its full potential! (id:51018)
| MLS® Number | NB119609 |
| Property Type | Single Family |
| Equipment Type | Water Heater |
| Rental Equipment Type | Water Heater |
| Bathroom Total | 2 |
| Bedrooms Above Ground | 2 |
| Bedrooms Total | 2 |
| Architectural Style | Bungalow |
| Constructed Date | 1993 |
| Cooling Type | Heat Pump |
| Exterior Finish | Vinyl |
| Foundation Type | Concrete |
| Heating Fuel | Electric, Wood |
| Heating Type | Baseboard Heaters, Heat Pump, Stove |
| Stories Total | 1 |
| Size Interior | 1485 Sqft |
| Total Finished Area | 2889 Sqft |
| Type | House |
| Utility Water | Drilled Well |
| Detached Garage | |
| Garage |
| Access Type | Year-round Access |
| Acreage | Yes |
| Sewer | Septic System |
| Size Irregular | 5.41 |
| Size Total | 5.41 Ac |
| Size Total Text | 5.41 Ac |
| Level | Type | Length | Width | Dimensions |
|---|---|---|---|---|
| Main Level | Foyer | 5'6'' x 12'8'' | ||
| Main Level | Bath (# Pieces 1-6) | 8'8'' x 13'7'' | ||
| Main Level | Bedroom | 9'1'' x 13'7'' | ||
| Main Level | Bedroom | 17'2'' x 12'5'' | ||
| Main Level | Living Room | 25'9'' x 11'8'' | ||
| Main Level | Kitchen/dining Room | 20'5'' x 14'8'' |
https://www.realtor.ca/real-estate/28385919/173-lebouthillier-road-saint-simon
Contact us for more information

The trademarks REALTOR®, REALTORS®, and the REALTOR® logo are controlled by The Canadian Real Estate Association (CREA) and identify real estate professionals who are members of CREA. The trademarks MLS®, Multiple Listing Service® and the associated logos are owned by The Canadian Real Estate Association (CREA) and identify the quality of services provided by real estate professionals who are members of CREA. The trademark DDF® is owned by The Canadian Real Estate Association (CREA) and identifies CREA's Data Distribution Facility (DDF®)

A password will be e-mailed to you