
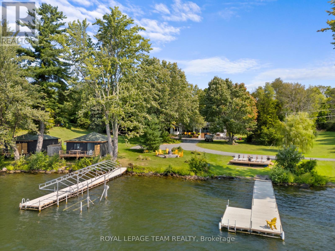
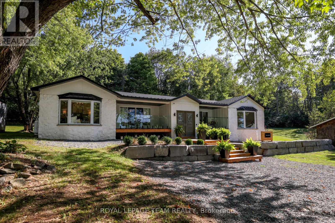
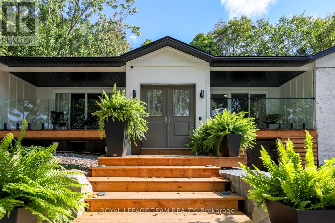
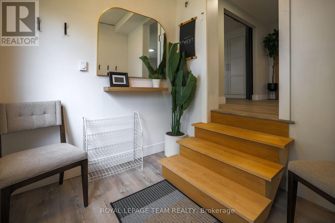
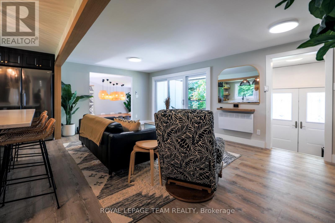
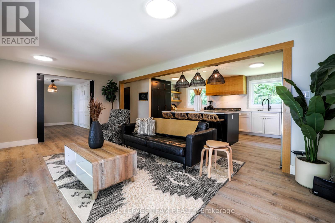
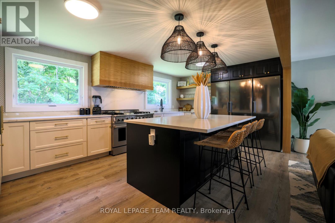
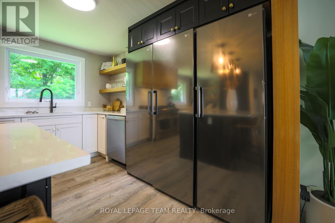
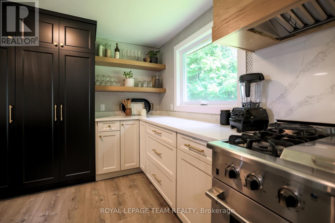
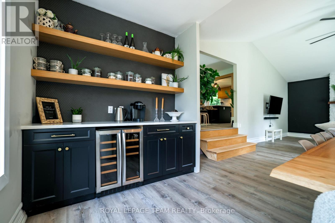
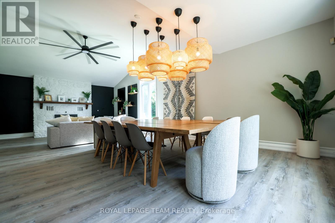
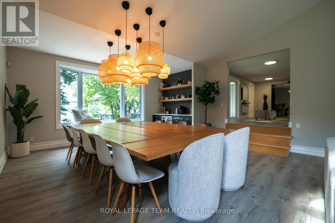
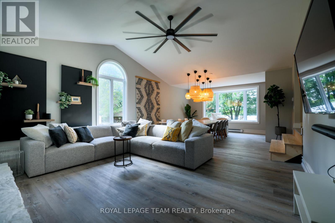
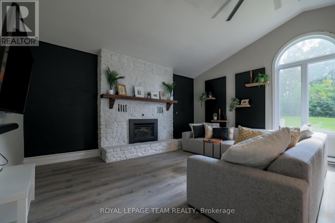
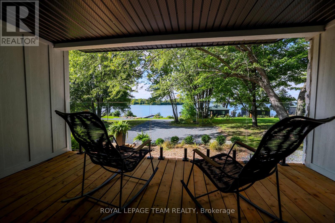
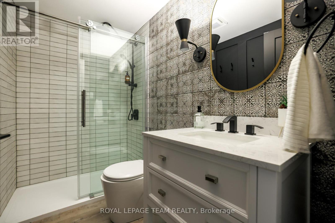
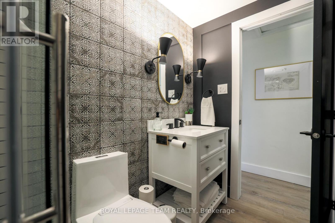
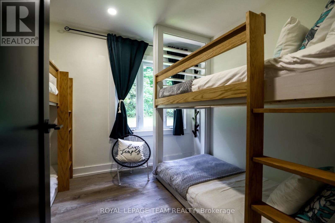
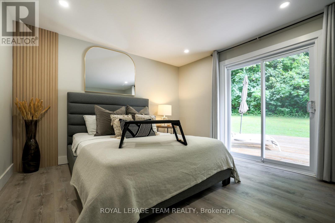
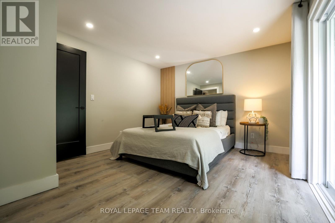
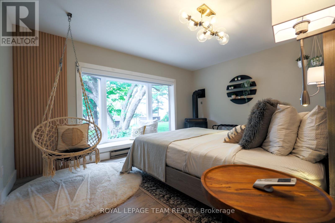
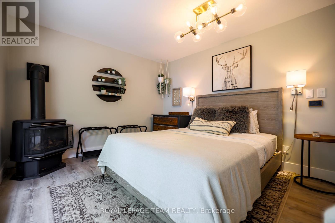

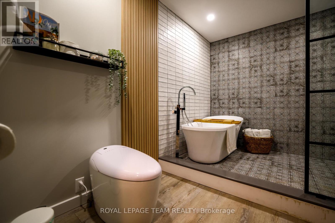
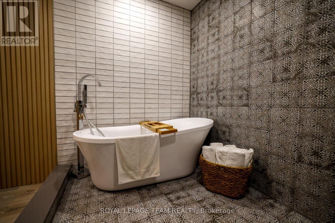
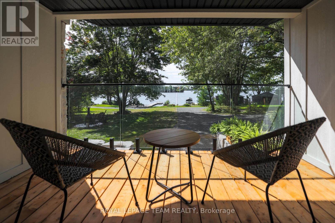
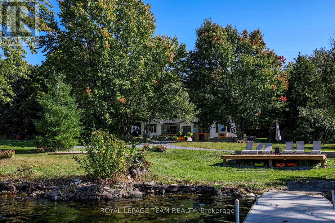
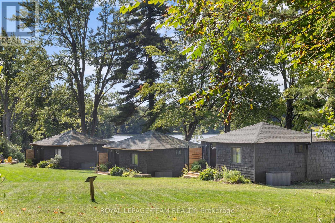
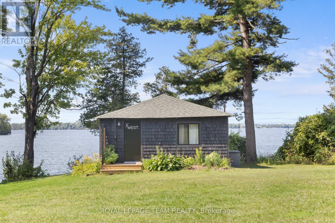
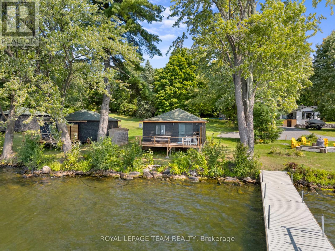

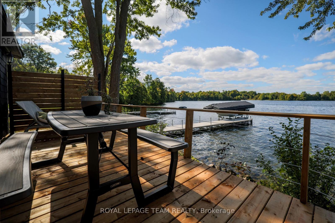
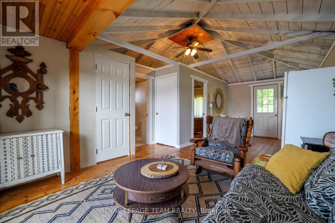
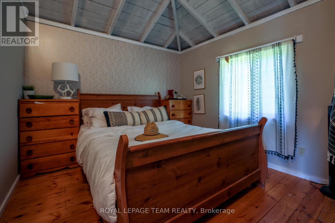
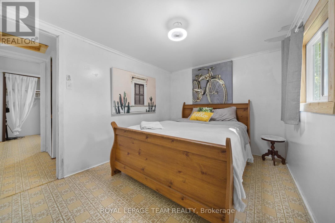
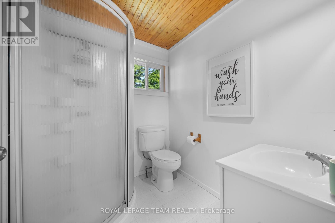
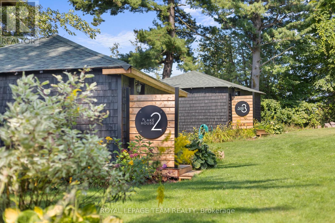
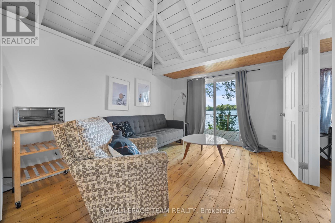
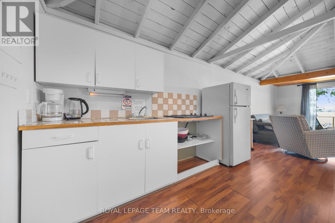

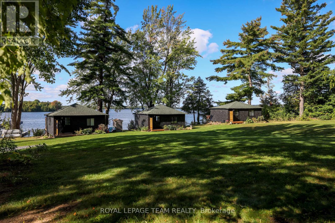
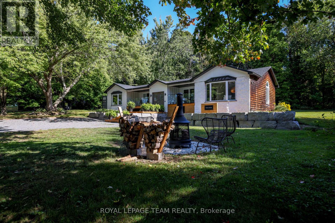
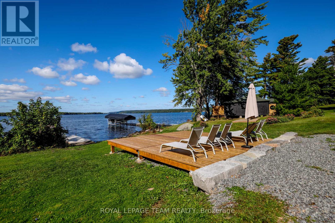
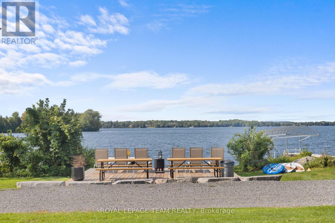
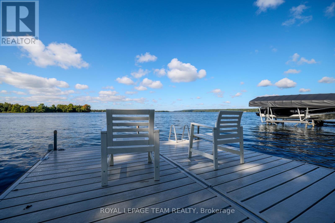

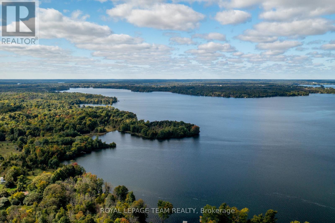
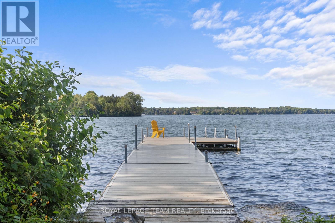
Welcome to The West; rare and exhilarating opportunity to own a one-of-a-kind waterfront estate on the coveted shores of Upper Rideau Lake. Set on over 2.6 acres of flat, west-facing land with an incredible 570 feet of shoreline, this property is your front-row seat to unforgettable sunsets and panoramic views of the picturesque village of Westport. Whether you're dreaming of launching a lakeside retreat, starting a thriving vacation rental business, or simply gathering with friends and family for endless summer adventures, The West delivers. The fully renovated main house offers 4 spacious bedrooms and 2 bathrooms across 2,000+ sq ft of comfort and style, while five charming 2-bedroom Lake Houses each with their own kitchen and bathroom offer space for guests, renters, or your growing vision. A 1,000 sq ft garage/workshop adds extra functionality, and recent updates like a new roof and windows on the main house and 2024 upgrades to cabin decks and windows make this a move-in-ready haven. But the real adventure lies in the future: with grandfathered rights secured, you can build three additional Lake Houses and a large gazebo right on the water's edge. The West isn't just a property its a launchpad for lakeside living, unforgettable experiences, and limitless potential. (id:51018)
| MLS® Number | X12072760 |
| Property Type | Single Family |
| Community Name | 816 - Rideau Lakes (North Crosby) Twp |
| Amenities Near By | Beach, Park, Marina |
| Easement | Unknown |
| Features | Irregular Lot Size |
| Parking Space Total | 12 |
| Structure | Boathouse, Dock |
| View Type | Lake View, Direct Water View, Unobstructed Water View |
| Water Front Name | Upper Rideau Lake |
| Water Front Type | Waterfront |
| Bathroom Total | 7 |
| Bedrooms Above Ground | 14 |
| Bedrooms Total | 14 |
| Amenities | Fireplace(s) |
| Appliances | Water Treatment |
| Architectural Style | Bungalow |
| Basement Development | Unfinished |
| Basement Type | N/a (unfinished) |
| Construction Style Attachment | Detached |
| Exterior Finish | Wood, Stone |
| Fireplace Present | Yes |
| Fireplace Total | 1 |
| Foundation Type | Concrete |
| Heating Fuel | Electric |
| Heating Type | Baseboard Heaters |
| Stories Total | 1 |
| Size Interior | 1500 - 2000 Sqft |
| Type | House |
| Utility Water | Lake/river Water Intake, Drilled Well |
| Detached Garage | |
| No Garage |
| Access Type | Public Road, Private Docking |
| Acreage | Yes |
| Land Amenities | Beach, Park, Marina |
| Sewer | Septic System |
| Size Frontage | 570 Ft |
| Size Irregular | 570 Ft ; 1 |
| Size Total Text | 570 Ft ; 1|2 - 4.99 Acres |
| Zoning Description | Residential |
| Level | Type | Length | Width | Dimensions |
|---|---|---|---|---|
| Main Level | Living Room | 6.01 m | 3.45 m | 6.01 m x 3.45 m |
| Main Level | Living Room | 5.33 m | 9.29 m | 5.33 m x 9.29 m |
| Main Level | Office | 4.59 m | 3.45 m | 4.59 m x 3.45 m |
| Main Level | Bathroom | 2.64 m | 1.47 m | 2.64 m x 1.47 m |
| Main Level | Bedroom | 2.48 m | 3.22 m | 2.48 m x 3.22 m |
| Main Level | Bedroom | 3.47 m | 4.41 m | 3.47 m x 4.41 m |
| Main Level | Primary Bedroom | 5.56 m | 4.26 m | 5.56 m x 4.26 m |
| Other | Other | 7.01 m | 5.79 m | 7.01 m x 5.79 m |
Contact us for more information

The trademarks REALTOR®, REALTORS®, and the REALTOR® logo are controlled by The Canadian Real Estate Association (CREA) and identify real estate professionals who are members of CREA. The trademarks MLS®, Multiple Listing Service® and the associated logos are owned by The Canadian Real Estate Association (CREA) and identify the quality of services provided by real estate professionals who are members of CREA. The trademark DDF® is owned by The Canadian Real Estate Association (CREA) and identifies CREA's Data Distribution Facility (DDF®)

A password will be e-mailed to you