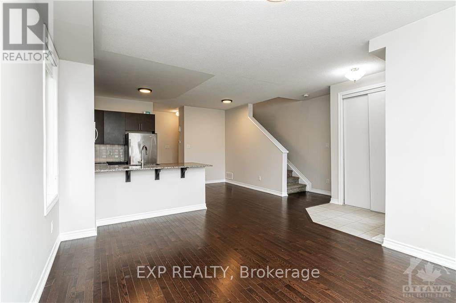
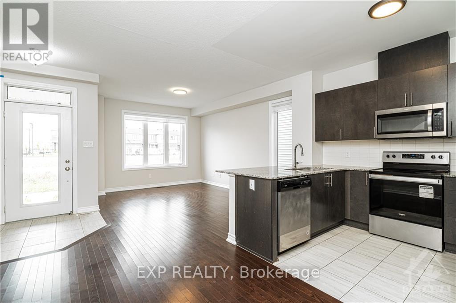
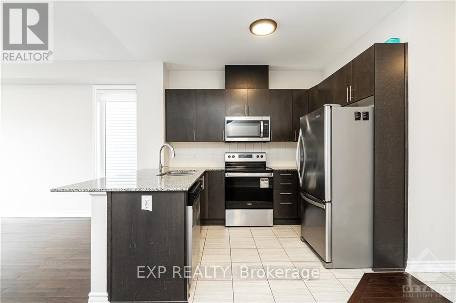
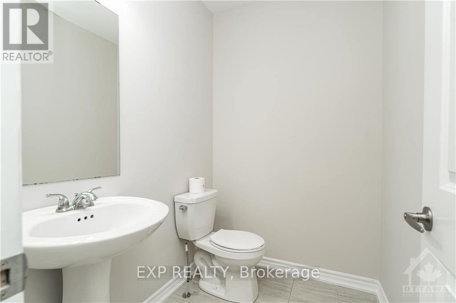
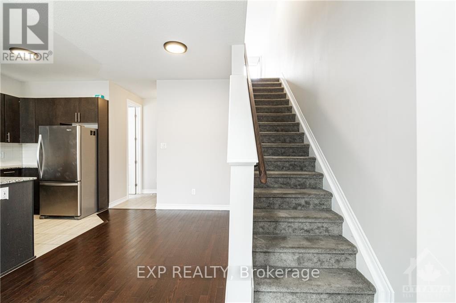
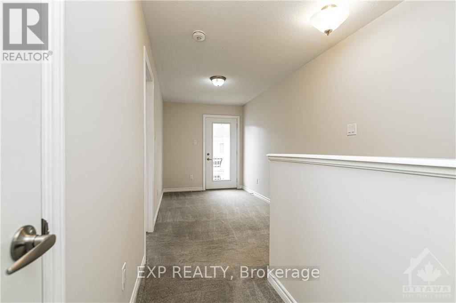
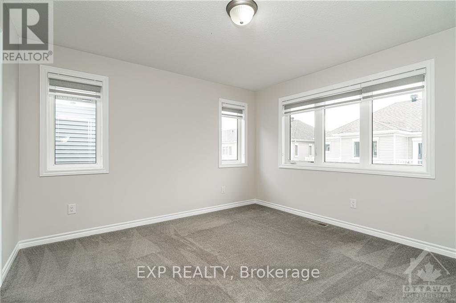
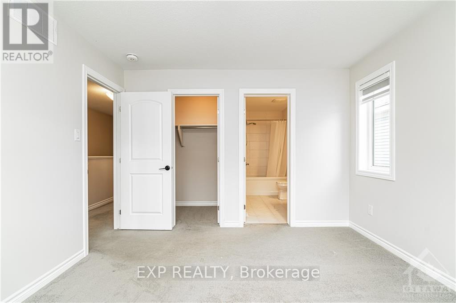
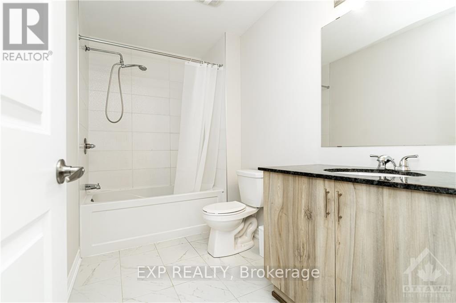
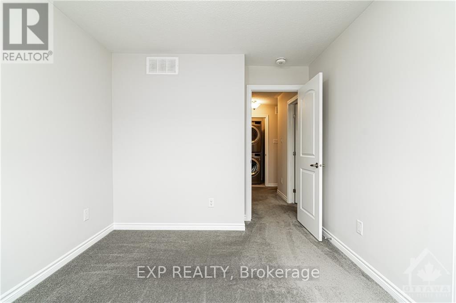
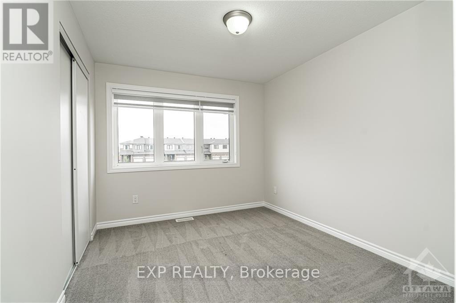
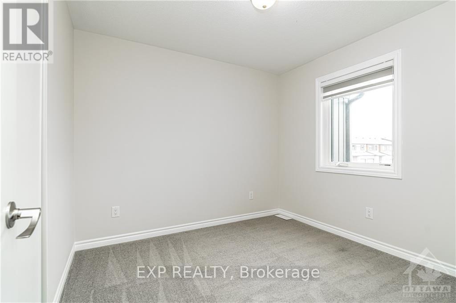
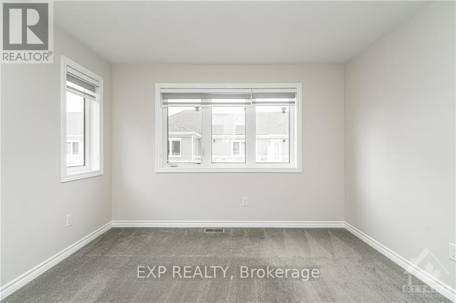
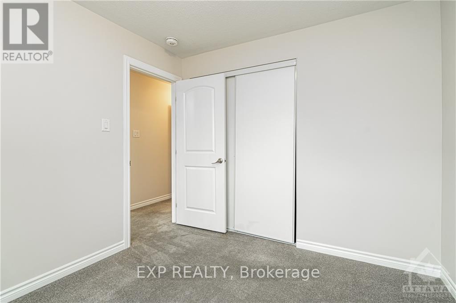
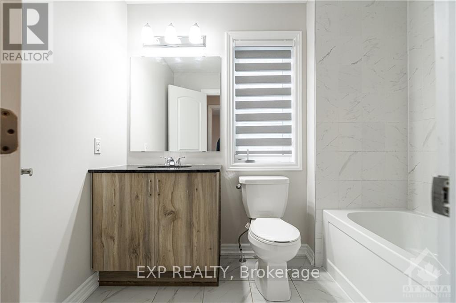
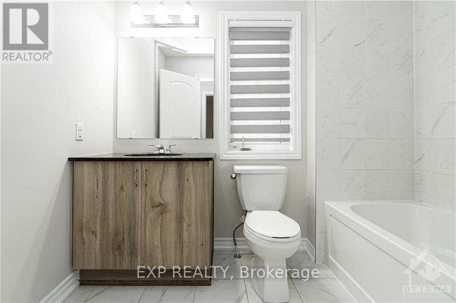
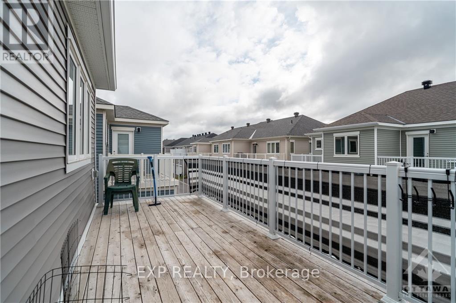
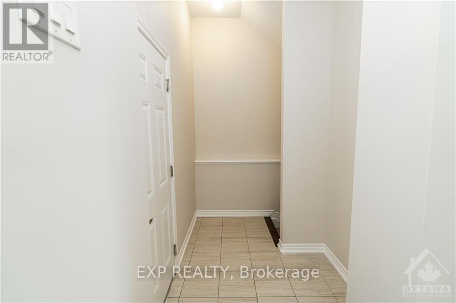
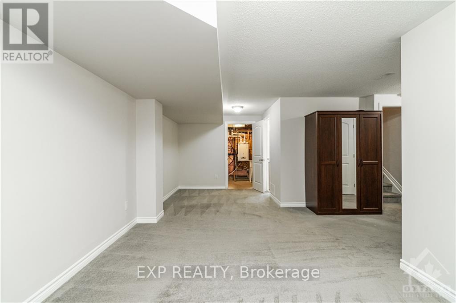
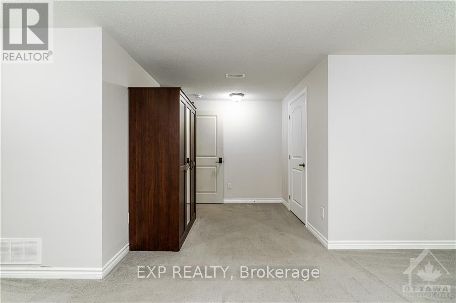
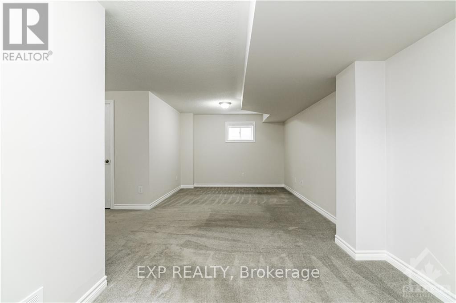
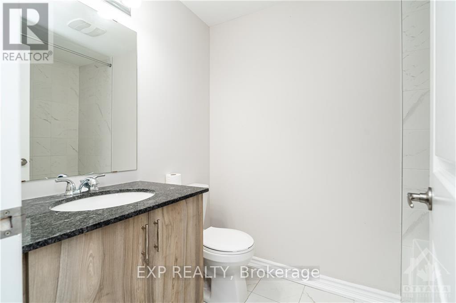
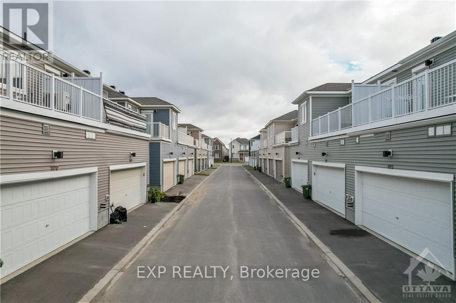
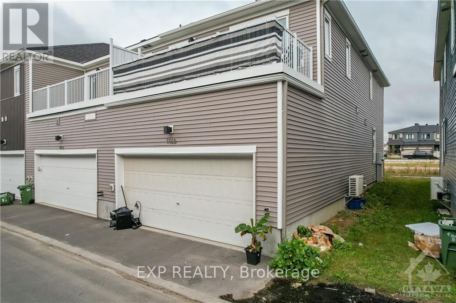
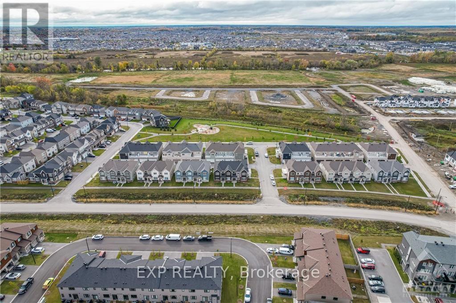
Spectacular 3-bed, 3.5-bath freehold townhouse in a family-friendly neighbourhood, built in 2021 by Caivan Homes. Features an open-concept layout with 9 ft ceilings and hardwood on the main level, a modern kitchen with granite countertops, and a spacious dining area. The second level offers a generous primary bedroom with a luxury ensuite, two well-sized secondary bedrooms, and a 3-piece main bath. The professionally finished lower level includes a large rec room with oversized windows for natural light and plenty of storage. 24-hour irrevocable on all offers. Some photos have been virtually staged. (id:51018)
| MLS® Number | X12179274 |
| Property Type | Single Family |
| Community Name | 7704 - Barrhaven - Heritage Park |
| Amenities Near By | Public Transit, Park |
| Parking Space Total | 2 |
| Bathroom Total | 4 |
| Bedrooms Above Ground | 3 |
| Bedrooms Total | 3 |
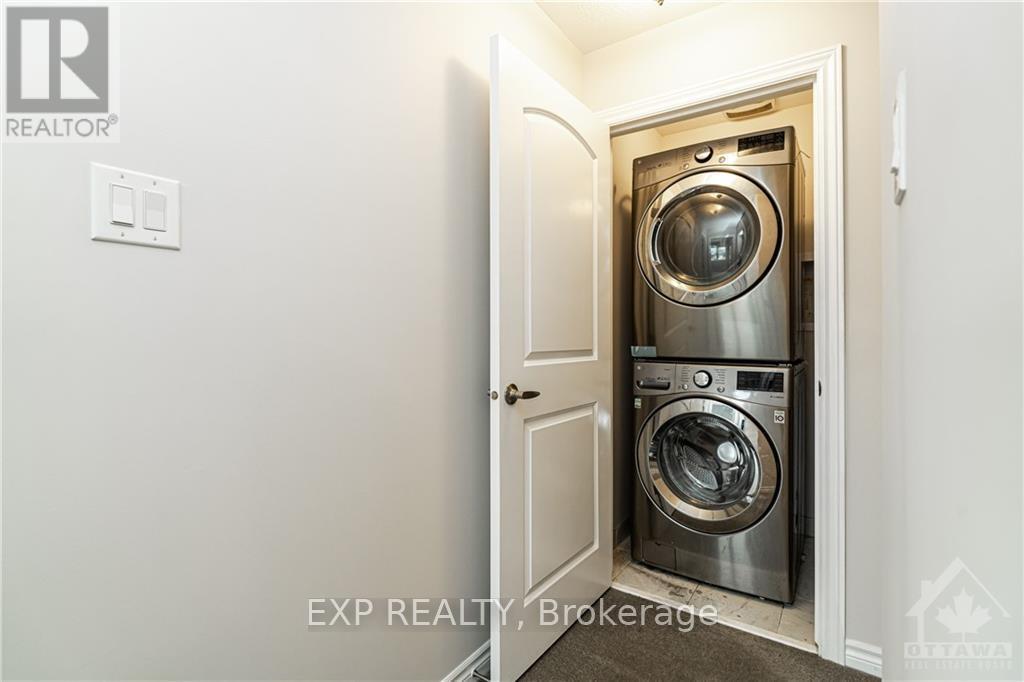
| Appliances | Garage Door Opener Remote(s), Dishwasher, Dryer, Stove, Washer, Refrigerator |
| Basement Development | Finished |
| Basement Type | Full (finished) |
| Construction Style Attachment | Attached |
| Cooling Type | Central Air Conditioning |
| Exterior Finish | Brick, Vinyl Siding |
| Foundation Type | Concrete |
| Half Bath Total | 1 |
| Heating Fuel | Natural Gas |
| Heating Type | Forced Air |
| Stories Total | 2 |
| Size Interior | 1100 - 1500 Sqft |
| Type | Row / Townhouse |
| Utility Water | Municipal Water |
| Attached Garage | |
| Garage |
| Acreage | No |
| Land Amenities | Public Transit, Park |
| Sewer | Sanitary Sewer |
| Size Depth | 66 Ft ,7 In |
| Size Frontage | 24 Ft ,10 In |
| Size Irregular | 24.9 X 66.6 Ft ; 0 |
| Size Total Text | 24.9 X 66.6 Ft ; 0 |
| Zoning Description | Residential |
| Level | Type | Length | Width | Dimensions |
|---|---|---|---|---|
| Second Level | Primary Bedroom | 3.47 m | 3.7 m | 3.47 m x 3.7 m |
| Second Level | Bedroom | 2.84 m | 2.94 m | 2.84 m x 2.94 m |
| Second Level | Bedroom | 2.84 m | 3.35 m | 2.84 m x 3.35 m |
| Basement | Family Room | 5.58 m | 7.59 m | 5.58 m x 7.59 m |
| Main Level | Dining Room | 2.23 m | 3.45 m | 2.23 m x 3.45 m |
| Main Level | Kitchen | 2.36 m | 3.45 m | 2.36 m x 3.45 m |
| Main Level | Great Room | 3.55 m | 4.11 m | 3.55 m x 4.11 m |
Contact us for more information

The trademarks REALTOR®, REALTORS®, and the REALTOR® logo are controlled by The Canadian Real Estate Association (CREA) and identify real estate professionals who are members of CREA. The trademarks MLS®, Multiple Listing Service® and the associated logos are owned by The Canadian Real Estate Association (CREA) and identify the quality of services provided by real estate professionals who are members of CREA. The trademark DDF® is owned by The Canadian Real Estate Association (CREA) and identifies CREA's Data Distribution Facility (DDF®)

A password will be e-mailed to you