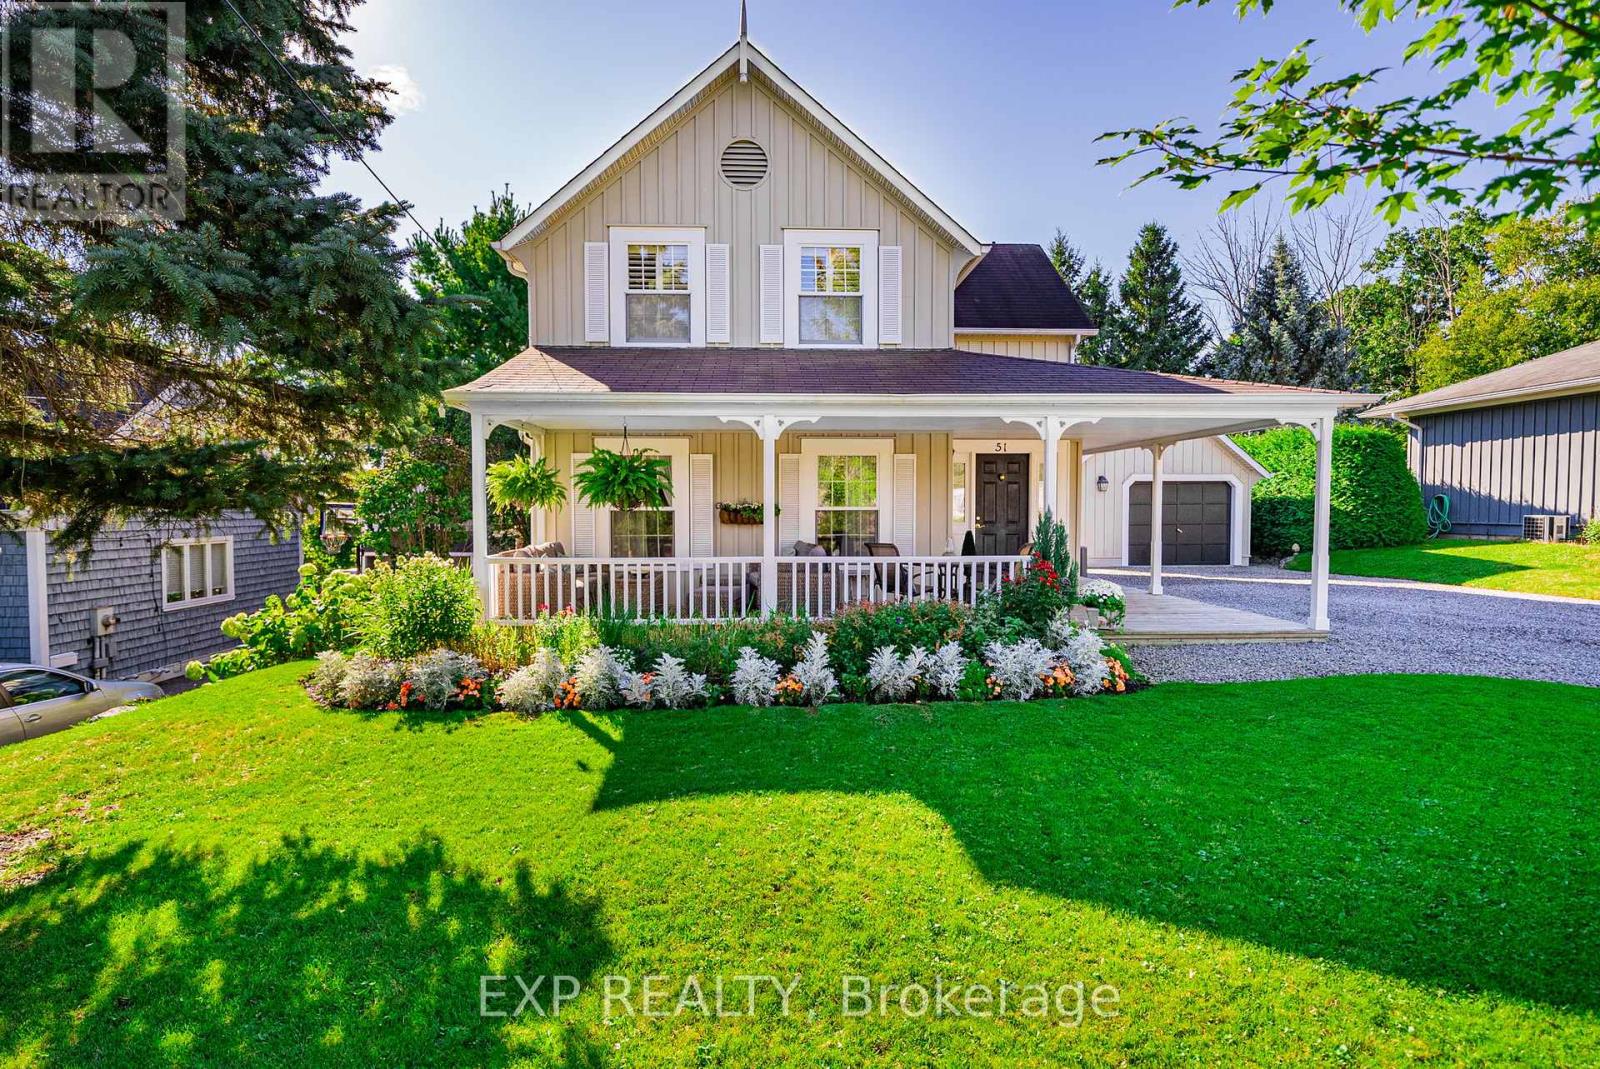






This beautifully crafted 3+1 bedroom, 3.5 bathroom home offers bright, spacious living, including a walk-out basement and charming wraparound porch for outdoor enjoyment. Designed by a Toronto architect and set on a ravine lot, this home is rich in character and quality, featuring BC pine flooring, stunning natural greenery and landscaping. Inside, enjoy spacious formal rooms, tons of natural light, upper-level laundry, and a large primary suite with ample closet space and a private 3-piece ensuite. The finished basement adds an extra bedroom, bathroom, and rec space with walk-out to a lower patio. The landscaped gardens, reimagined by a Landscape Architect, are a true showstopper, offering a private oasis. Located within walking distance to the Sports Complex, schools, daycares, and downtown amenities, this home offers a rare blend of thoughtful design and everyday convenience. (id:51018)
| MLS® Number | X12072816 |
| Property Type | Single Family |
| Community Name | Port Hope |
| Equipment Type | Water Heater |
| Parking Space Total | 5 |
| Rental Equipment Type | Water Heater |
| Bathroom Total | 4 |
| Bedrooms Above Ground | 3 |
| Bedrooms Below Ground | 1 |
| Bedrooms Total | 4 |
| Age | 31 To 50 Years |
| Appliances | Window Coverings |
| Basement Development | Finished |
| Basement Type | Full (finished) |
| Construction Style Attachment | Detached |
| Cooling Type | Central Air Conditioning |
| Exterior Finish | Wood |
| Fireplace Present | Yes |
| Foundation Type | Concrete |
| Half Bath Total | 1 |
| Heating Fuel | Natural Gas |
| Heating Type | Forced Air |
| Stories Total | 2 |
| Size Interior | 1500 - 2000 Sqft |
| Type | House |
| Utility Water | Municipal Water |
| Detached Garage | |
| Garage |
| Acreage | No |
| Sewer | Sanitary Sewer |
| Size Depth | 228 Ft |
| Size Frontage | 65 Ft |
| Size Irregular | 65 X 228 Ft |
| Size Total Text | 65 X 228 Ft|under 1/2 Acre |
| Zoning Description | R2-1 |
| Level | Type | Length | Width | Dimensions |
|---|---|---|---|---|
| Second Level | Primary Bedroom | 6.86 m | 4.27 m | 6.86 m x 4.27 m |
| Second Level | Bathroom | 1.68 m | 2.69 m | 1.68 m x 2.69 m |
| Second Level | Bedroom 2 | 5.13 m | 3.35 m | 5.13 m x 3.35 m |
| Second Level | Bedroom 3 | 3.02 m | 3.15 m | 3.02 m x 3.15 m |
| Second Level | Bathroom | 3.4 m | 2.31 m | 3.4 m x 2.31 m |
| Basement | Bedroom 4 | 3.05 m | 4.62 m | 3.05 m x 4.62 m |
| Basement | Bathroom | 3.18 m | 1.98 m | 3.18 m x 1.98 m |
| Main Level | Living Room | 5.13 m | 3.35 m | 5.13 m x 3.35 m |
| Main Level | Dining Room | 3.35 m | 3.1 m | 3.35 m x 3.1 m |
| Main Level | Family Room | 5.18 m | 4.6 m | 5.18 m x 4.6 m |
| Main Level | Kitchen | 3.43 m | 3.3 m | 3.43 m x 3.3 m |
| Main Level | Bathroom | 0.93 m | 2.8 m | 0.93 m x 2.8 m |
| Electricity | Installed |
| Sewer | Installed |
https://www.realtor.ca/real-estate/28144892/51-highland-drive-port-hope-port-hope
Contact us for more information

The trademarks REALTOR®, REALTORS®, and the REALTOR® logo are controlled by The Canadian Real Estate Association (CREA) and identify real estate professionals who are members of CREA. The trademarks MLS®, Multiple Listing Service® and the associated logos are owned by The Canadian Real Estate Association (CREA) and identify the quality of services provided by real estate professionals who are members of CREA. The trademark DDF® is owned by The Canadian Real Estate Association (CREA) and identifies CREA's Data Distribution Facility (DDF®)

A password will be e-mailed to you