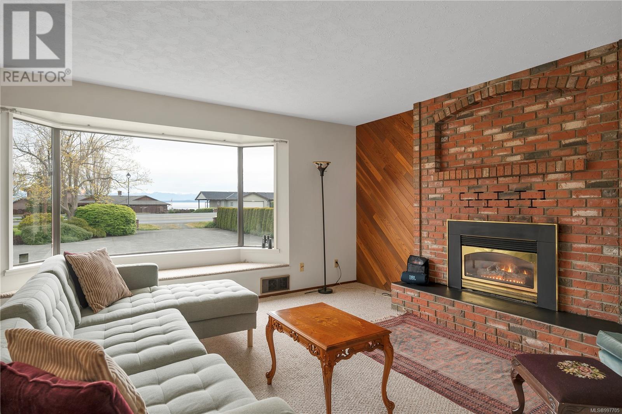
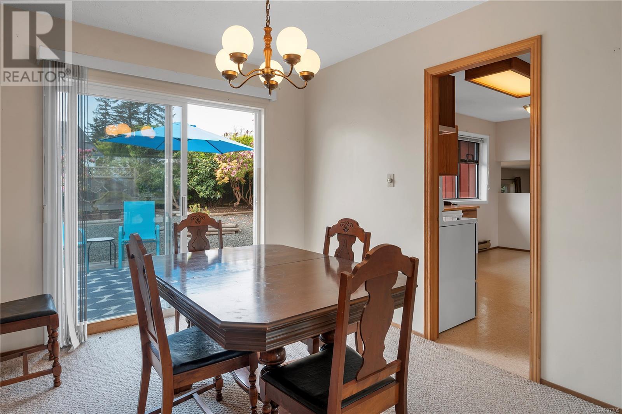
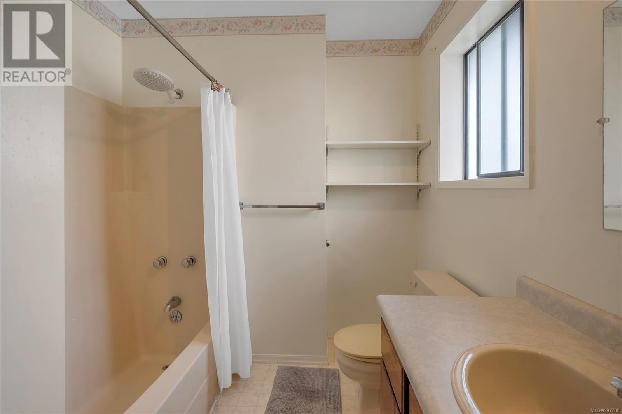
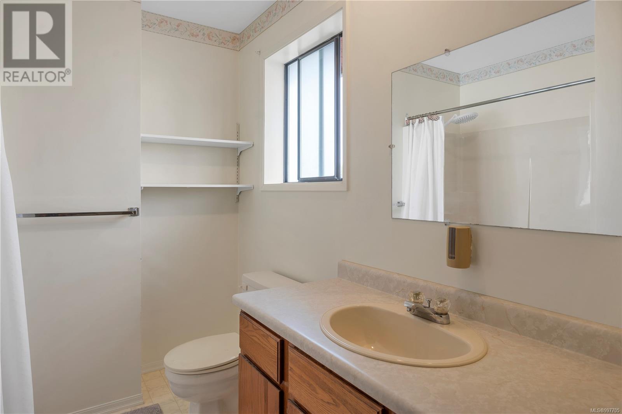
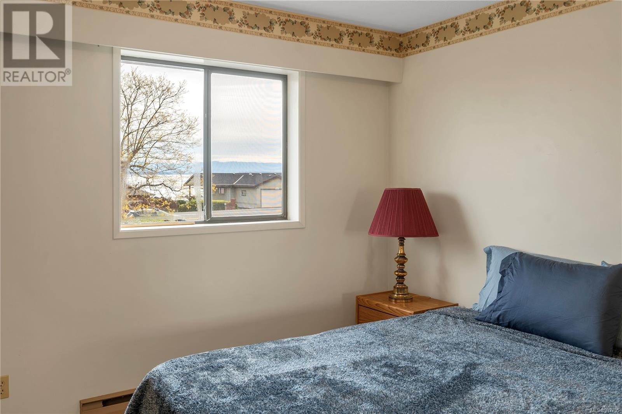
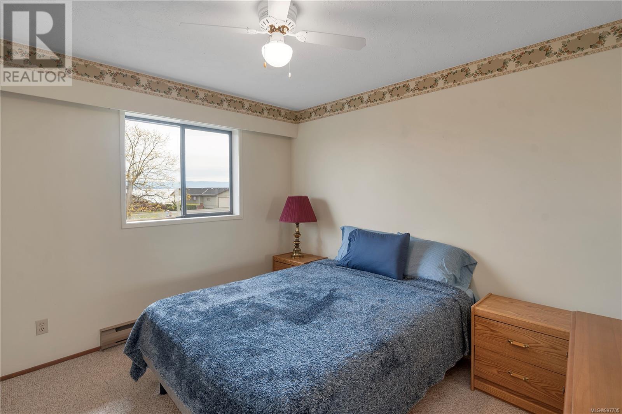
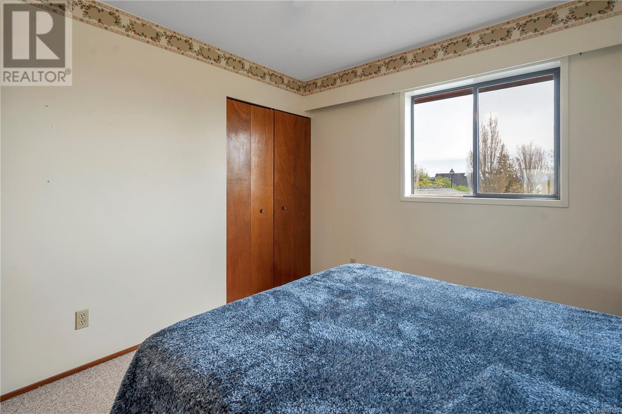
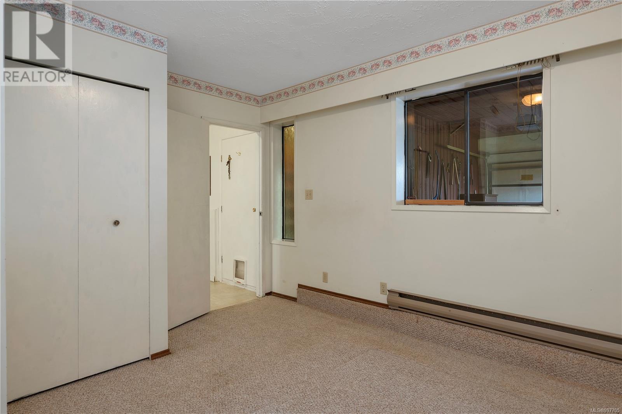
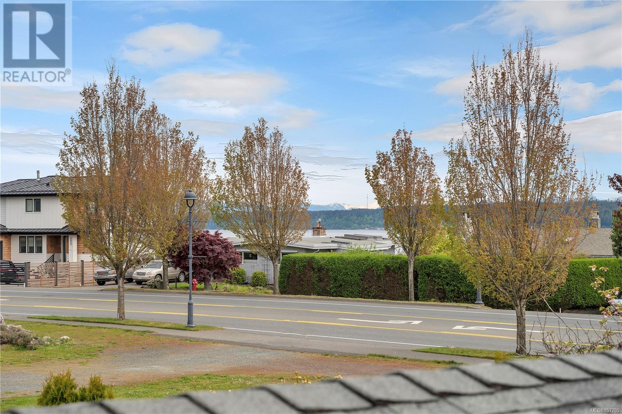
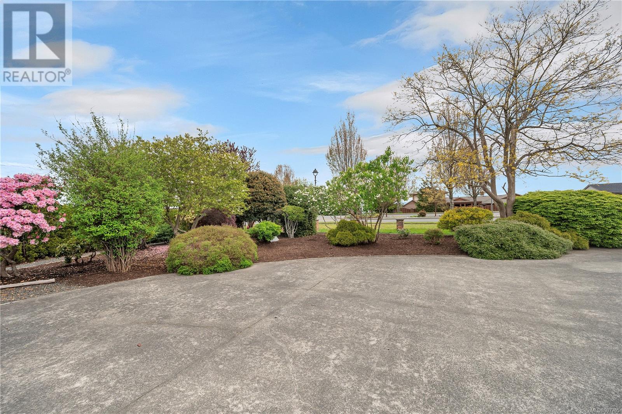
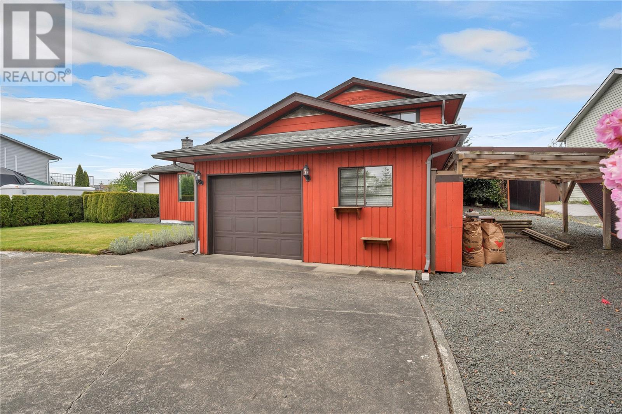
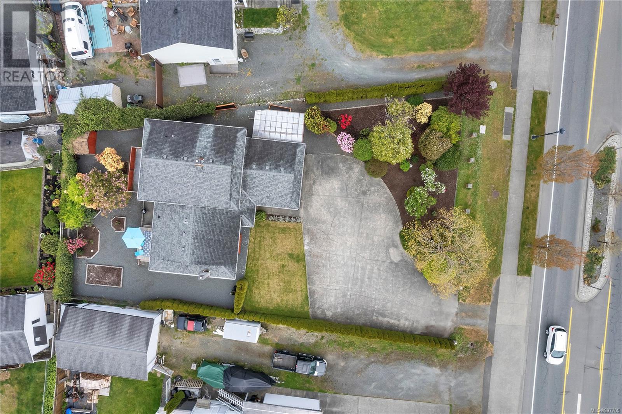
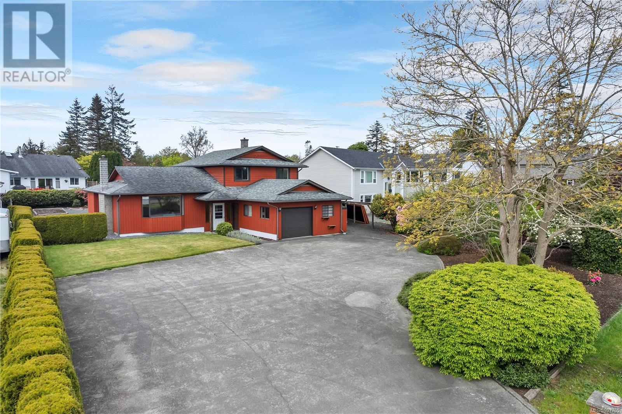
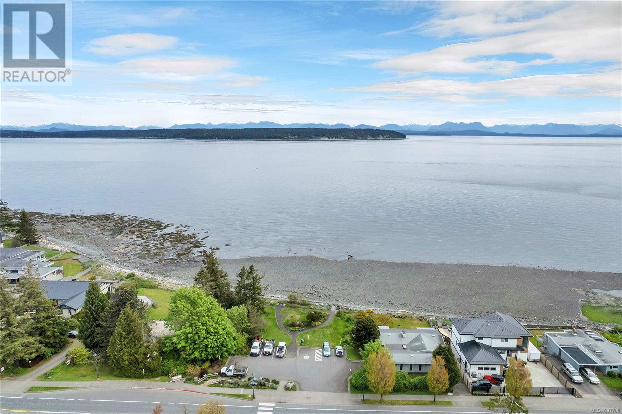
Ocean view, 4 bedroom, 3 bathroom, split-level home on a large 0.28 acre parcel along Campbell River's seawalk, in the heart of Willow Point. The primary bedroom has it's own private balcony, overlooking the backyard, and a 4 piece en-suite. The other two bedrooms upstairs have great ocean views, located at the front of the house. The main living area looks out to the shoreline-watch the cruiseships pass by, and ever changing marine activity. Downstairs (ground floor) could easily be made into a separate 1-bedroom suite, with it's own entrance, bathroom and main living areas. There is beach access to the north and south (Larwood & Jaycee park) only three doors down and across the street. Find Willow's market a 6 minute walk (400m) down the sidewalk, as well as, coffee shops, bakery, pharmacy, doctors and dentist office, florist, and So-Cal restaurant. Offering a large driveway for multiple vehicles, garage, RV parking, and a low maintenance yard with mature flowerings trees and shrubs. (id:51018)
| MLS® Number | 997705 |
| Property Type | Single Family |
| Neigbourhood | Campbell River Central |
| Features | Level Lot, Other, Marine Oriented |
| Parking Space Total | 4 |
| View Type | Mountain View, Ocean View |
| Bathroom Total | 3 |
| Bedrooms Total | 4 |
| Constructed Date | 1982 |
| Cooling Type | None |
| Fireplace Present | Yes |
| Fireplace Total | 2 |
| Heating Fuel | Electric, Natural Gas |
| Heating Type | Baseboard Heaters |
| Size Interior | 2100 Sqft |
| Total Finished Area | 2100 Sqft |
| Type | House |
| Access Type | Highway Access |
| Acreage | No |
| Size Irregular | 11979 |
| Size Total | 11979 Sqft |
| Size Total Text | 11979 Sqft |
| Zoning Description | R-i |
| Zoning Type | Residential |
| Level | Type | Length | Width | Dimensions |
|---|---|---|---|---|
| Second Level | Primary Bedroom | 12 ft | Measurements not available x 12 ft | |
| Second Level | Ensuite | 6 ft | Measurements not available x 6 ft | |
| Second Level | Bedroom | 11'7 x 10'4 | ||
| Second Level | Bedroom | 9'2 x 11'7 | ||
| Second Level | Bathroom | 10 ft | 6 ft | 10 ft x 6 ft |
| Lower Level | Entrance | 12'4 x 11'5 | ||
| Lower Level | Entrance | 7'8 x 11'7 | ||
| Lower Level | Recreation Room | 17'1 x 14'5 | ||
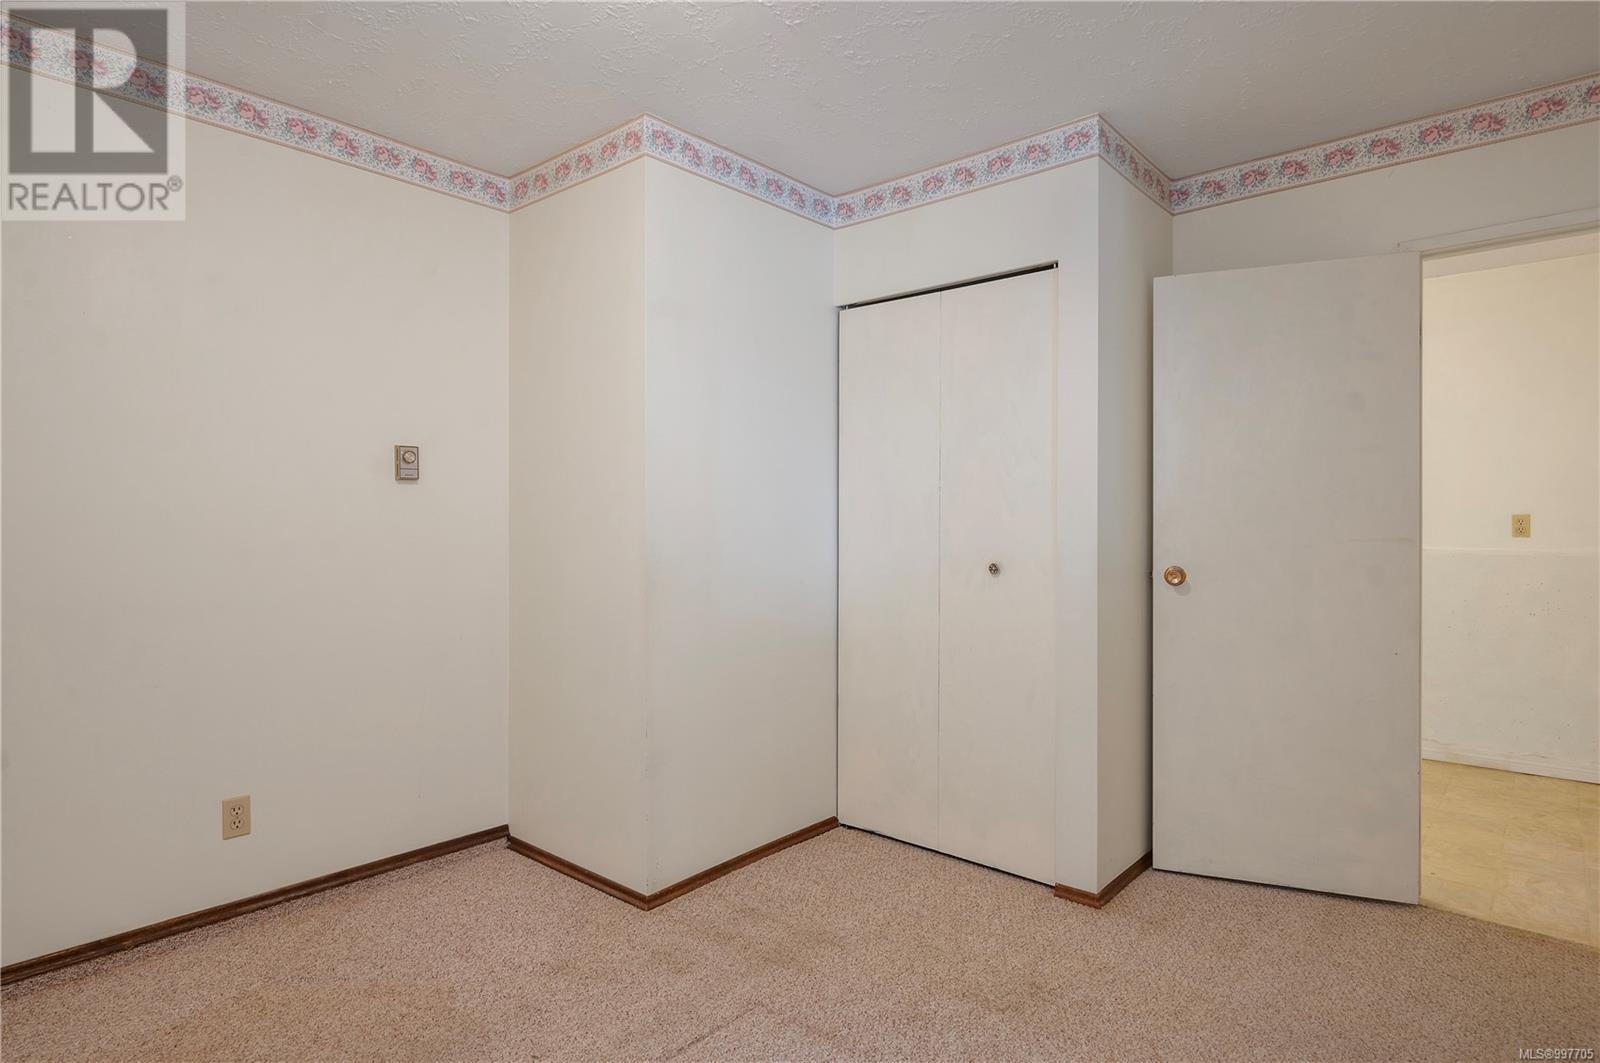
| Lower Level | Bedroom | 12'8 x 11'5 | ||
| Lower Level | Bathroom | 7 ft | 7 ft x Measurements not available | |
| Lower Level | Laundry Room | 7 ft | Measurements not available x 7 ft | |
| Lower Level | Storage | 19'7 x 7'9 | ||
| Main Level | Living Room | 18'7 x 15'1 | ||
| Main Level | Dining Room | 10'8 x 10'1 | ||
| Main Level | Kitchen | 15'2 x 10'1 |
https://www.realtor.ca/real-estate/28276182/2460-island-hwy-s-campbell-river-campbell-river-central
Contact us for more information

The trademarks REALTOR®, REALTORS®, and the REALTOR® logo are controlled by The Canadian Real Estate Association (CREA) and identify real estate professionals who are members of CREA. The trademarks MLS®, Multiple Listing Service® and the associated logos are owned by The Canadian Real Estate Association (CREA) and identify the quality of services provided by real estate professionals who are members of CREA. The trademark DDF® is owned by The Canadian Real Estate Association (CREA) and identifies CREA's Data Distribution Facility (DDF®)

A password will be e-mailed to you