Maintenance, Reserve Fund Contributions, Ground Maintenance, Property Management, Recreation Facilities
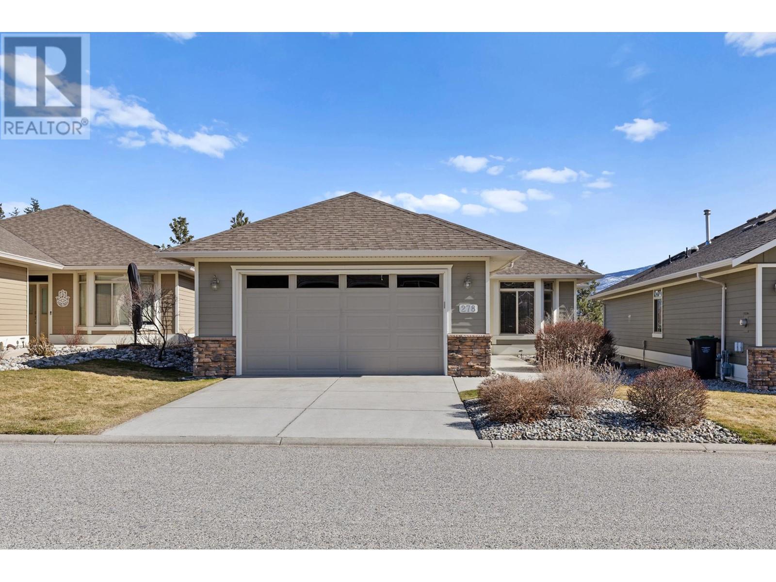
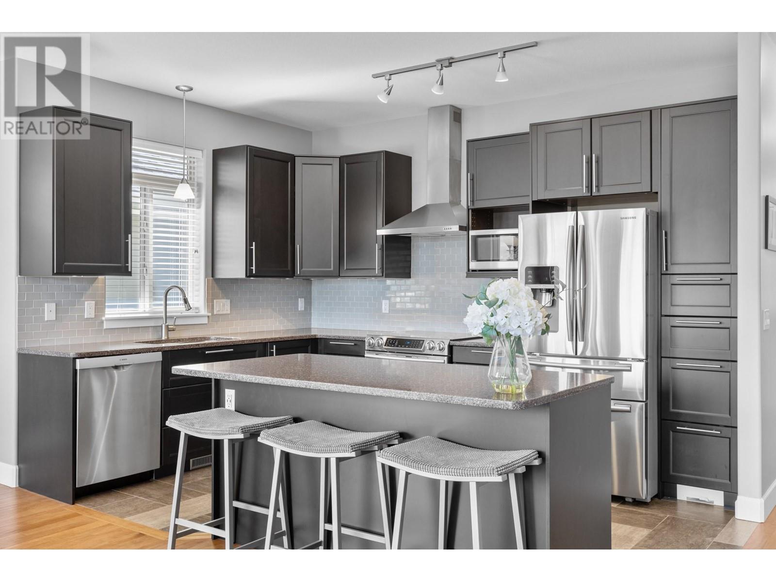
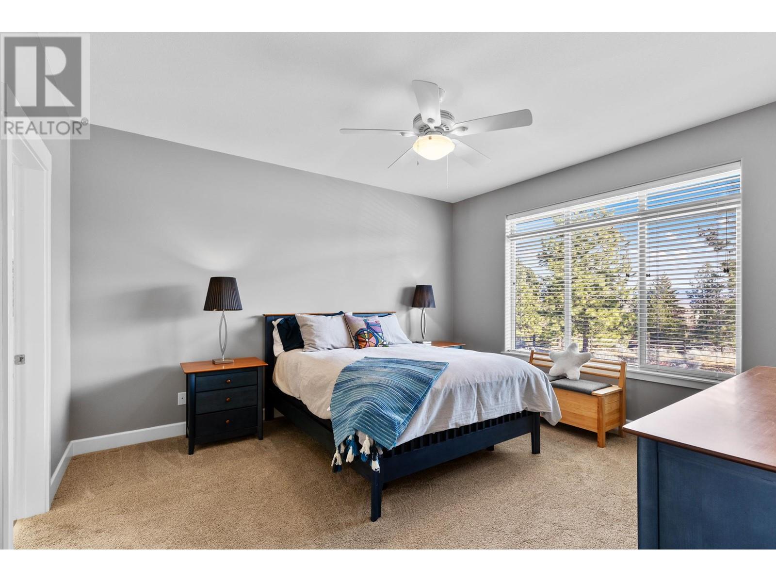
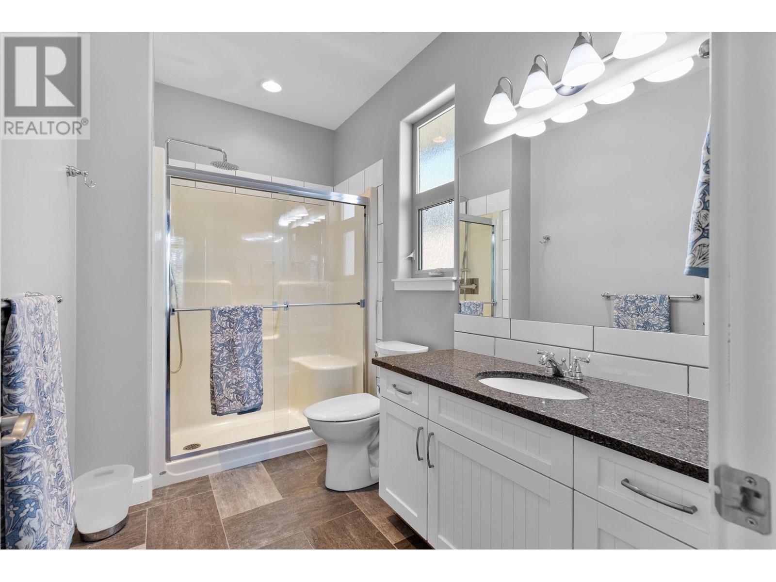
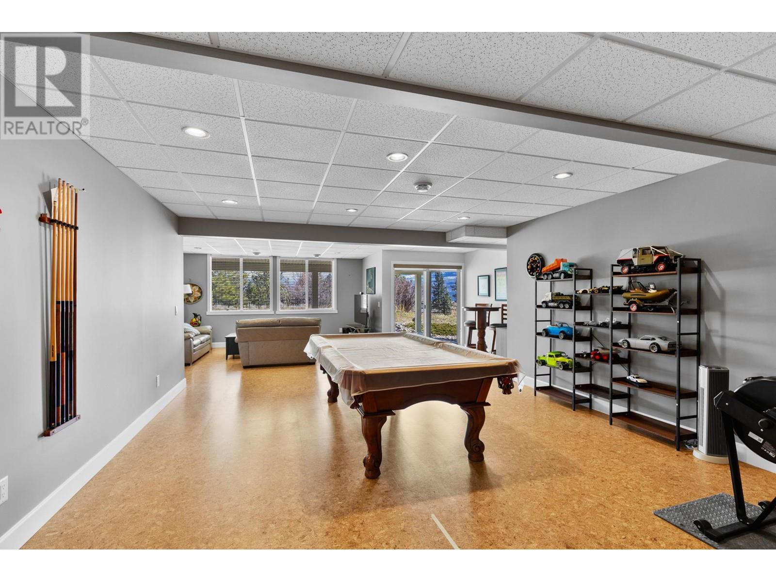
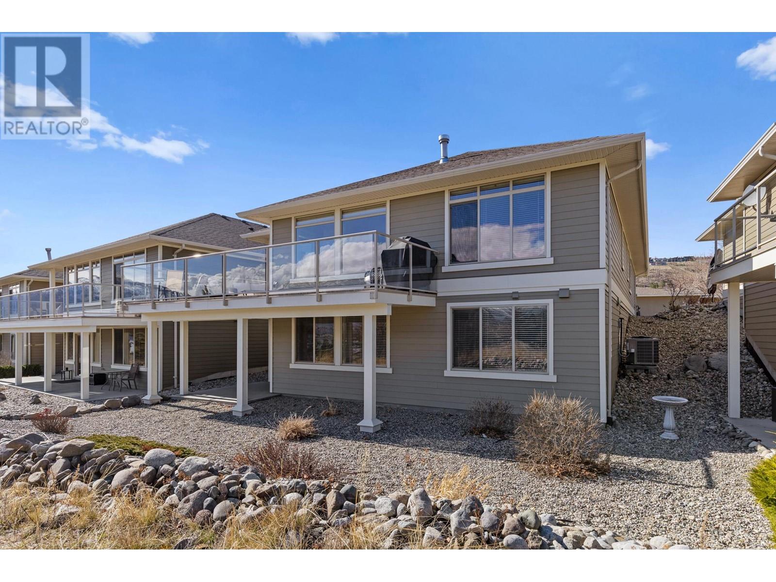
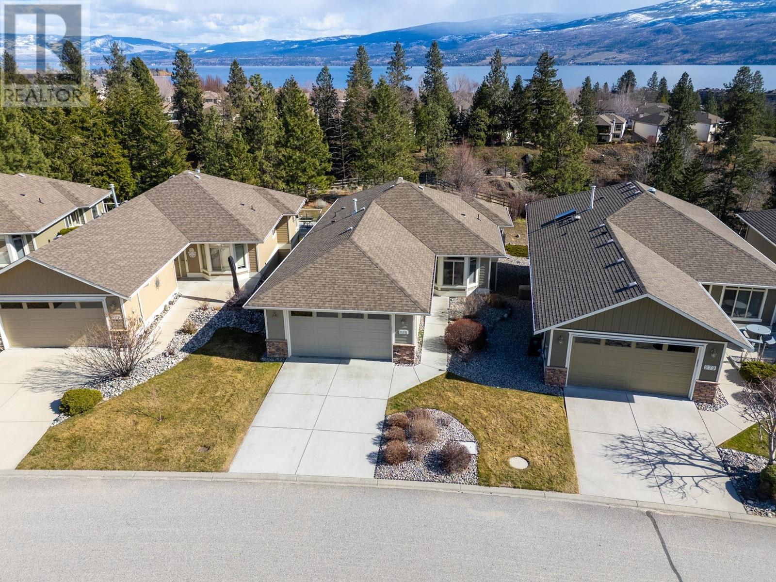
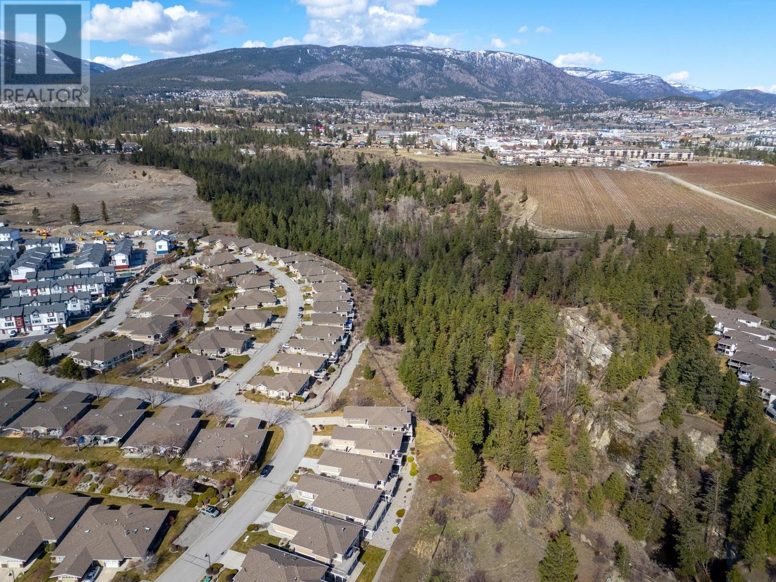
$228 MonthlyYou will want to get inside this one!! Outstanding lake & mountain views plus backs to quiet green space is what separates this one from the rest! Gorgeous well kept, updated walkout rancher offers over 2800sqft finished with 2 bedrooms and den/office on the main with a 3rd full bedroom and bathroom down complete with a summer kitchen so your family/friends can come a visit comfortably. Main level has renovated quartz kitchen, new induction stove/cooktop, engineered hardwood flooring, vaulted ceilings in open living area with access to extended balcony with amazing Okanagan valley and lake views to enjoy! Primary bedroom has ensuite bathroom & walk in closet with built-ins. The lower walkout fully finished basement has covered patio with more magnificent lake views, cork flooring in large family /rec room area. There is a 3rd bedroom(with deep closet) 3rd full bathroom & the summer kitchen is fully equipped with sink, fridge & microwave. The furnace and central are 2 years new & the hot water tank is brand new. Enjoy a double car garage plus a huge storage area in the basement. Canyon Ridge is safe, friendly 55 plus community that welcomes pets (1 dog or 1 cat allowed from 15 inches at shoulder to the ground) Low strata fees at $228/month, clubhouse with lounge, kitchen & library. Prime location near Glen Canyon Park, Okanagan Lake, nearby walking trails, beaches, wineries, golf course & Westbank amenities. Move in ready, versatile home that represents Okanagan living! (id:51018)
| MLS® Number | 10338989 |
| Property Type | Single Family |
| Neigbourhood | Westbank Centre |
| Community Name | Canyon Ridge |
| Community Features | Pets Allowed With Restrictions, Rentals Allowed, Seniors Oriented |
| Features | Central Island, Balcony |
| Parking Space Total | 4 |
| Structure | Clubhouse |
| View Type | Ravine View, Lake View, Mountain View, View Of Water, View (panoramic) |
| Bathroom Total | 3 |
| Bedrooms Total | 3 |
| Amenities | Clubhouse |
| Appliances | Refrigerator, Dishwasher, Dryer, Oven - Electric, Microwave, See Remarks, Washer |
| Architectural Style | Ranch |
| Basement Type | Full |
| Constructed Date | 2007 |
| Construction Style Attachment | Detached |
| Cooling Type | Central Air Conditioning |
| Fire Protection | Controlled Entry |
| Fireplace Fuel | Gas |
| Fireplace Present | Yes |
| Fireplace Type | Unknown |
| Flooring Type | Cork, Hardwood, Mixed Flooring, Vinyl |
| Heating Type | Forced Air, See Remarks |
| Roof Material | Asphalt Shingle |
| Roof Style | Unknown |
| Stories Total | 2 |
| Size Interior | 2866 Sqft |
| Type | House |
| Utility Water | Municipal Water |
| Attached Garage | 2 |
| Acreage | No |
| Landscape Features | Underground Sprinkler |
| Sewer | Municipal Sewage System |
| Size Irregular | 0.12 |
| Size Total | 0.12 Ac|under 1 Acre |
| Size Total Text | 0.12 Ac|under 1 Acre |
| Zoning Type | Unknown |
| Level | Type | Length | Width | Dimensions |
|---|---|---|---|---|
| Lower Level | Utility Room | 16'11'' x 20'1'' | ||
| Lower Level | Recreation Room | 25'4'' x 39'3'' | ||
| Lower Level | Bedroom | 12'8'' x 11'6'' | ||
| Lower Level | Kitchen | 7'1'' x 12'7'' | ||
| Lower Level | 3pc Bathroom | 5'2'' x 8'6'' | ||
| Main Level | Other | 6'9'' x 7'4'' | ||
| Main Level | Primary Bedroom | 13'2'' x 14'1'' | ||
| Main Level | Den | 12'7'' x 12'2'' | ||
| Main Level | Laundry Room | 7'9'' x 5'10'' | ||
| Main Level | Kitchen | 13'1'' x 9'2'' | ||
| Main Level | Other | 21'2'' x 20'1'' | ||
| Main Level | Dining Room | 7'4'' x 11'2'' | ||
| Main Level | Living Room | 15'9'' x 18'1'' | ||
| Main Level | Bedroom | 11'7'' x 12'5'' | ||
| Main Level | 4pc Bathroom | 7' x 8'1'' | ||
| Main Level | 3pc Ensuite Bath | 5'11'' x 10'8'' |
| Cable | Available |
| Electricity | Available |
| Natural Gas | Available |
| Sewer | Available |
| Water | Available |
Contact us for more information

The trademarks REALTOR®, REALTORS®, and the REALTOR® logo are controlled by The Canadian Real Estate Association (CREA) and identify real estate professionals who are members of CREA. The trademarks MLS®, Multiple Listing Service® and the associated logos are owned by The Canadian Real Estate Association (CREA) and identify the quality of services provided by real estate professionals who are members of CREA. The trademark DDF® is owned by The Canadian Real Estate Association (CREA) and identifies CREA's Data Distribution Facility (DDF®)

A password will be e-mailed to you