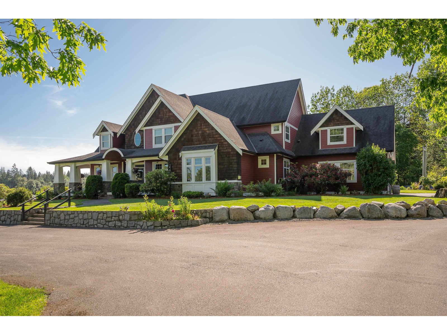
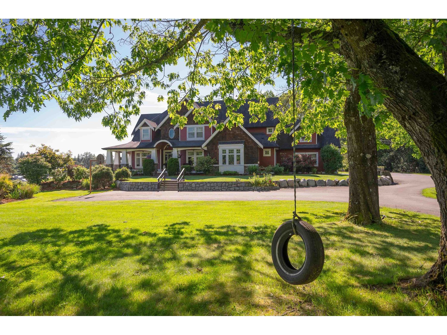
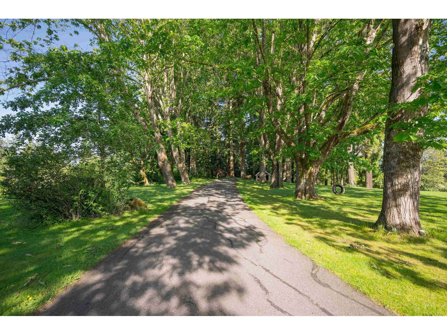

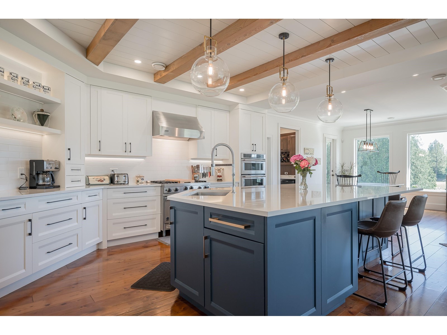
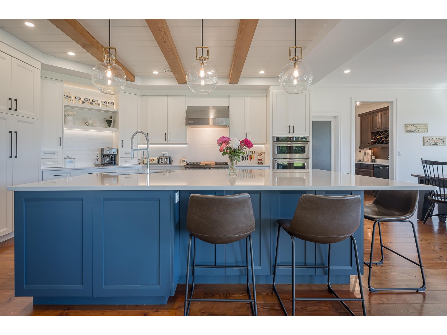
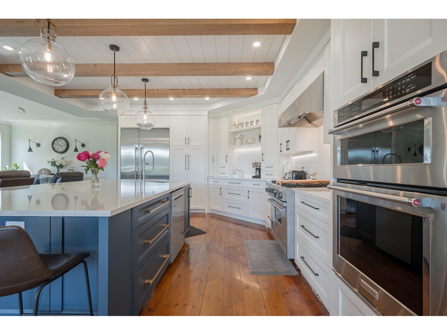
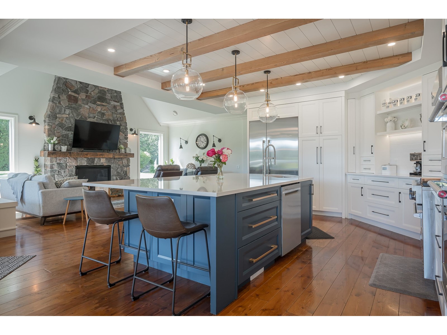

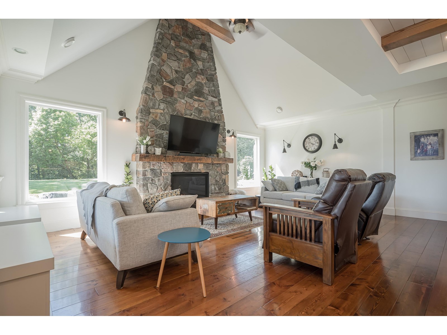
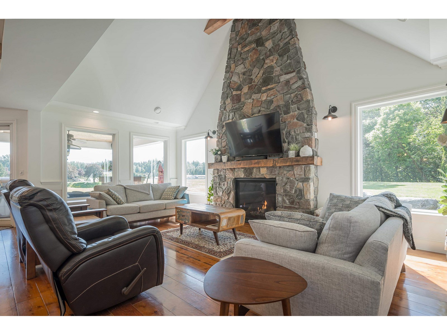
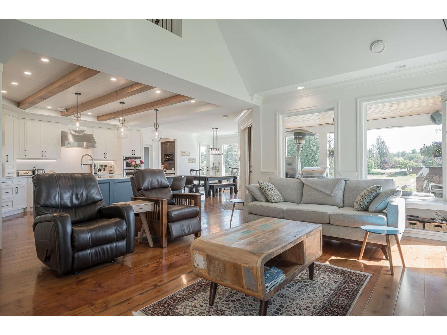


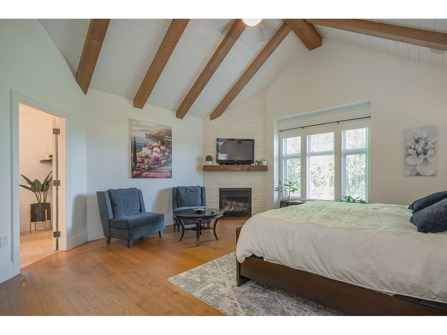
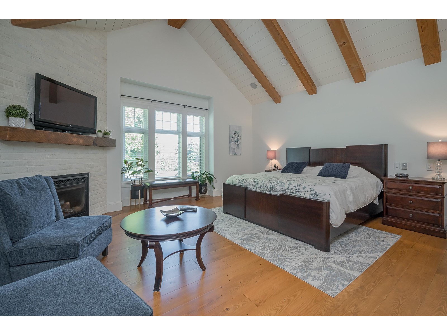
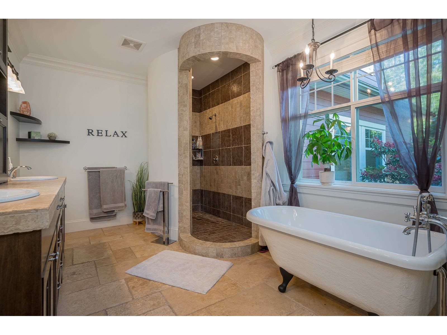
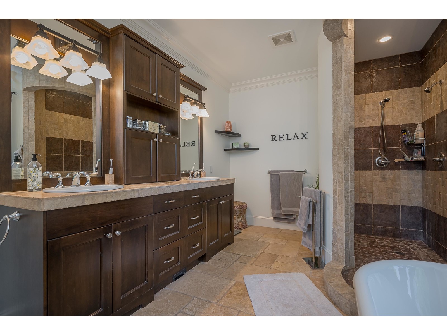
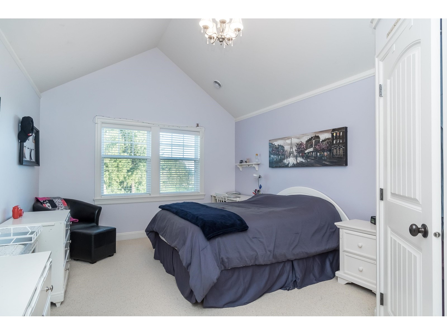
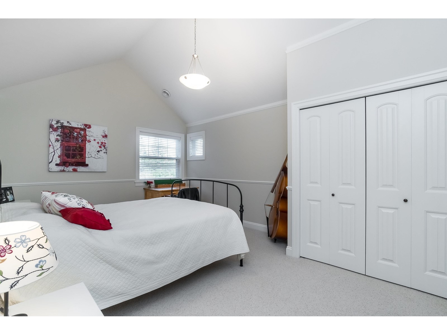
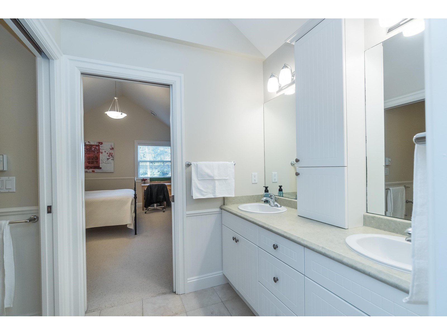


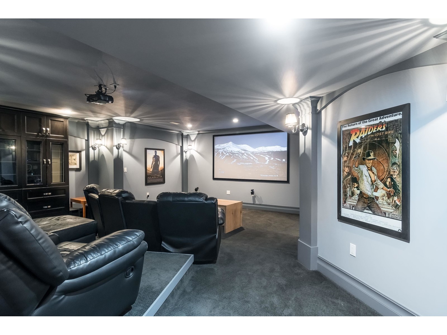
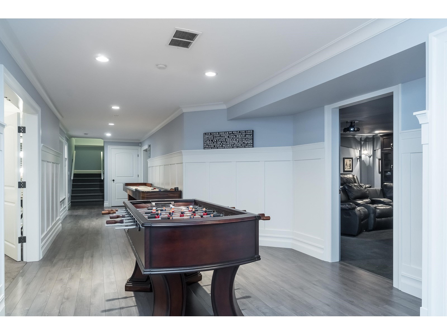
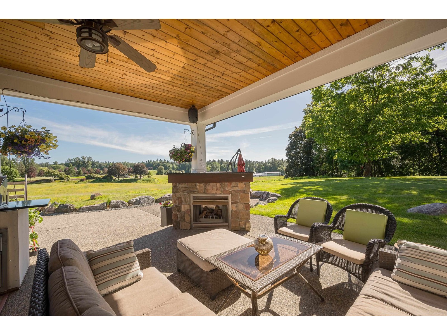
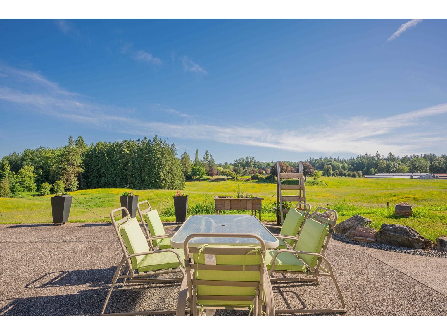

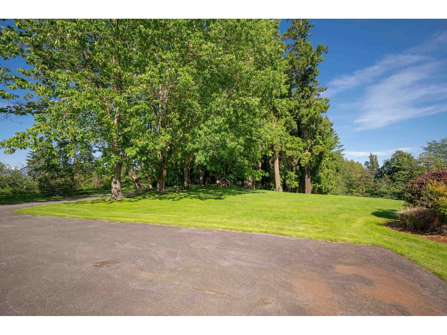
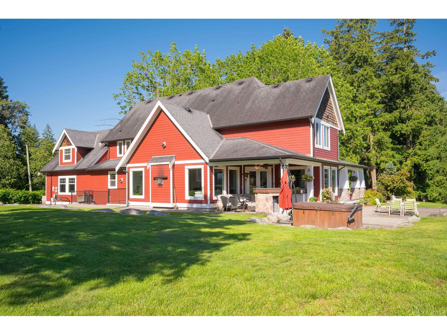
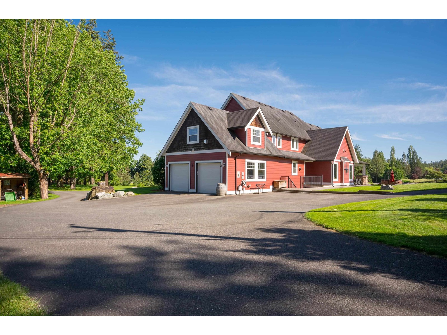
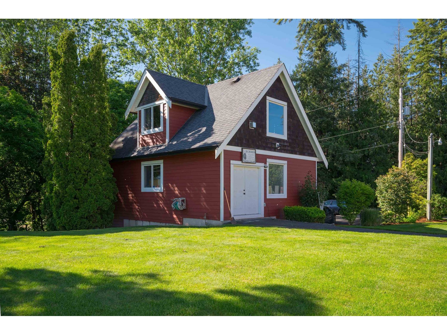
Wind up the oak lined driveway of this special property to the craftsman inspired home. Set high on a knoll in one of Langley's best locations. Bright open concept plan features BRAND NEW CUSTOM kitchen w/ commercial grade appliances incl 5 burner gas stove, large island w/ sep sink and butlers pantry. Vaulted great room includes a new floor to ceiling natural stone fireplace surround fireplace, solid fir flooring and fresh paint. Luxurious primary suite incl spa like ensuite, walk-in shower w/ multiple heads & free standing tub. The basement offers custom wet bar, wine cellar, HUGE games area and media room - perfect for entertaining! Covered outdoor living area w/ fireplace overlooking the southern exposed rolling farmland. Unique 3 level 24X30 detached shop includes upper floor, workshop and 2 bays. You don't want to miss seeing this one! (id:51018)
| MLS® Number | R2973778 |
| Property Type | Single Family |
| Parking Space Total | 10 |
| View Type | View |
| Bathroom Total | 5 |
| Bedrooms Total | 6 |
| Age | 19 Years |
| Amenities | Air Conditioning, Laundry - In Suite |
| Appliances | Washer, Dryer, Refrigerator, Stove, Dishwasher, Garage Door Opener |
| Architectural Style | 2 Level, 3 Level |
| Basement Development | Finished |
| Basement Type | Unknown (finished) |
| Construction Style Attachment | Detached |
| Fireplace Present | Yes |
| Fireplace Total | 5 |
| Fixture | Drapes/window Coverings |
| Heating Fuel | Natural Gas |
| Heating Type | Forced Air, Heat Pump |
| Size Interior | 6972 Sqft |
| Type | House |
| Utility Water | Cistern, Well |
| Detached Garage | |
| Garage | |
| R V |
| Acreage | Yes |
| Sewer | Septic Tank |
| Size Irregular | 199069 |
| Size Total | 199069 Sqft |
| Size Total Text | 199069 Sqft |
| Electricity | Available |
| Natural Gas | Available |
| Water | Available |
https://www.realtor.ca/real-estate/27983654/9375-222-street-langley
Contact us for more information

The trademarks REALTOR®, REALTORS®, and the REALTOR® logo are controlled by The Canadian Real Estate Association (CREA) and identify real estate professionals who are members of CREA. The trademarks MLS®, Multiple Listing Service® and the associated logos are owned by The Canadian Real Estate Association (CREA) and identify the quality of services provided by real estate professionals who are members of CREA. The trademark DDF® is owned by The Canadian Real Estate Association (CREA) and identifies CREA's Data Distribution Facility (DDF®)

A password will be e-mailed to you