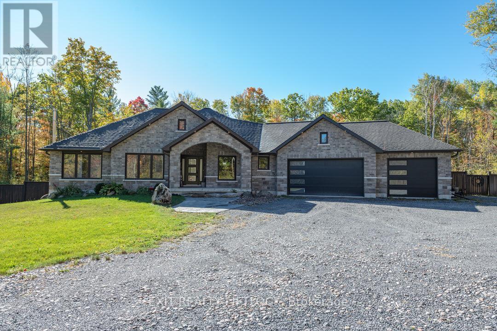
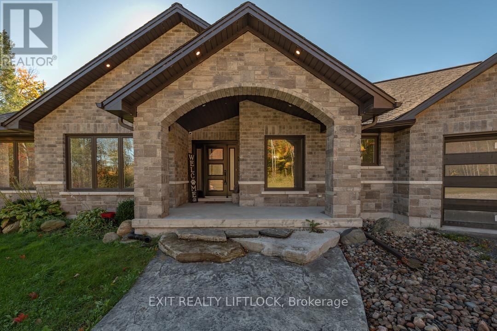
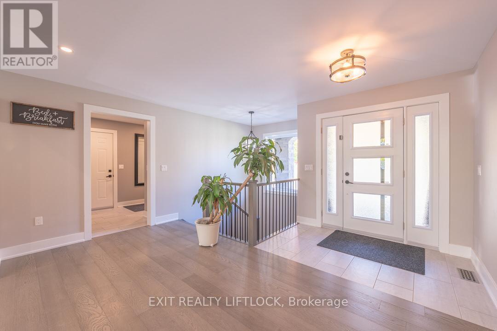
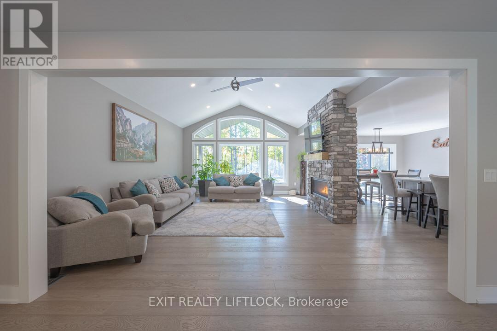
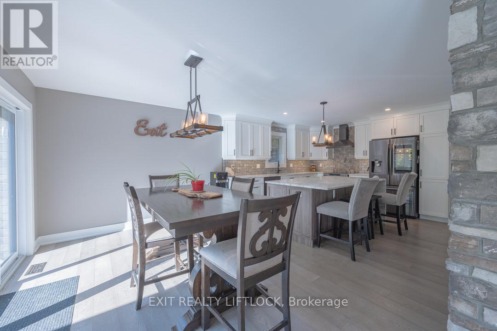
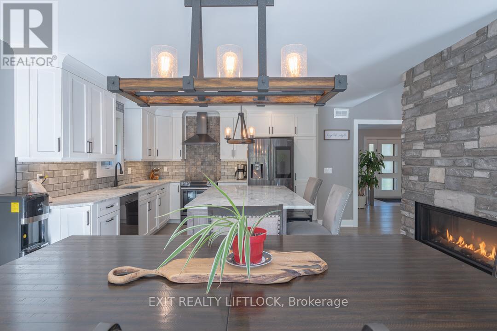

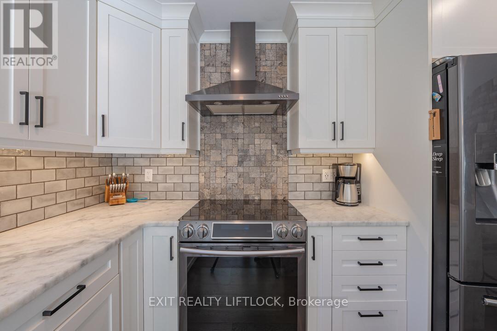
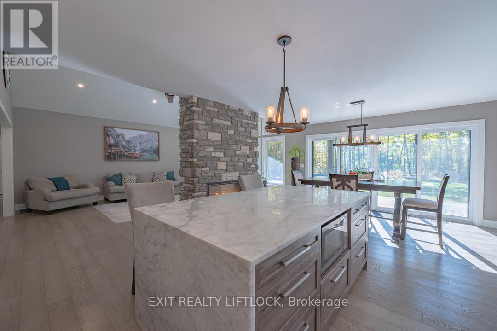
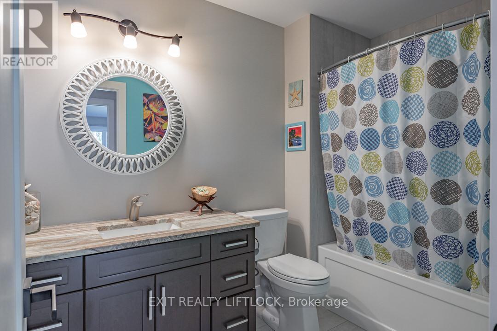
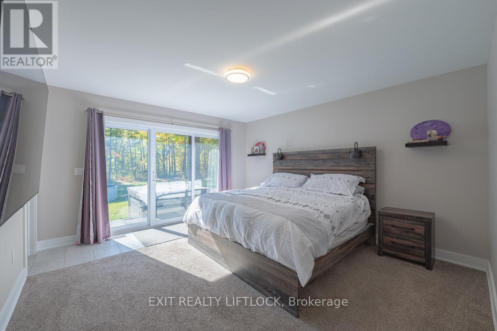
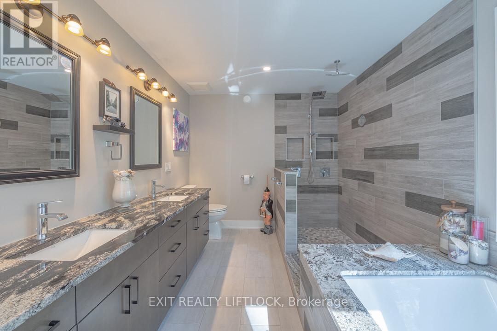
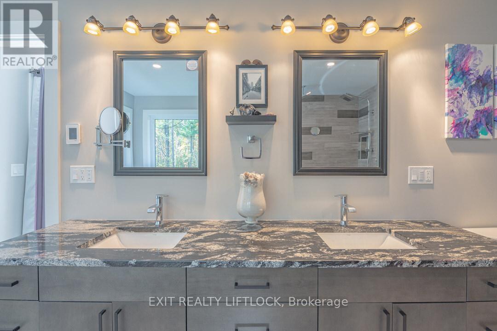
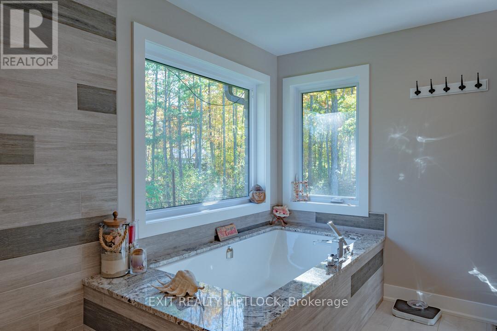
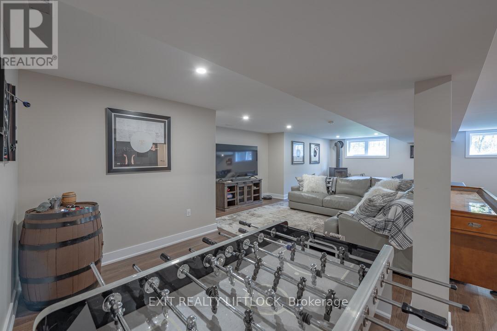
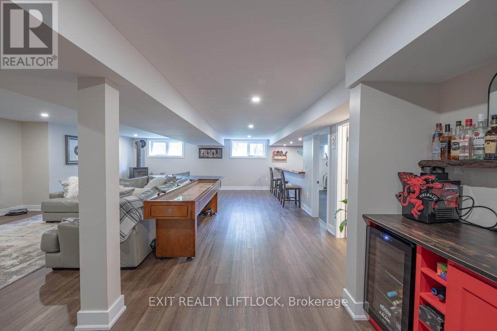
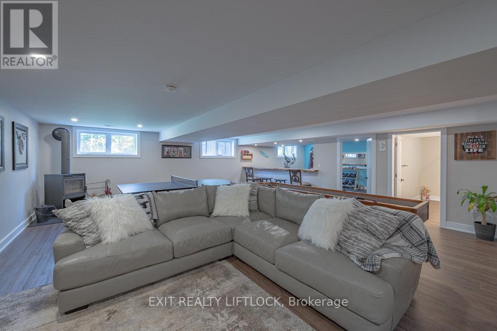
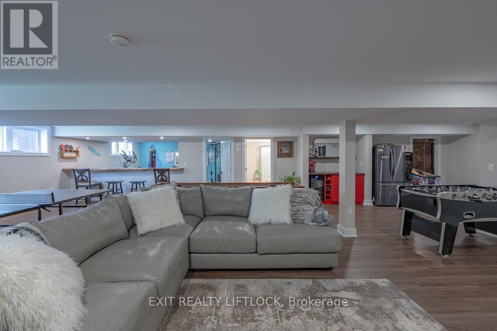

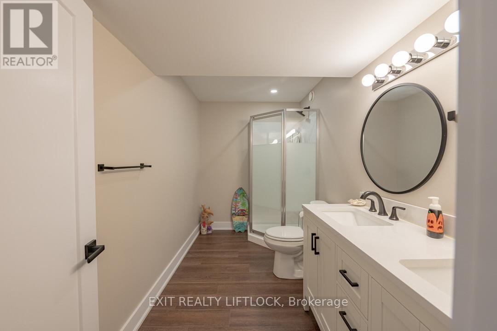
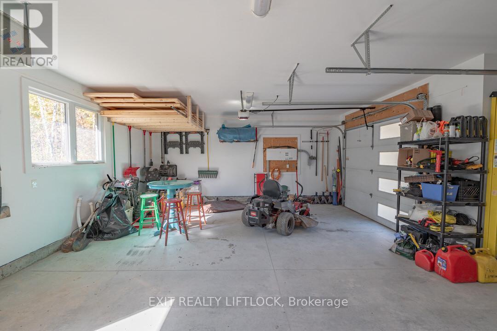
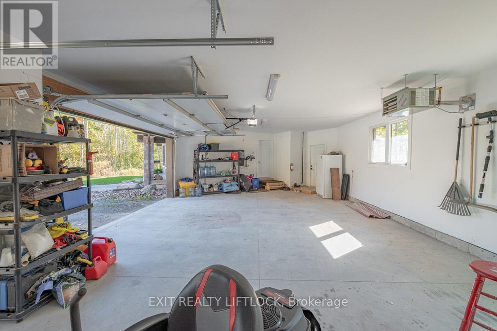

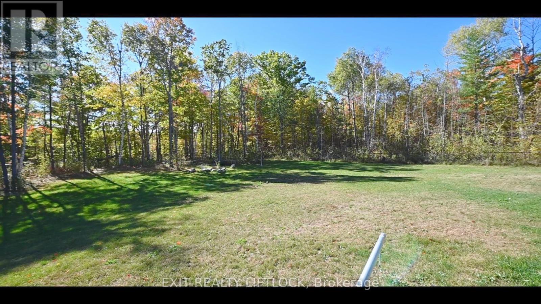
This custom-built bungalow offers the perfect blend of comfort and country living on a 2.76-acre lot surrounded by mature trees. The main floor features three bedrooms and two bathrooms, including a primary ensuite designed for a spa-like experience. Enjoy a double rain shower, a large soaking tub, dual sinks, and radiant in-floor heating. Step directly from your bedroom onto a spacious deck, where a private hot tub awaits. The high-end kitchen is a chefs dream, featuring granite countertops, an island, an eat-in area, and a walkout to a fully fenced backyard. The living room, with soaring cathedral ceilings and a stunning double-sided fireplace, is ideal for entertaining. Downstairs, the finished basement provides plenty of space to unwind, offering a large rec room, a wet bar, a bathroom, and a gym. The heated triple-car garage is accessible from the main floor for added convenience. Plus, a backup home generator ensures peace of mind year-round. Your private oasis awaits come see it for yourself! (id:51018)
| MLS® Number | X11990851 |
| Property Type | Single Family |
| Community Name | Rural Trent Hills |
| Community Features | School Bus |
| Features | Wooded Area |
| Parking Space Total | 18 |
| Bathroom Total | 3 |
| Bedrooms Above Ground | 3 |
| Bedrooms Total | 3 |
| Age | 0 To 5 Years |
| Appliances | Garage Door Opener Remote(s), Central Vacuum, Dishwasher, Dryer, Microwave, Stove, Washer, Refrigerator |
| Architectural Style | Bungalow |
| Basement Development | Finished |
| Basement Type | N/a (finished) |
| Construction Style Attachment | Detached |
| Cooling Type | Central Air Conditioning |
| Exterior Finish | Brick, Stone |
| Fireplace Present | Yes |
| Foundation Type | Poured Concrete |
| Heating Fuel | Propane |
| Heating Type | Forced Air |
| Stories Total | 1 |
| Size Interior | 2000 - 2500 Sqft |
| Type | House |
| Utility Water | Drilled Well |
| Attached Garage | |
| Garage |
| Acreage | No |
| Fence Type | Fenced Yard |
| Sewer | Septic System |
| Size Depth | 600 Ft ,10 In |
| Size Frontage | 200 Ft |
| Size Irregular | 200 X 600.9 Ft |
| Size Total Text | 200 X 600.9 Ft |
| Level | Type | Length | Width | Dimensions |
|---|---|---|---|---|
| Basement | Bathroom | 3.38 m | 1.56 m | 3.38 m x 1.56 m |
| Basement | Other | 8.59 m | 11.46 m | 8.59 m x 11.46 m |
| Basement | Exercise Room | 5.39 m | 4.15 m | 5.39 m x 4.15 m |
| Basement | Recreational, Games Room | 12.16 m | 7.46 m | 12.16 m x 7.46 m |
| Main Level | Living Room | 6.21 m | 4.54 m | 6.21 m x 4.54 m |
| Main Level | Kitchen | 7.04 m | 4.23 m | 7.04 m x 4.23 m |
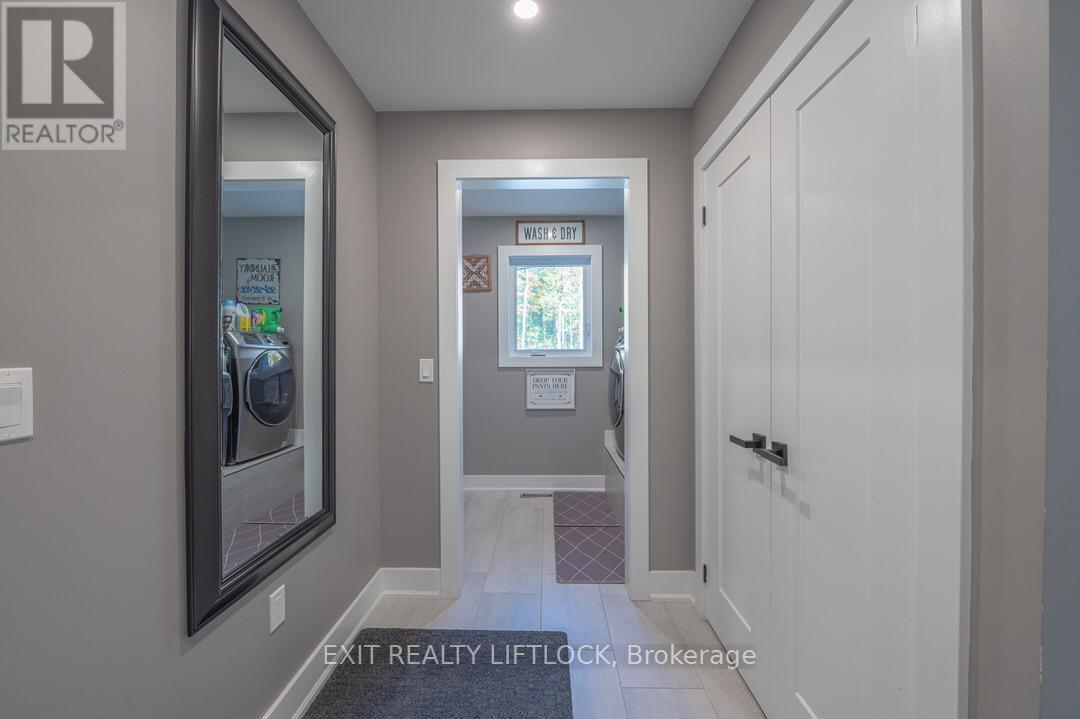
| Main Level | Laundry Room | 2.28 m | 1.58 m | 2.28 m x 1.58 m |
| Main Level | Bathroom | 1.79 m | 2.83 m | 1.79 m x 2.83 m |
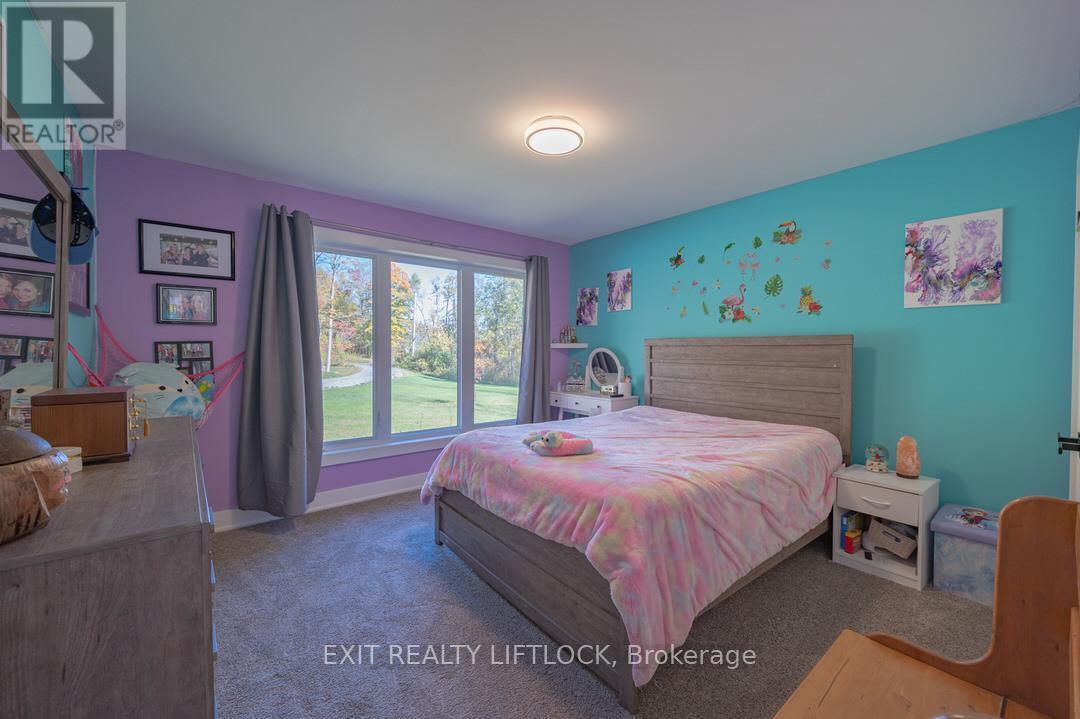
| Main Level | Bedroom | 4.35 m | 3.38 m | 4.35 m x 3.38 m |
| Main Level | Bedroom | 3.84 m | 3.38 m | 3.84 m x 3.38 m |
| Main Level | Primary Bedroom | 5.88 m | 4.05 m | 5.88 m x 4.05 m |
| Main Level | Bathroom | 2.77 m | 4.23 m | 2.77 m x 4.23 m |
| Electricity | Installed |
| Sewer | Installed |
https://www.realtor.ca/real-estate/27958088/202-richardson-road-trent-hills-rural-trent-hills
Contact us for more information

The trademarks REALTOR®, REALTORS®, and the REALTOR® logo are controlled by The Canadian Real Estate Association (CREA) and identify real estate professionals who are members of CREA. The trademarks MLS®, Multiple Listing Service® and the associated logos are owned by The Canadian Real Estate Association (CREA) and identify the quality of services provided by real estate professionals who are members of CREA. The trademark DDF® is owned by The Canadian Real Estate Association (CREA) and identifies CREA's Data Distribution Facility (DDF®)

A password will be e-mailed to you