Maintenance, Condominium Amenities, Common Area Maintenance, Heat, Ground Maintenance, Reserve Fund Contributions, Sewer, Waste Removal, Water
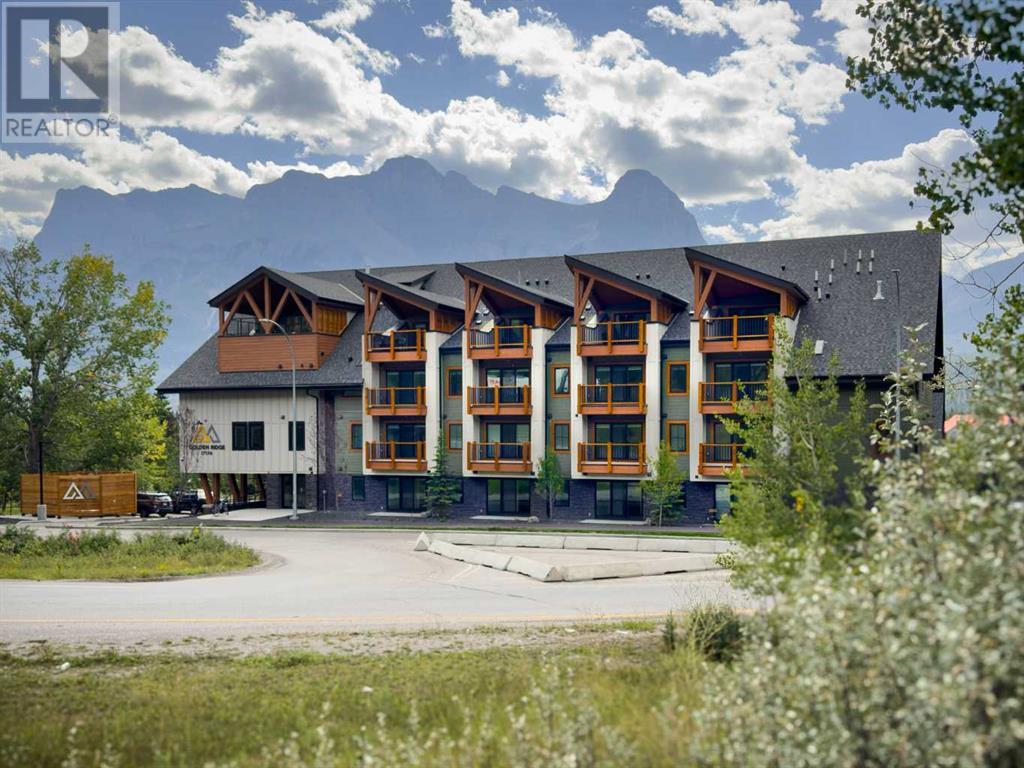
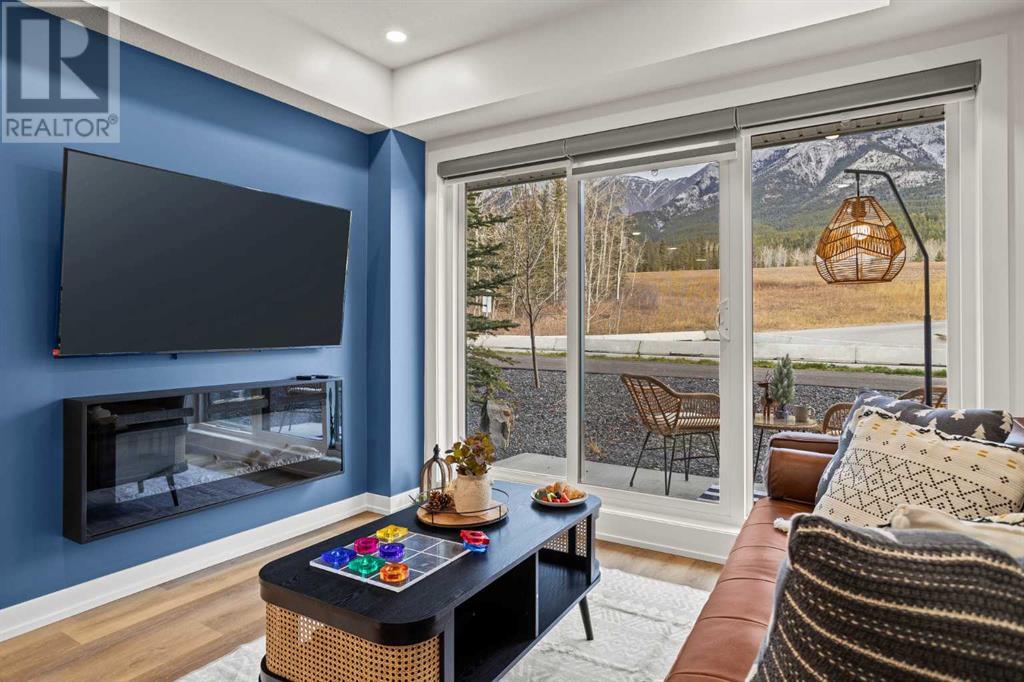
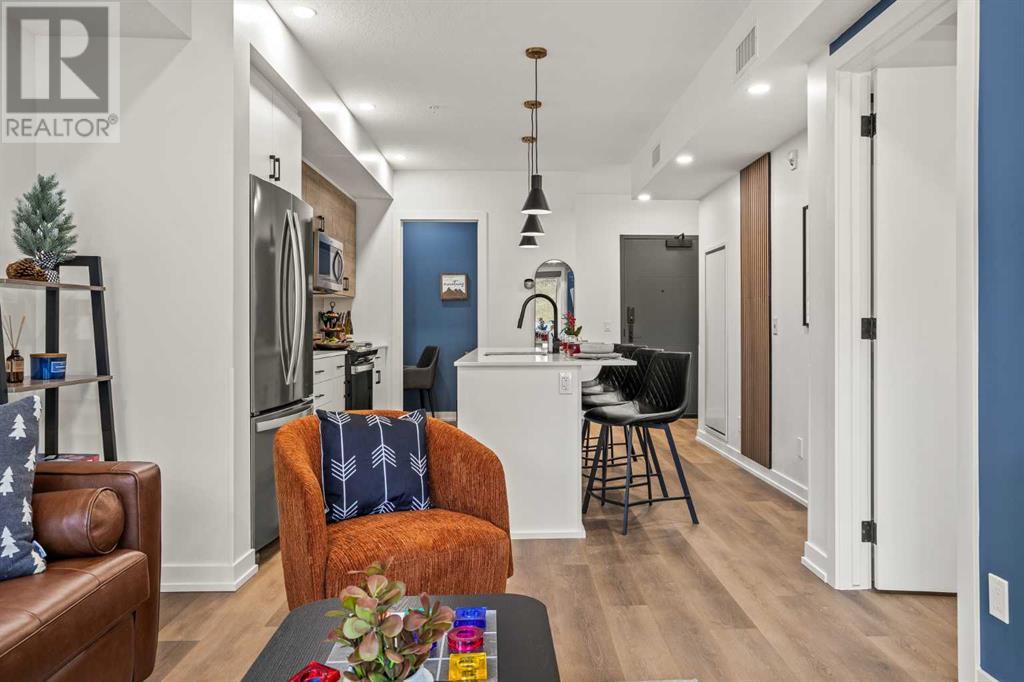
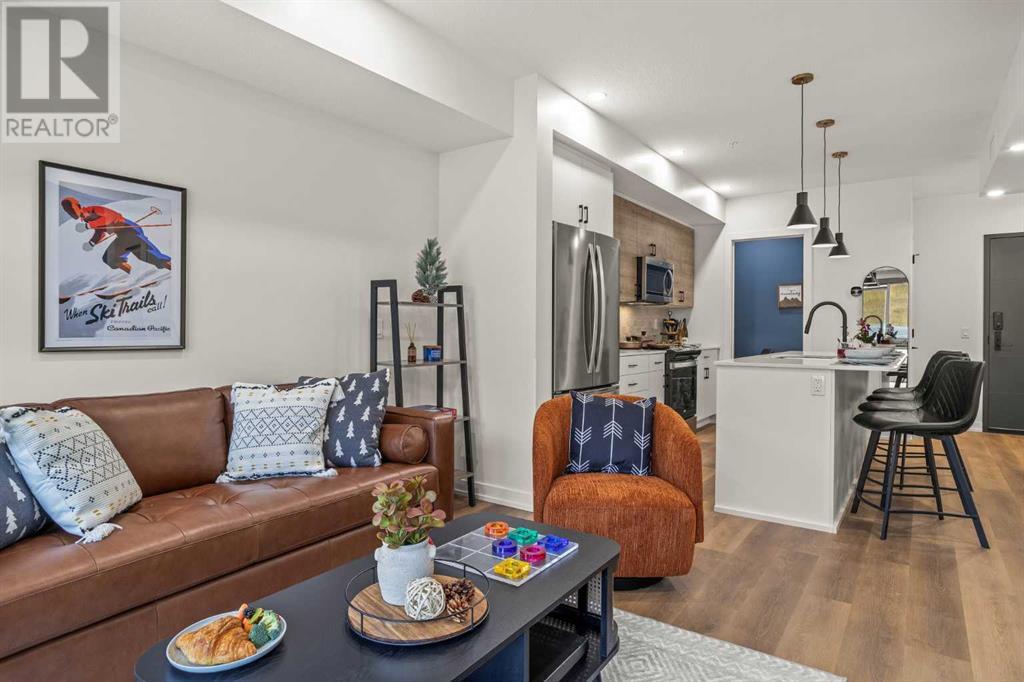
$583.30 MonthlyThis executive 1-bedroom + office, 2-bathroom ground-level unit at Golden Ridge is one of Canmore’s newest luxury developments. Thoughtfully designed with premium finishes, this unit offers northeastern mountain views, a dedicated office space, and an open-concept layout that blends elegance with functionality, and a good-sized walk out patio to relax after a day in the sun. Guests will enjoy exclusive access to shared rooftop hot tubs with stunning northeastern mountain views along with a relaxing sauna, providing the ultimate alpine retreat. This unit comes fully furnished and turn-key ready, making it an incredible opportunity to capture Canmore's lucrative short term rental market. (id:51018)
| MLS® Number | A2202462 |
| Property Type | Single Family |
| Community Name | Teepee Town |
| Amenities Near By | Golf Course, Schools, Shopping |
| Community Features | Golf Course Development, Pets Allowed |
| Features | Parking |
| Parking Space Total | 1 |
| Plan | 2410350 |
| Bathroom Total | 2 |
| Bedrooms Above Ground | 1 |
| Bedrooms Total | 1 |
| Amenities | Exercise Centre, Whirlpool |
| Appliances | Refrigerator, Range, Freezer, Hood Fan, Washer & Dryer |
| Basement Type | None |
| Constructed Date | 2024 |
| Construction Material | Wood Frame |
| Construction Style Attachment | Attached |
| Cooling Type | See Remarks |
| Exterior Finish | Wood Siding |
| Fire Protection | Full Sprinkler System |
| Fireplace Present | Yes |
| Fireplace Total | 1 |
| Flooring Type | Wood |
| Foundation Type | Poured Concrete |
| Half Bath Total | 1 |
| Heating Fuel | Natural Gas |
| Heating Type | Forced Air |
| Stories Total | 4 |
| Size Interior | 614 Sqft |
| Total Finished Area | 614 Sqft |
| Type | Apartment |
| Parking Pad |
| Acreage | No |
| Fence Type | Not Fenced |
| Land Amenities | Golf Course, Schools, Shopping |
| Size Total Text | Unknown |
| Zoning Description | Bvt-g |
| Level | Type | Length | Width | Dimensions |
|---|---|---|---|---|
| Main Level | 4pc Bathroom | 7.42 Ft x 5.00 Ft | ||
| Main Level | 2pc Bathroom | 4.75 Ft x 5.42 Ft | ||
| Main Level | Primary Bedroom | 10.83 Ft x 9.00 Ft | ||
| Main Level | Living Room | 11.00 Ft x 10.83 Ft | ||
| Main Level | Kitchen | 12.58 Ft x 12.08 Ft | ||
| Main Level | Office | 5.83 Ft x 3.58 Ft |
https://www.realtor.ca/real-estate/28025220/103-1717-mountain-avenue-canmore-teepee-town
Contact us for more information

The trademarks REALTOR®, REALTORS®, and the REALTOR® logo are controlled by The Canadian Real Estate Association (CREA) and identify real estate professionals who are members of CREA. The trademarks MLS®, Multiple Listing Service® and the associated logos are owned by The Canadian Real Estate Association (CREA) and identify the quality of services provided by real estate professionals who are members of CREA. The trademark DDF® is owned by The Canadian Real Estate Association (CREA) and identifies CREA's Data Distribution Facility (DDF®)

A password will be e-mailed to you