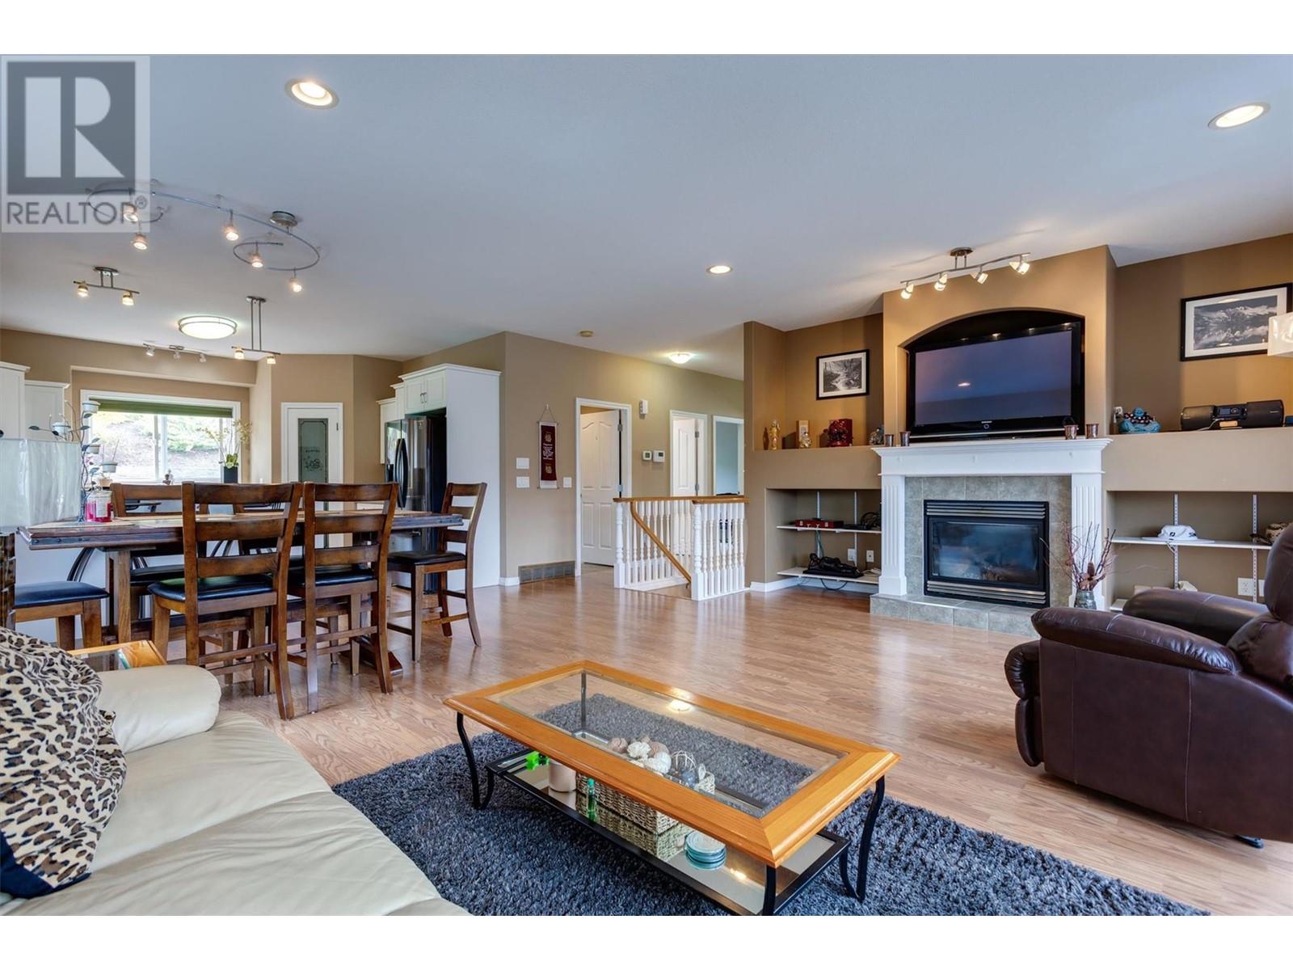

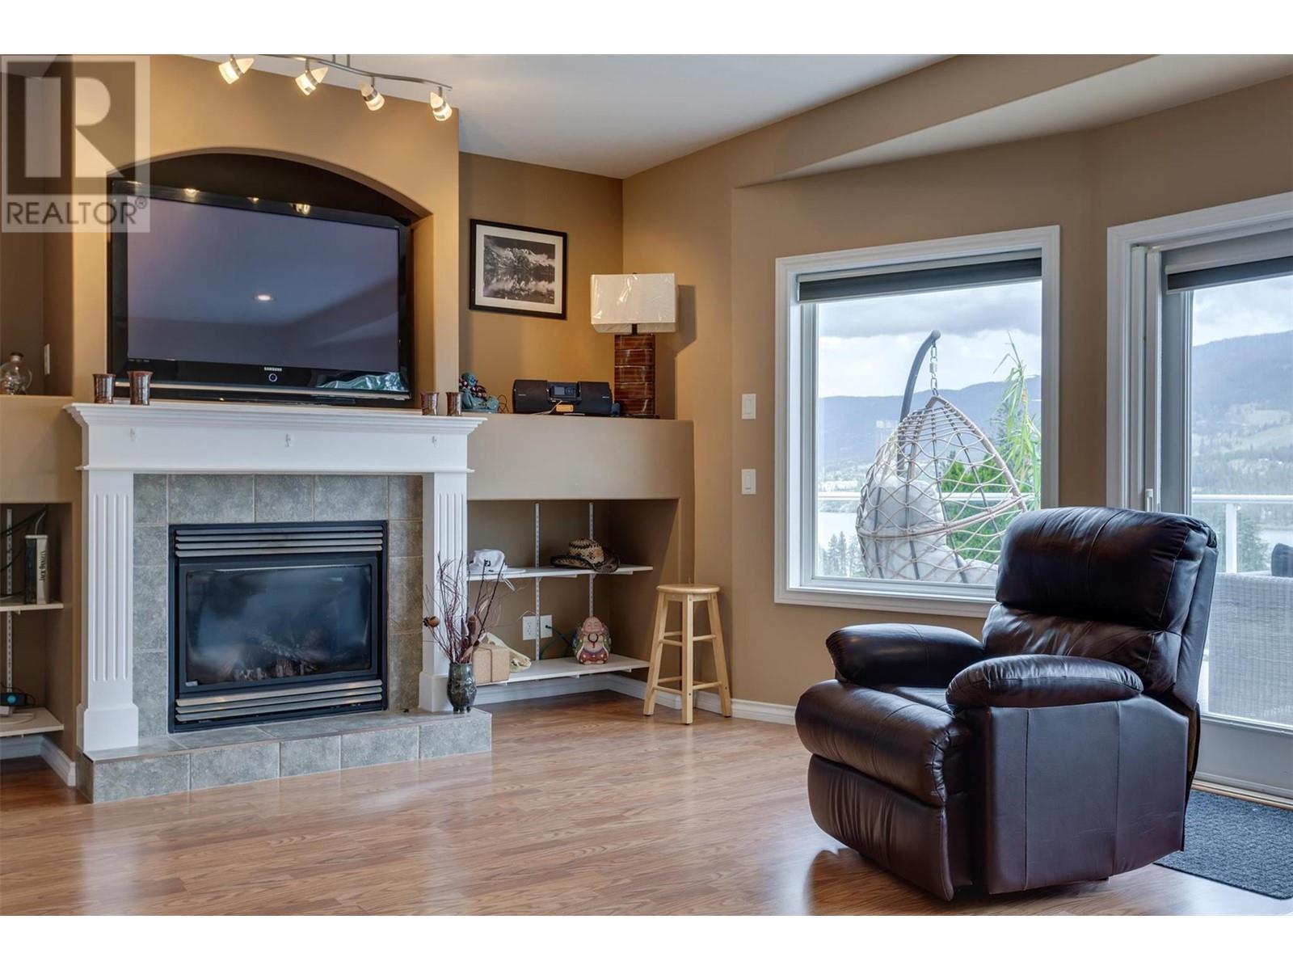

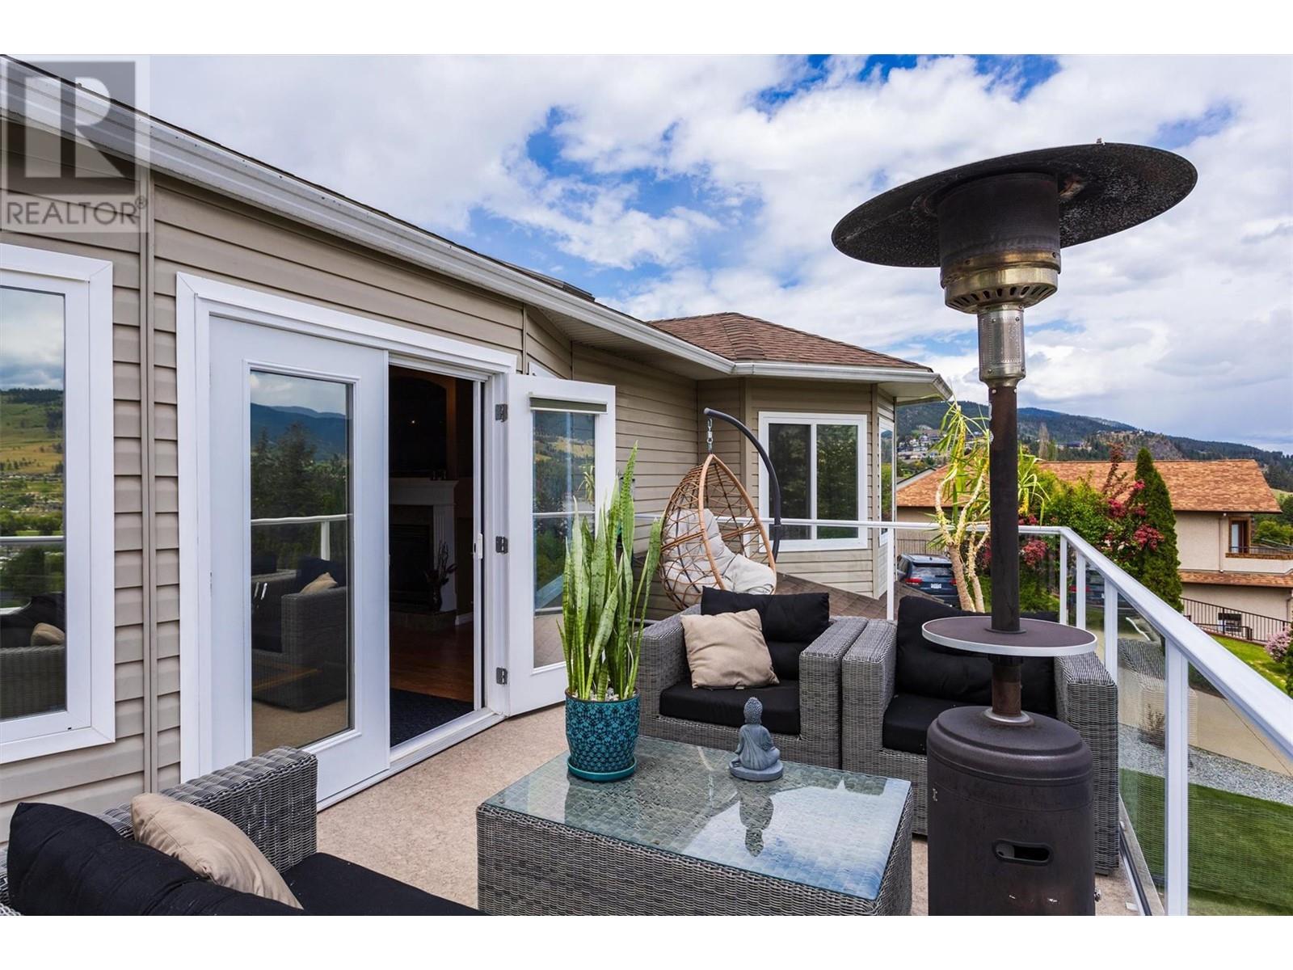



LAKE VIEWS AND MORE LAKE VIEWS A quiet street out front in a nicely established neighborhood. This is a great Location; walk to the Lake, Tim Horton, and some of the Best Dinning that Lake Country has to offer. Great size Master with a amazing Lake View will make it very easy to get out of bed on those lazy mornings. A well layed out in-law suite with its own laundry will make it easy to make those mortgage payments. If you are looking for a Great Family home, convenient location, a over sized private yard ask to view this home No disappointments. Call the Realtor today for your private showing. (id:51018)
| MLS® Number | 10342838 |
| Property Type | Single Family |
| Neigbourhood | Lake Country North West |
| Parking Space Total | 2 |
| Bathroom Total | 3 |
| Bedrooms Total | 4 |
| Constructed Date | 2004 |
| Construction Style Attachment | Detached |
| Cooling Type | Central Air Conditioning |
| Fire Protection | Security System |
| Fireplace Fuel | Gas |
| Fireplace Present | Yes |
| Fireplace Type | Unknown |
| Flooring Type | Mixed Flooring |
| Half Bath Total | 1 |
| Heating Type | Forced Air, See Remarks |
| Roof Material | Asphalt Shingle |
| Roof Style | Unknown |
| Stories Total | 2 |
| Size Interior | 2762 Sqft |
| Type | House |
| Utility Water | Municipal Water |
| Attached Garage | 2 |
| Acreage | No |
| Sewer | Municipal Sewage System |
| Size Irregular | 0.29 |
| Size Total | 0.29 Ac|under 1 Acre |
| Size Total Text | 0.29 Ac|under 1 Acre |
| Zoning Type | Unknown |
| Level | Type | Length | Width | Dimensions |
|---|---|---|---|---|
| Second Level | Other | 4'5'' x 5'8'' | ||
| Second Level | Primary Bedroom | 14'3'' x 19'10'' | ||
| Second Level | Kitchen | 13'10'' x 11'3'' | ||
| Second Level | Family Room | 21'1'' x 23'7'' | ||
| Second Level | Dining Room | 8'2'' x 10'11'' | ||
| Second Level | Bedroom | 10'1'' x 12'0'' | ||
| Second Level | Bedroom | 9'11'' x 10'10'' | ||
| Second Level | 4pc Bathroom | 4'10'' x 11'9'' | ||
| Second Level | 3pc Ensuite Bath | 6'4'' x 8'8'' | ||
| Main Level | Laundry Room | 5'11'' x 11'11'' | ||
| Main Level | Recreation Room | 12'10'' x 22'5'' | ||
| Main Level | Living Room | 15'6'' x 21'5'' | ||
| Main Level | Kitchen | 15'8'' x 6'6'' | ||
| Main Level | Other | 21'0'' x 21'5'' | ||
| Main Level | Foyer | 6'0'' x 12'5'' | ||
| Main Level | Bedroom | 8'9'' x 10'11'' | ||
| Main Level | 4pc Bathroom | 12'0'' x 7'11'' |
Contact us for more information

The trademarks REALTOR®, REALTORS®, and the REALTOR® logo are controlled by The Canadian Real Estate Association (CREA) and identify real estate professionals who are members of CREA. The trademarks MLS®, Multiple Listing Service® and the associated logos are owned by The Canadian Real Estate Association (CREA) and identify the quality of services provided by real estate professionals who are members of CREA. The trademark DDF® is owned by The Canadian Real Estate Association (CREA) and identifies CREA's Data Distribution Facility (DDF®)

A password will be e-mailed to you