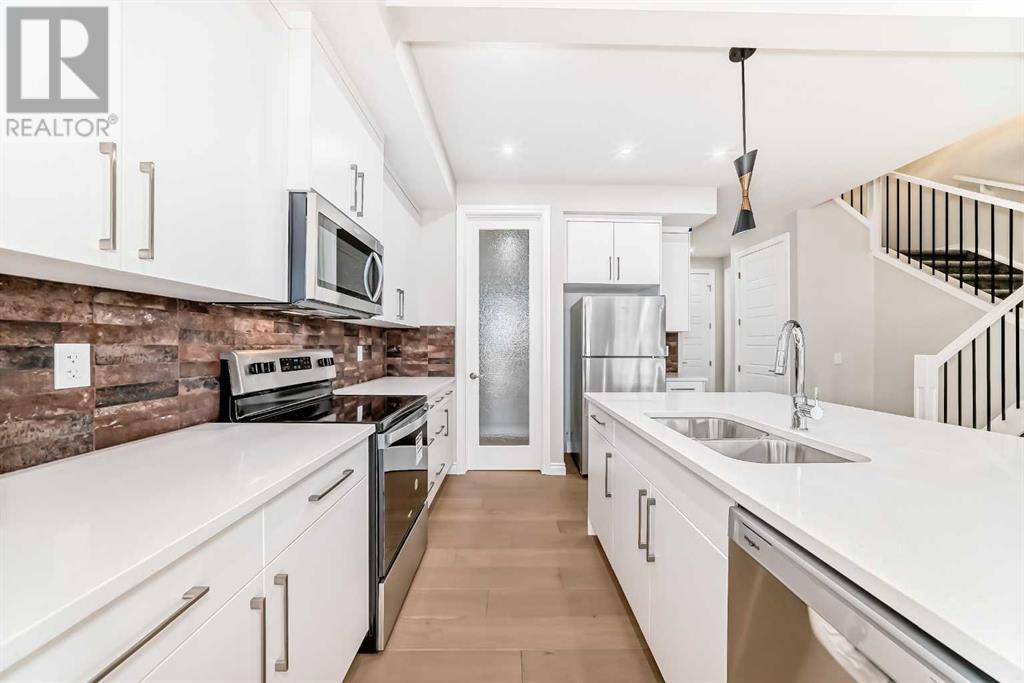
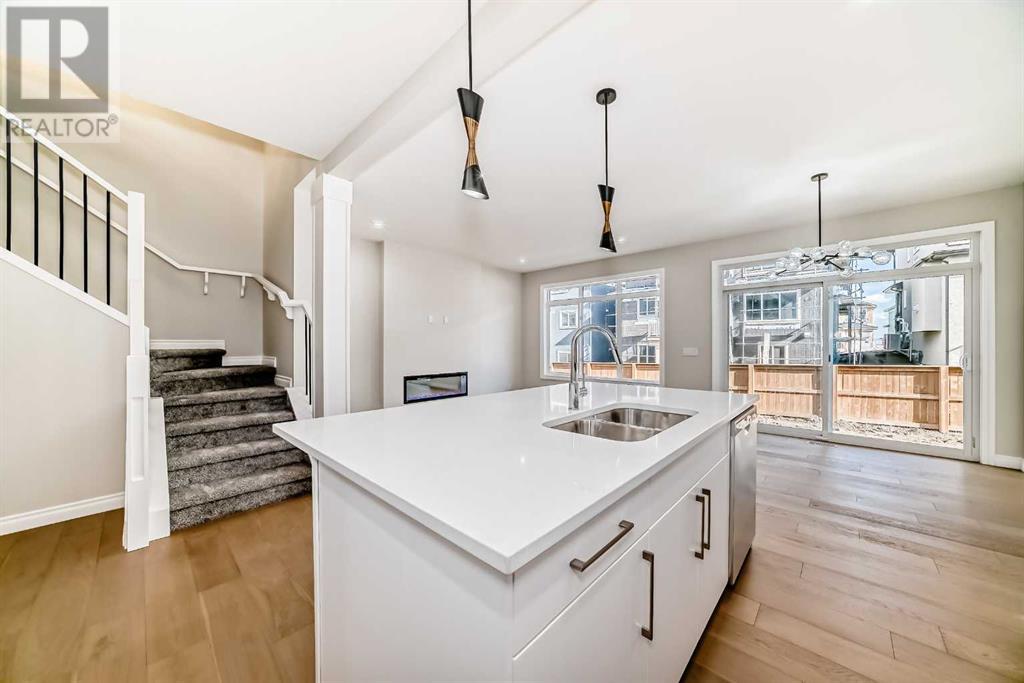
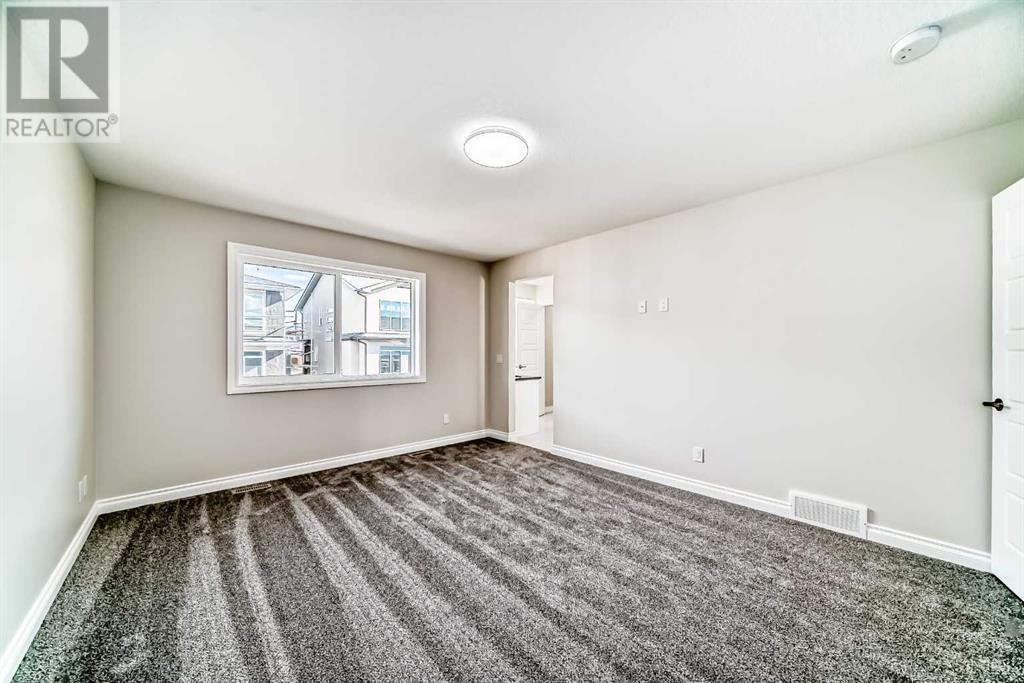
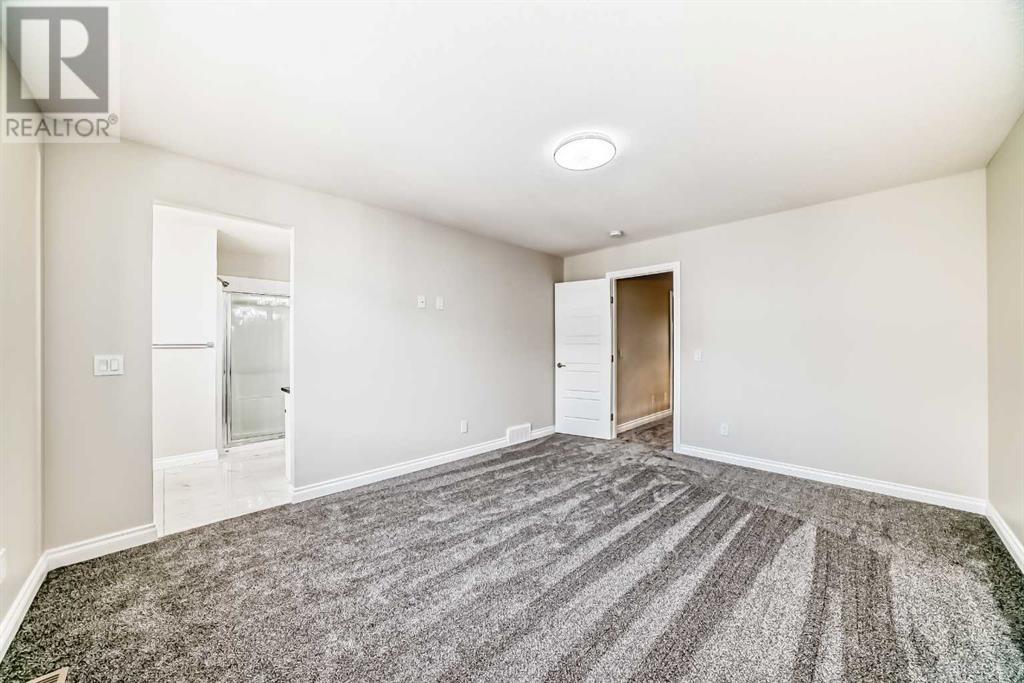
Welcome to 136 Waterford way Brand New front-attached Double Garage duplex. Beautifull Mountain view . This brand new build boasts a perfect blend of modern appeal. At 1,780 SQFT, and Huge Backyard Space. this home offers 3 bedrooms plus BONUS and 2.5 bathrooms in an inviting open-concept layout with a modern upgraded elevation. comes with upgrades. Perfectly crafted for comfort and modern living, this residence is a must-see! Key Features, Experience the elegance and durability of engineered hardwood flooring on the main level, providing a warm and inviting atmosphere. 9 ft Ceilings Enjoy the airy feel of 9-foot ceilings that enhance the open-concept design. Beautiful 8-foot doors on the main floor create a grand entrance and seamless flow between spaces. (id:51018)
| MLS® Number | A2210378 |
| Property Type | Single Family |
| Amenities Near By | Park, Playground, Schools, Shopping, Water Nearby |
| Community Features | Lake Privileges |
| Parking Space Total | 2 |
| Plan | 241 0796 |
| Structure | None |
| Bathroom Total | 3 |
| Bedrooms Above Ground | 3 |
| Bedrooms Total | 3 |
| Appliances | Refrigerator, Dishwasher, Stove, Microwave Range Hood Combo |
| Basement Development | Unfinished |
| Basement Type | Full (unfinished) |
| Constructed Date | 2025 |
| Construction Style Attachment | Semi-detached |
| Cooling Type | None |
| Exterior Finish | Vinyl Siding |
| Fireplace Present | Yes |
| Fireplace Total | 1 |
| Flooring Type | Carpeted, Hardwood, Tile |
| Foundation Type | Poured Concrete |
| Half Bath Total | 1 |
| Heating Type | Central Heating, Forced Air |
| Stories Total | 2 |
| Size Interior | 1780 Sqft |
| Total Finished Area | 1780.1 Sqft |
| Type | Duplex |
| Attached Garage | 2 |
| Acreage | No |
| Fence Type | Not Fenced |
| Land Amenities | Park, Playground, Schools, Shopping, Water Nearby |
| Size Frontage | 8.23 M |
| Size Irregular | 2985.69 |
| Size Total | 2985.69 Sqft|0-4,050 Sqft |
| Size Total Text | 2985.69 Sqft|0-4,050 Sqft |
| Zoning Description | R-3 |
| Level | Type | Length | Width | Dimensions |
|---|---|---|---|---|
| Second Level | 4pc Bathroom | 7.11 M x 6.50 M | ||
| Second Level | Bonus Room | 13.70 M x 12.70 M | ||
| Second Level | Laundry Room | 4.50 M x 3.10 M | ||
| Second Level | Bedroom | 10.80 M x 9.11 M | ||
| Second Level | Bedroom | 10.80 M x 9.11 M | ||
| Second Level | Primary Bedroom | 15.30 M x 12.10 M | ||
| Second Level | 4pc Bathroom | 10.20 M x 8.80 M | ||
| Second Level | Other | 8.80 M x 7.00 M | ||
| Main Level | Living Room/dining Room | 21.50 M x 10.10 M | ||
| Main Level | Kitchen | 12.10 M x 9.70 M | ||
| Main Level | Pantry | 5.10 M x 4.30 M | ||
| Main Level | 2pc Bathroom | 5.10 M x 4.10 M | ||
| Main Level | Other | 7.20 M x 6.50 M |
https://www.realtor.ca/real-estate/28152558/136-waterford-way-chestermere
Contact us for more information

The trademarks REALTOR®, REALTORS®, and the REALTOR® logo are controlled by The Canadian Real Estate Association (CREA) and identify real estate professionals who are members of CREA. The trademarks MLS®, Multiple Listing Service® and the associated logos are owned by The Canadian Real Estate Association (CREA) and identify the quality of services provided by real estate professionals who are members of CREA. The trademark DDF® is owned by The Canadian Real Estate Association (CREA) and identifies CREA's Data Distribution Facility (DDF®)

A password will be e-mailed to you