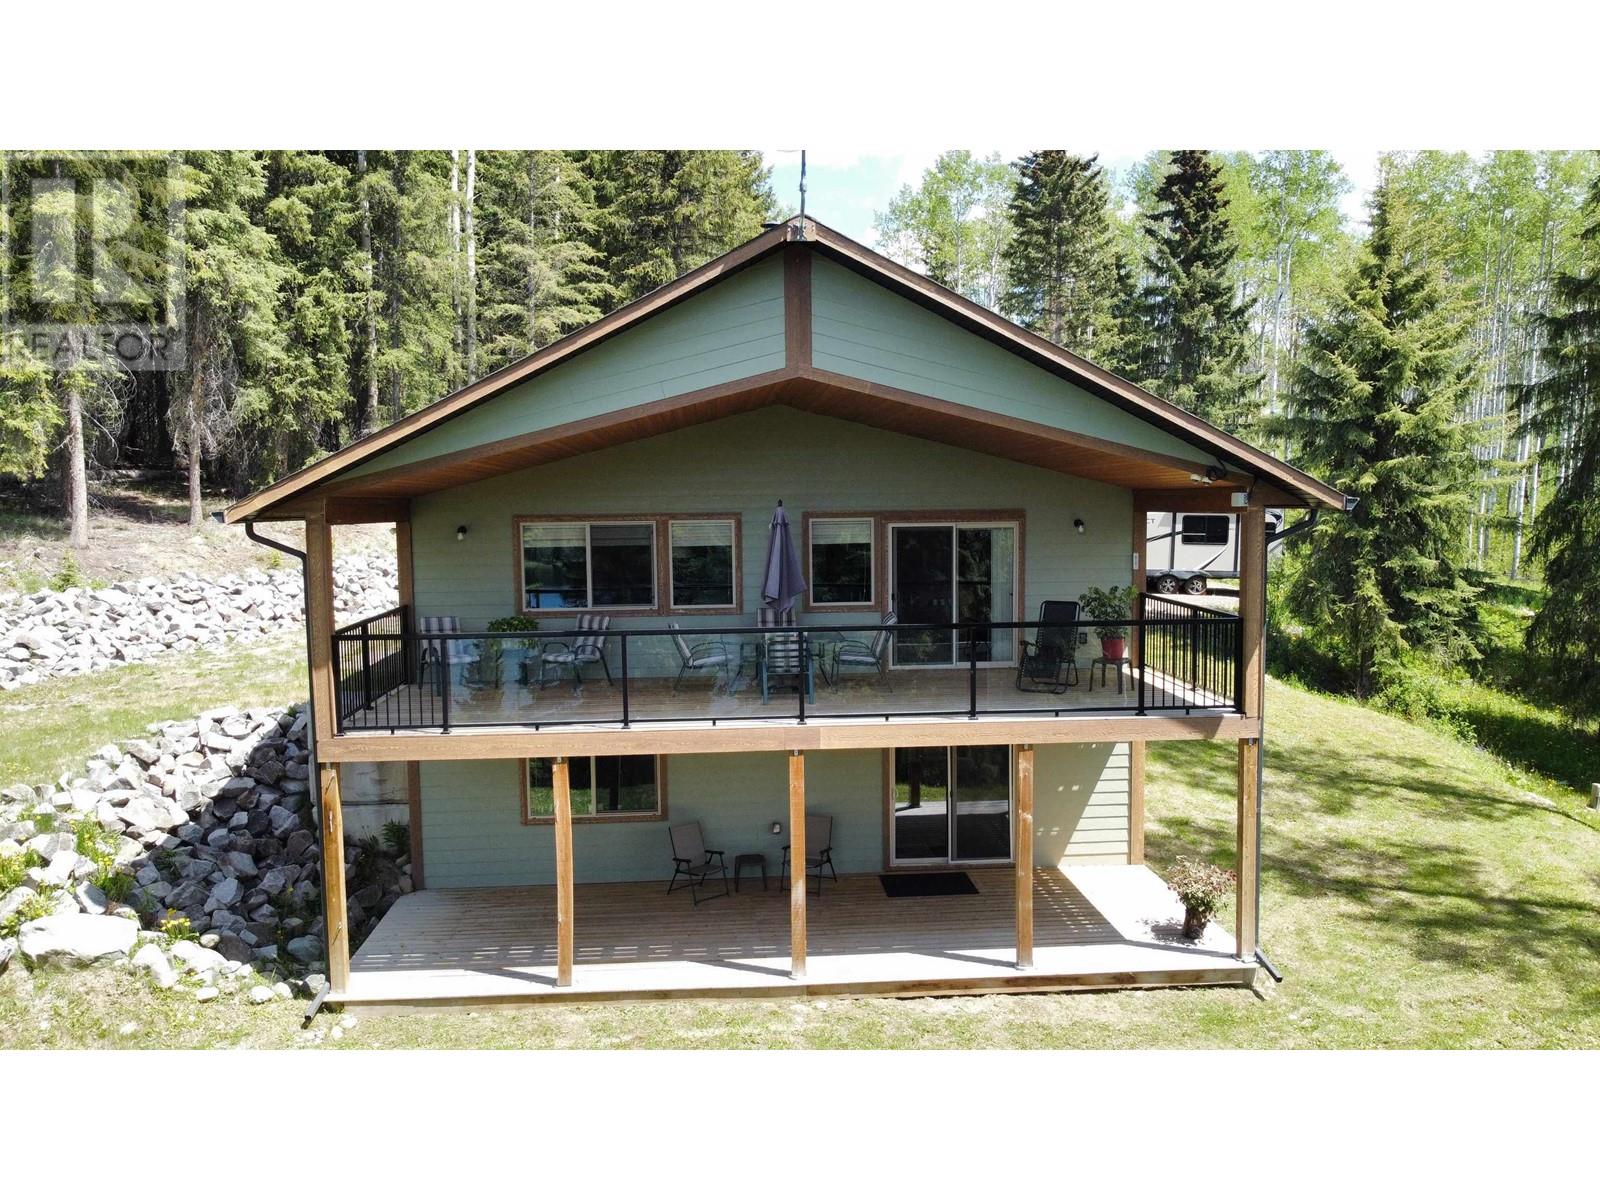
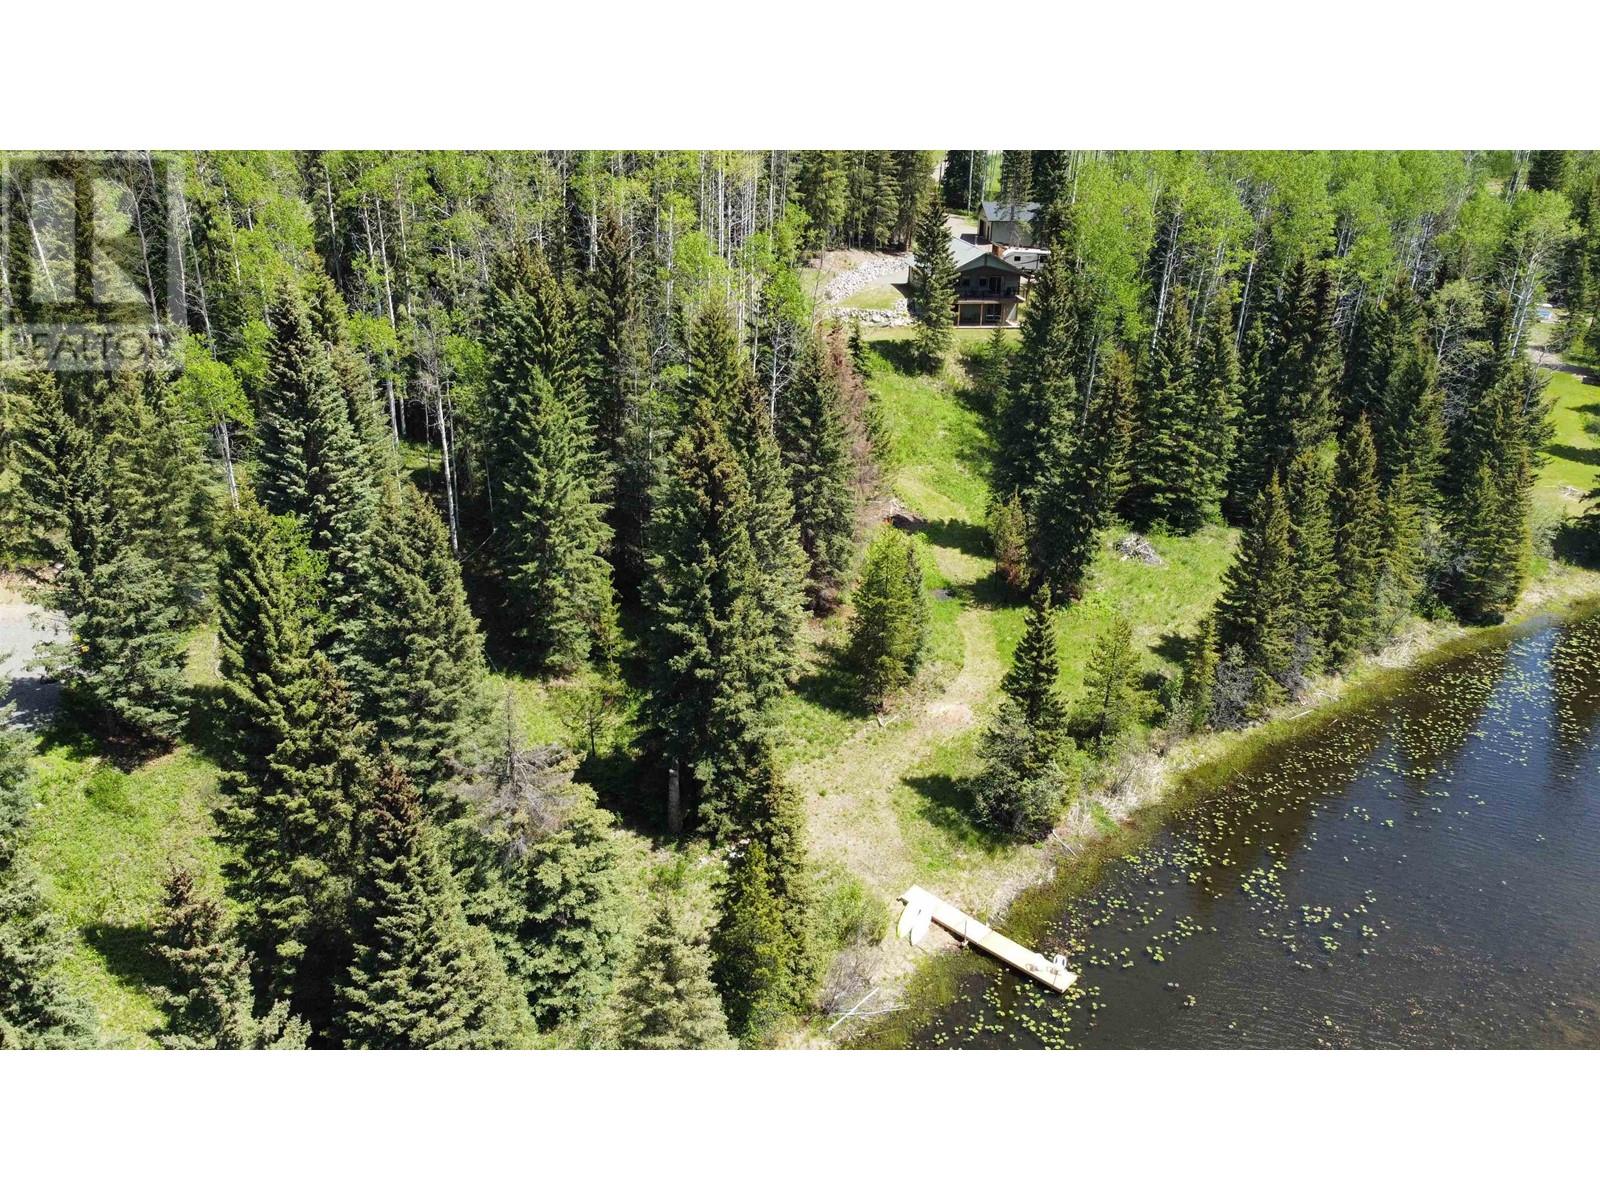
Escape to lakeside luxury in this stunning 3 bdrm & 3 bath home spanning 2500sqft across two levels. Entertain effortlessly in the thoughtfully designed open-concept living area complemented by ample natural light, a covered SW facing deck & serene lake views. Retreat to the spacious main floor primary bdrm featuring a walk in closet & 5 piece ensuite. Crafted with meticulous attention to detail with in-floor heating on both floors, the home boasts energy efficiency & top quality craftsmanship throughout. A 24'x36' detached double garage with ICF construction offers plenty space for vehicles and storage. With a built-in backup generator and boasting 200ft of private shoreline, the tranquility of lakeside living, all tucked away on a quiet road, will assure your comfort and enjoyment! (id:51018)
| MLS® Number | R2989223 |
| Property Type | Single Family |
| Structure | Workshop |
| View Type | Lake View |
| Water Front Type | Waterfront |
| Bathroom Total | 3 |
| Bedrooms Total | 3 |
| Appliances | Washer/dryer Combo, Dishwasher, Range, Refrigerator |
| Basement Development | Finished |
| Basement Type | N/a (finished) |
| Constructed Date | 2018 |
| Construction Style Attachment | Detached |
| Exterior Finish | Composite Siding |
| Fire Protection | Security System |
| Fireplace Present | Yes |
| Fireplace Total | 1 |
| Fixture | Drapes/window Coverings |
| Foundation Type | Concrete Perimeter |
| Heating Fuel | Propane |
| Heating Type | Radiant/infra-red Heat |
| Roof Material | Asphalt Shingle |
| Roof Style | Conventional |
| Stories Total | 2 |
| Size Interior | 2508 Sqft |
| Type | House |
| Utility Water | Drilled Well |
| Detached Garage |
| Acreage | Yes |
| Size Irregular | 4.97 |
| Size Total | 4.97 Ac |
| Size Total Text | 4.97 Ac |
| Level | Type | Length | Width | Dimensions |
|---|---|---|---|---|
| Basement | Laundry Room | 8 ft ,3 in | 8 ft ,5 in | 8 ft ,3 in x 8 ft ,5 in |
| Basement | Utility Room | 15 ft ,3 in | 13 ft ,1 in | 15 ft ,3 in x 13 ft ,1 in |
| Basement | Bedroom 2 | 15 ft ,2 in | 12 ft ,7 in | 15 ft ,2 in x 12 ft ,7 in |
| Basement | Bedroom 3 | 15 ft ,3 in | 14 ft ,6 in | 15 ft ,3 in x 14 ft ,6 in |
| Basement | Recreational, Games Room | 15 ft ,2 in | 17 ft ,9 in | 15 ft ,2 in x 17 ft ,9 in |
| Main Level | Foyer | 8 ft ,7 in | 9 ft ,1 in | 8 ft ,7 in x 9 ft ,1 in |
| Main Level | Kitchen | 8 ft ,8 in | 13 ft ,6 in | 8 ft ,8 in x 13 ft ,6 in |
| Main Level | Great Room | 32 ft ,2 in | 18 ft ,6 in | 32 ft ,2 in x 18 ft ,6 in |
| Main Level | Primary Bedroom | 13 ft ,4 in | 18 ft ,5 in | 13 ft ,4 in x 18 ft ,5 in |
https://www.realtor.ca/real-estate/28152804/8396-rainbow-country-road-bridge-lake
Contact us for more information

The trademarks REALTOR®, REALTORS®, and the REALTOR® logo are controlled by The Canadian Real Estate Association (CREA) and identify real estate professionals who are members of CREA. The trademarks MLS®, Multiple Listing Service® and the associated logos are owned by The Canadian Real Estate Association (CREA) and identify the quality of services provided by real estate professionals who are members of CREA. The trademark DDF® is owned by The Canadian Real Estate Association (CREA) and identifies CREA's Data Distribution Facility (DDF®)

A password will be e-mailed to you