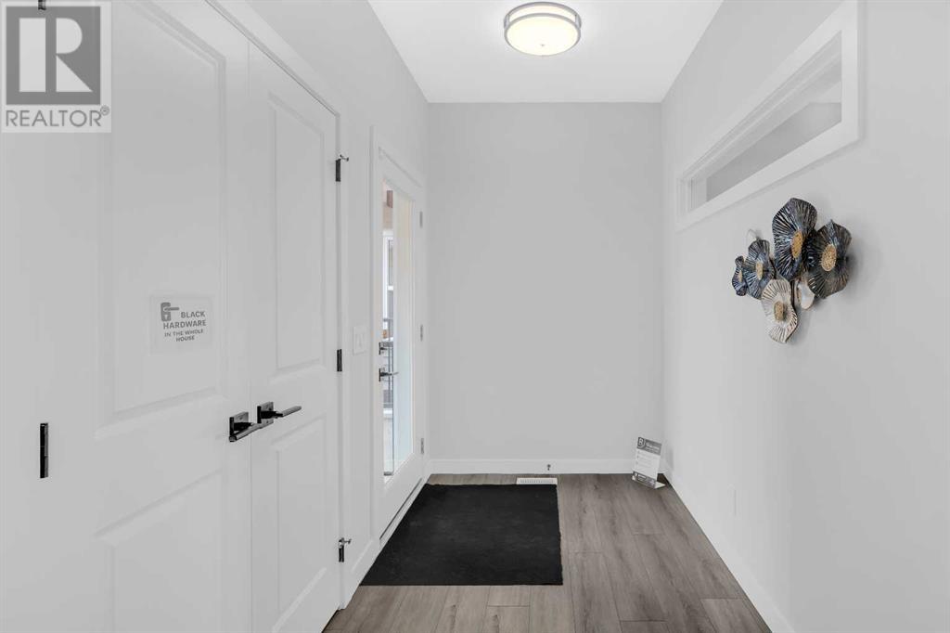
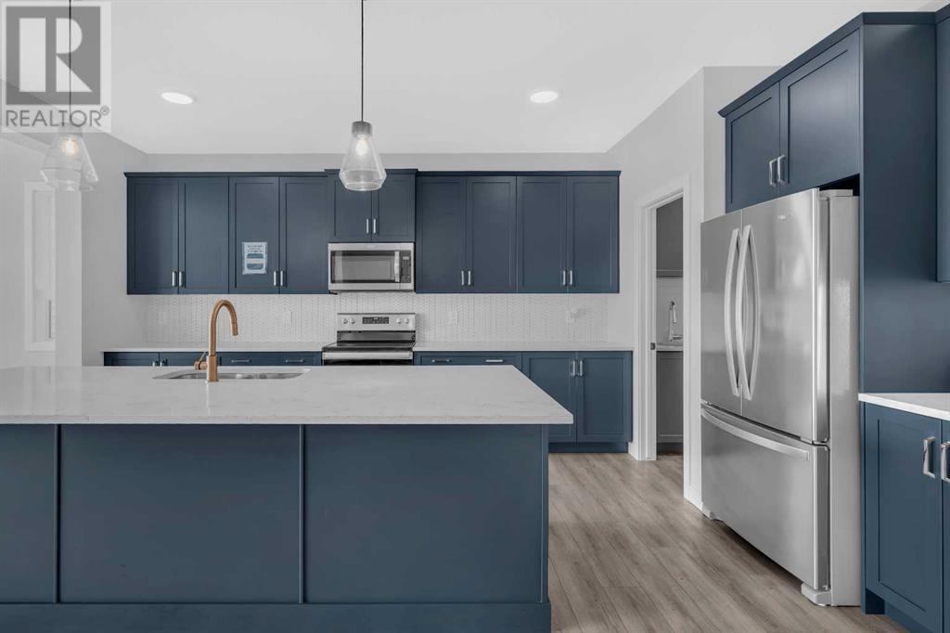
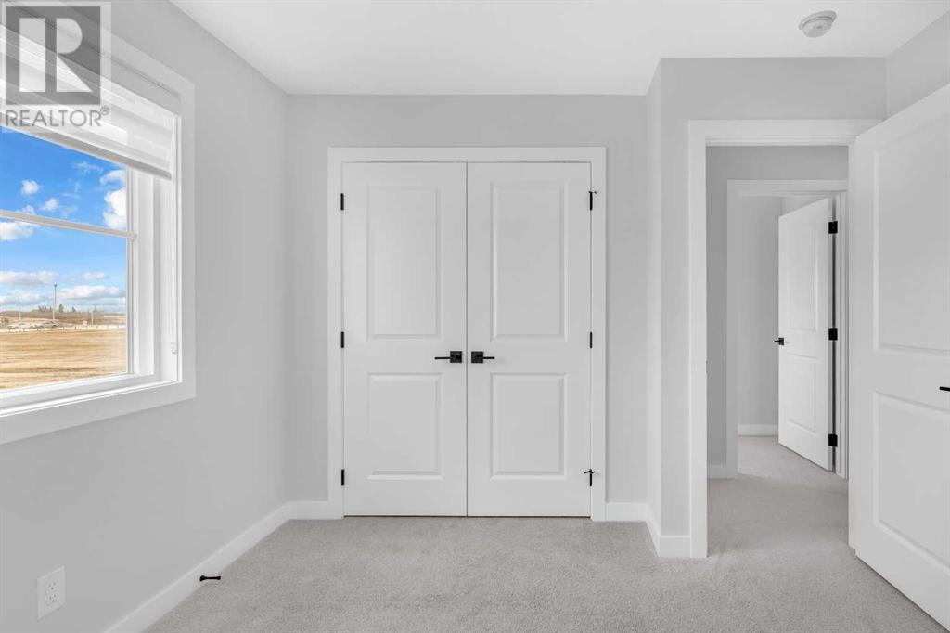
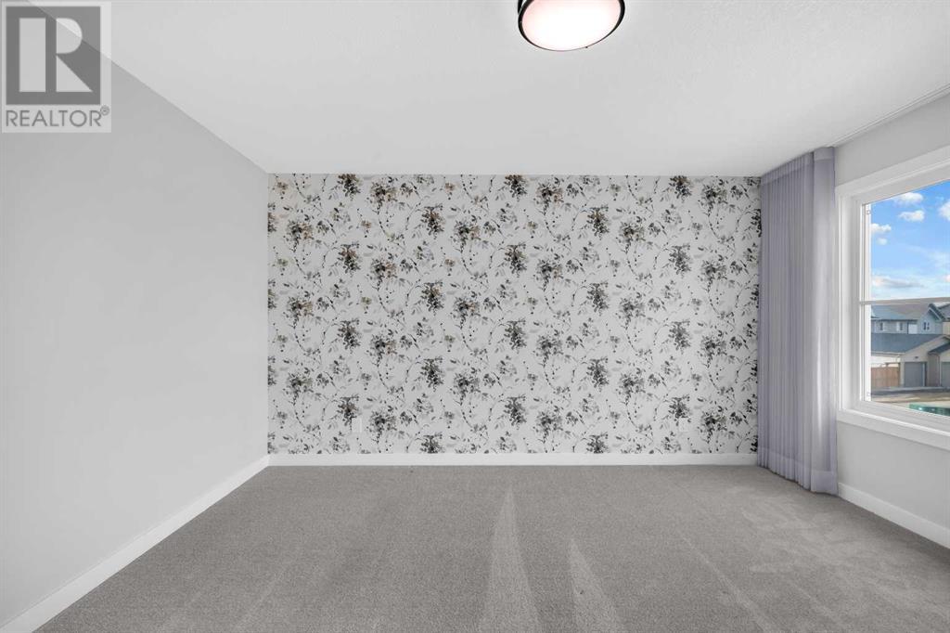
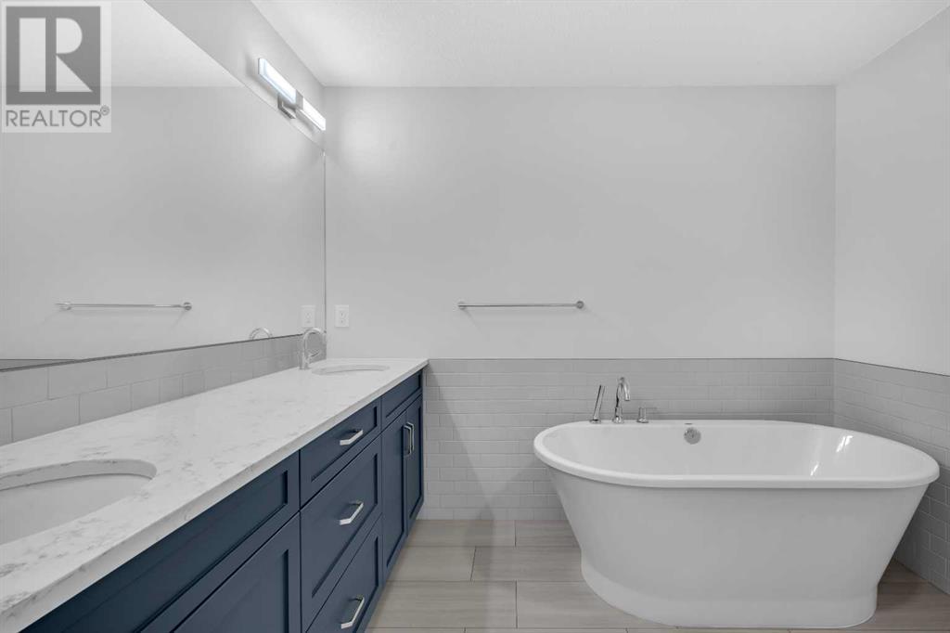
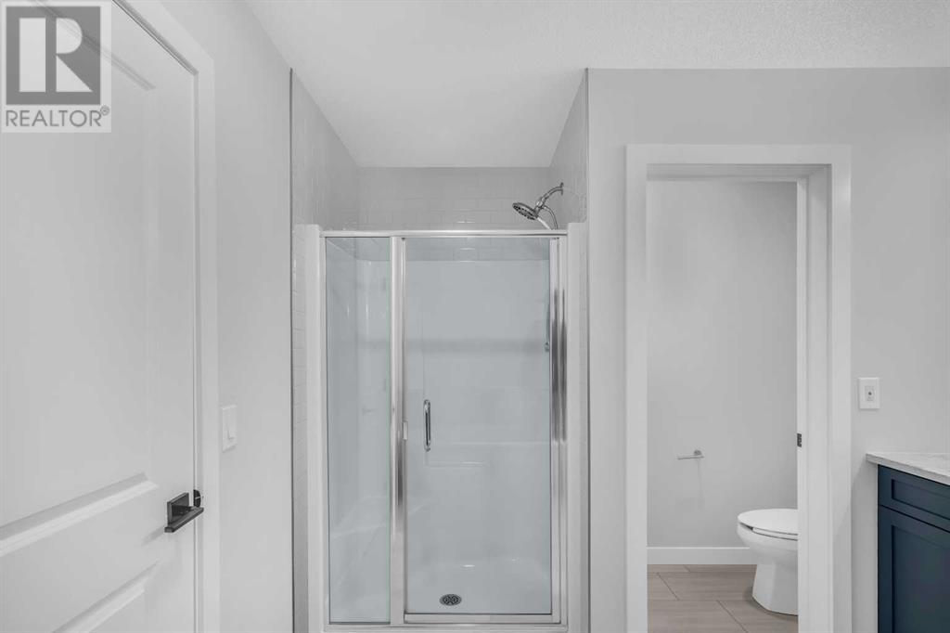
FORMER SHOW HOME! loaded with luxury upgrades and thoughtful design — this stunning 2-storey beauty in Belvedere is the one you've been waiting for! From the moment you walk in, you'll feel the difference: custom finishes, upgraded lighting, and features that go above and beyond your average new build in 2024.The heart of the home is a modern open-concept kitchen that flows effortlessly into the living and dining areas. You'll love the elegant quartz countertops, premium cabinetry, and a separate spice kitchen—perfect for cooking aromatic meals without the mess. A walk-in pantry and built-in wine cooler add to the upscale vibe.Main floor highlights include a full bathroom, spacious office/den, and an inviting foyer designed to impress. Upstairs, the primary retreat offers a spa-like ensuite with a freestanding tub, plus a generous walk-in closet. You’ll also find three more bedrooms, a full bath, laundry room, and a bonus room ideal for movie nights or playtime.Outside, enjoy a fully landscaped backyard, BBQ gas line, and patio space to entertain or unwind. The unfinished basement is ready for your future plans.Located in a vibrant, family-oriented community just minutes from shopping, schools, and transit, this home blends comfort, style, and convenience. Book your private tour today — homes like this don’t come around often! (id:51018)
| MLS® Number | A2210254 |
| Property Type | Single Family |
| Community Name | Belvedere |
| Amenities Near By | Park, Playground, Schools, Shopping |
| Features | Other, French Door, Closet Organizers, No Animal Home, No Smoking Home |
| Parking Space Total | 4 |
| Plan | 2110715 |
| Bathroom Total | 3 |
| Bedrooms Above Ground | 4 |
| Bedrooms Total | 4 |
| Appliances | Refrigerator, Gas Stove(s), Range - Electric, Dishwasher, Wine Fridge, Microwave Range Hood Combo, Humidifier, Hood Fan, Window Coverings, Garage Door Opener, Washer & Dryer |
| Basement Development | Unfinished |
| Basement Type | Full (unfinished) |
| Constructed Date | 2021 |
| Construction Material | Poured Concrete, Wood Frame |
| Construction Style Attachment | Detached |
| Cooling Type | None |
| Exterior Finish | Concrete, Vinyl Siding |
| Fireplace Present | Yes |
| Fireplace Total | 1 |
| Flooring Type | Carpeted, Vinyl |
| Foundation Type | Poured Concrete |
| Heating Fuel | Natural Gas |
| Heating Type | Central Heating, Other, Hot Water |
| Stories Total | 2 |
| Size Interior | 2483 Sqft |
| Total Finished Area | 2482.85 Sqft |
| Type | House |
| Attached Garage | 2 |
| Acreage | No |
| Fence Type | Partially Fenced |
| Land Amenities | Park, Playground, Schools, Shopping |
| Landscape Features | Garden Area, Landscaped, Underground Sprinkler |
| Size Depth | 34 M |
| Size Frontage | 9.14 M |
| Size Irregular | 311.00 |
| Size Total | 311 M2|0-4,050 Sqft |
| Size Total Text | 311 M2|0-4,050 Sqft |
| Zoning Description | R-g |
| Level | Type | Length | Width | Dimensions |
|---|---|---|---|---|
| Second Level | Primary Bedroom | 13.42 Ft x 14.08 Ft | ||
| Second Level | Bedroom | 11.08 Ft x 12.25 Ft | ||
| Second Level | Bedroom | 10.08 Ft x 14.17 Ft | ||
| Second Level | Bedroom | 10.08 Ft x 10.50 Ft | ||
| Second Level | 5pc Bathroom | 9.42 Ft x 11.17 Ft | ||
| Second Level | Family Room | 15.25 Ft x 13.92 Ft | ||
| Second Level | Laundry Room | 8.83 Ft x 5.83 Ft | ||
| Second Level | 5pc Bathroom | 11.00 Ft x 4.92 Ft | ||
| Second Level | Other | 5.08 Ft x 11.58 Ft | ||
| Main Level | 4pc Bathroom | 7.83 Ft x 7.17 Ft | ||
| Main Level | Dining Room | 10.58 Ft x 14.50 Ft | ||
| Main Level | Foyer | 12.83 Ft x 6.58 Ft | ||
| Main Level | Kitchen | 15.00 Ft x 17.17 Ft | ||
| Main Level | Living Room | 13.25 Ft x 14.50 Ft | ||
| Main Level | Other | 5.08 Ft x 10.83 Ft | ||
| Main Level | Office | 8.83 Ft x 10.00 Ft | ||
| Main Level | Other | 5.25 Ft x 11.67 Ft |
https://www.realtor.ca/real-estate/28152929/82-belvedere-green-se-calgary-belvedere
Contact us for more information

The trademarks REALTOR®, REALTORS®, and the REALTOR® logo are controlled by The Canadian Real Estate Association (CREA) and identify real estate professionals who are members of CREA. The trademarks MLS®, Multiple Listing Service® and the associated logos are owned by The Canadian Real Estate Association (CREA) and identify the quality of services provided by real estate professionals who are members of CREA. The trademark DDF® is owned by The Canadian Real Estate Association (CREA) and identifies CREA's Data Distribution Facility (DDF®)

A password will be e-mailed to you