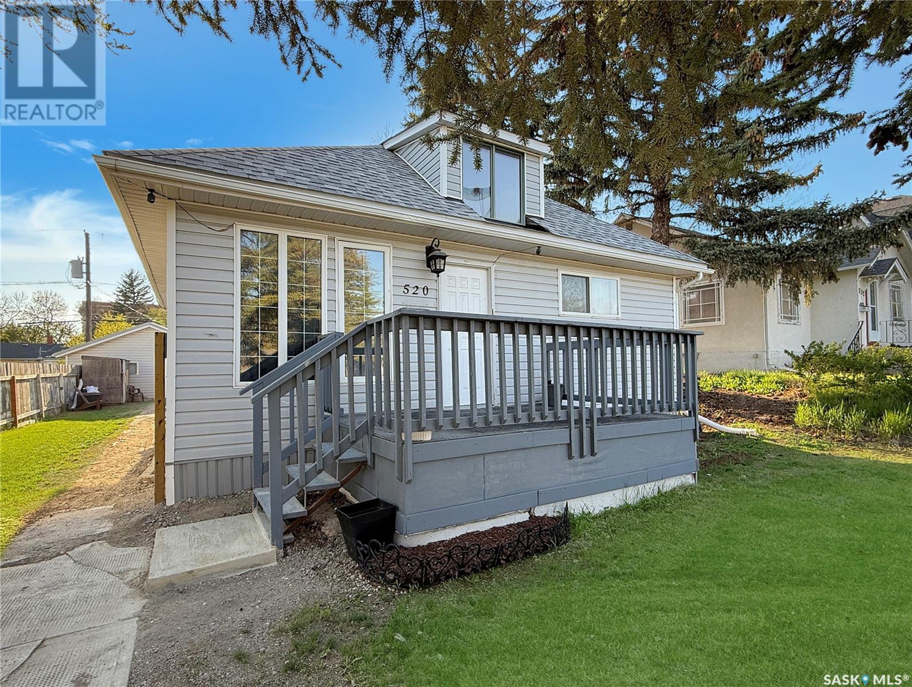
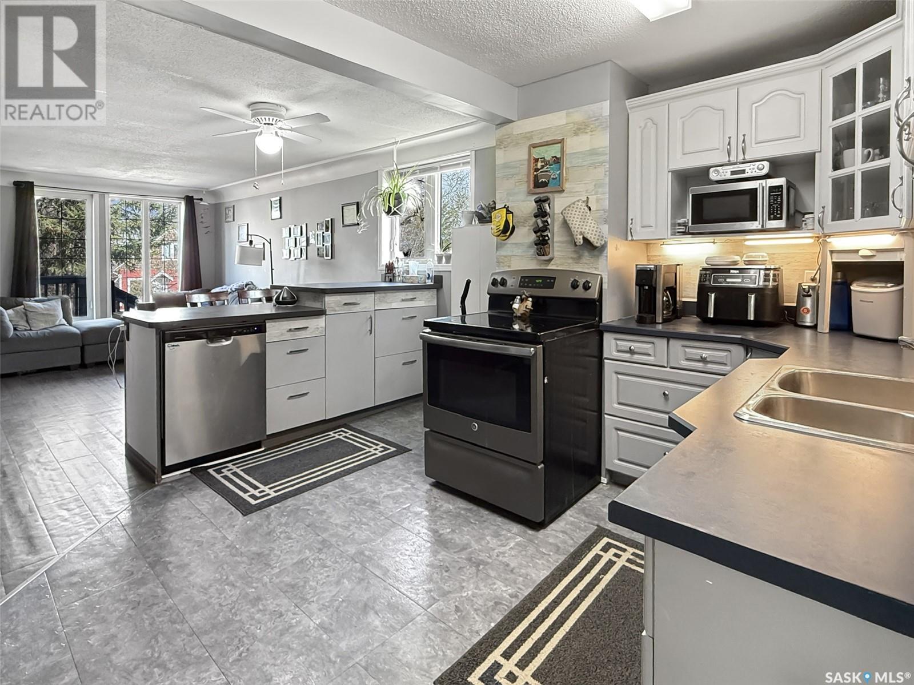
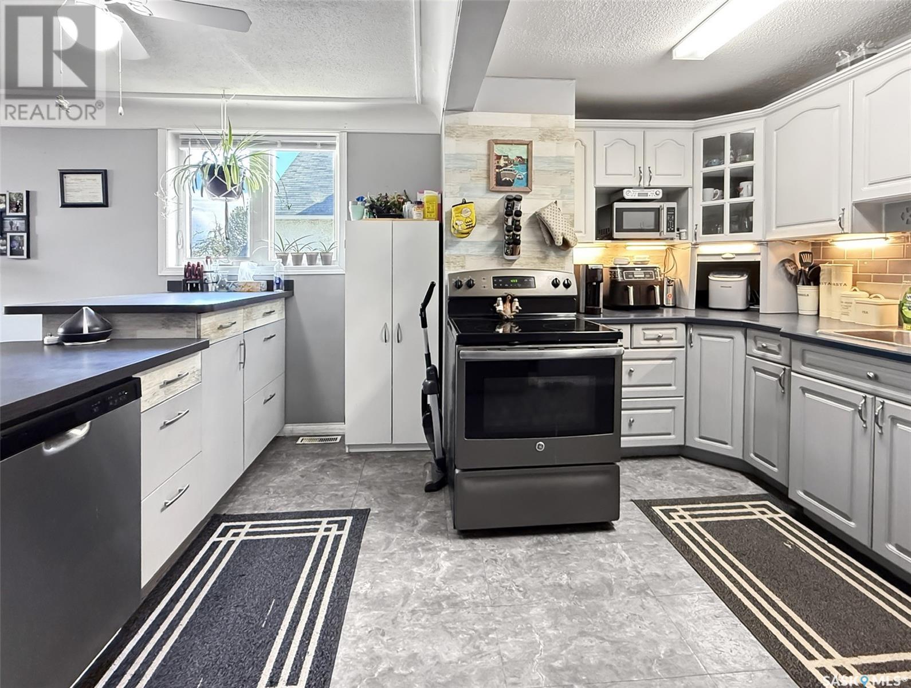
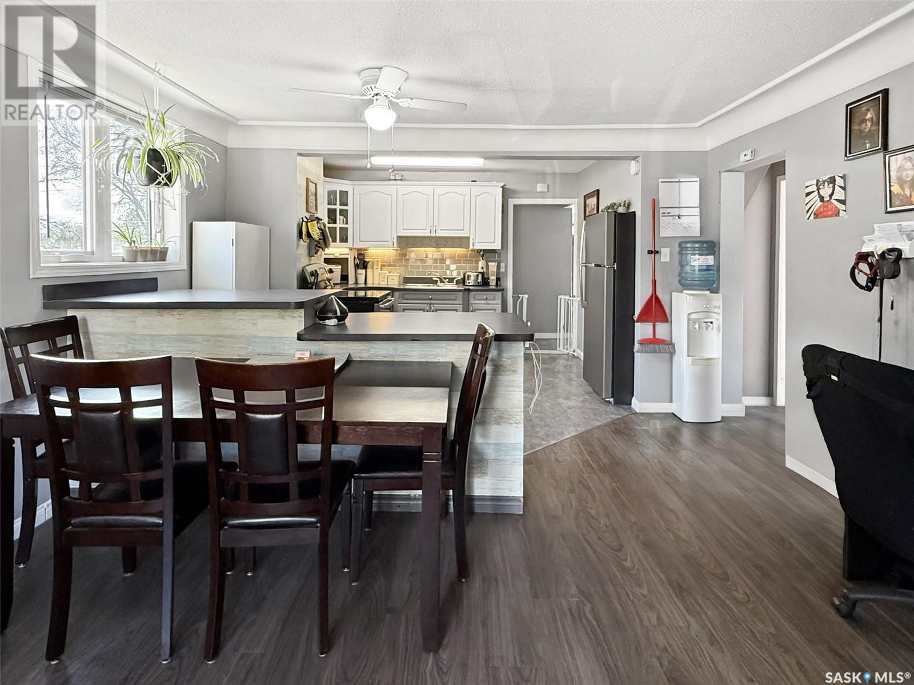
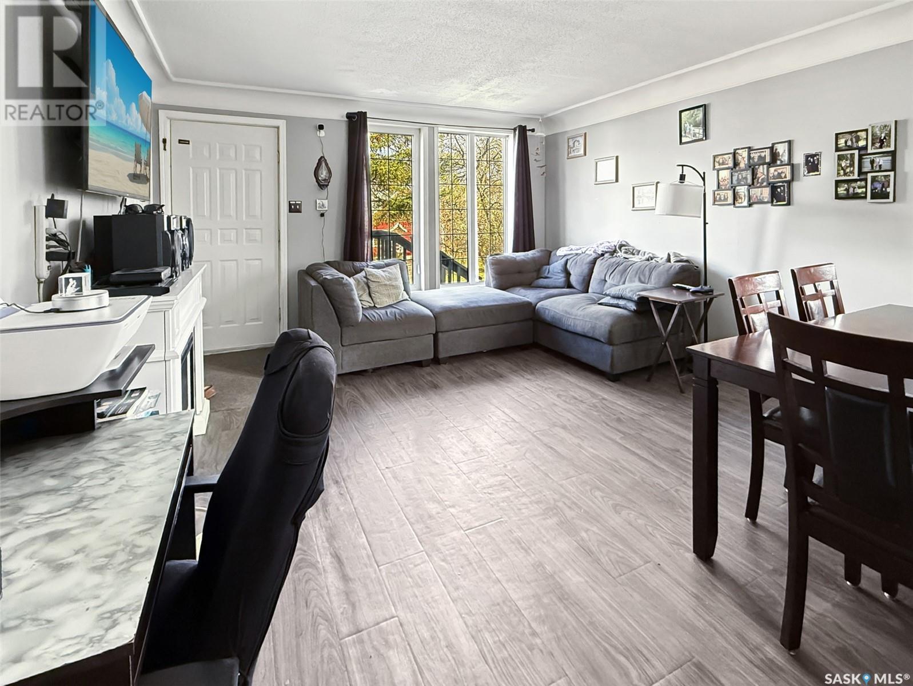
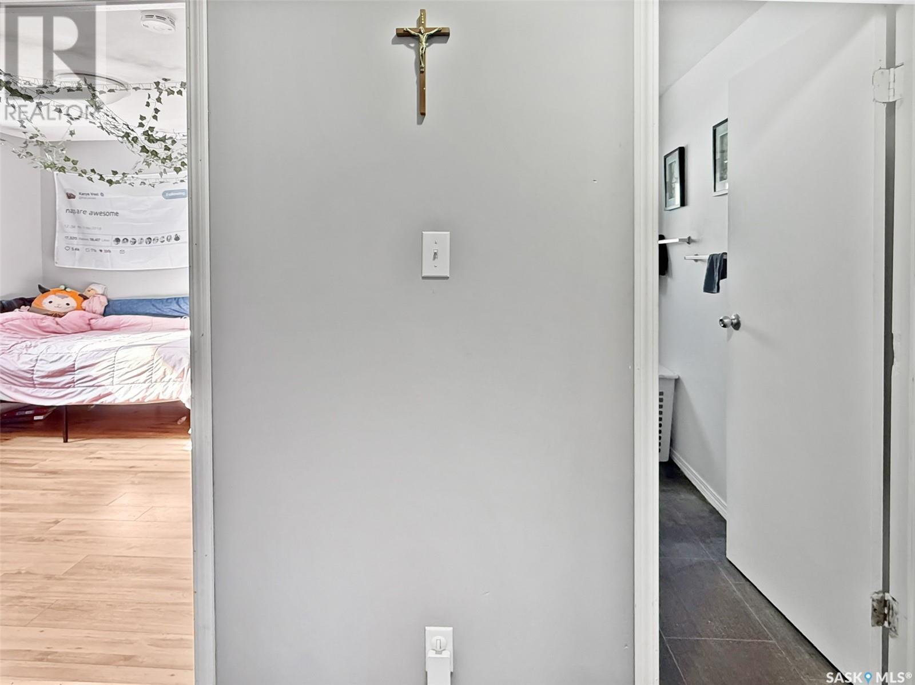

Discover an exceptional opportunity to own an affordable home that offers ample space for the entire family at 520 Central. This property boasts a generous car and a half garage, a welcoming deck, a cozy fire pit, and additional parking options. Step inside to experience an impressive open-concept floor plan, featuring updated flooring and a beautifully renovated kitchen. The main level comprises two spacious bedrooms and a well-appointed four-piece bathroom. Ascend to the second story, where you will find a luxurious master suite, complete with his and hers walk-in closets and a three-piece ensuite bathroom. The lower level has been thoughtfully renovated to include a family room, a convenient kitchenette, a four-piece bathroom, and a fourth bedroom, making it perfect for guests or family gatherings. Additional highlights of this property include main floor laundry, an updated electrical panel, energy-efficient PVC windows, durable vinyl siding, some freshly poured sidewalks, and various new flooring options throughout. Situated just steps away from downtown, a local park, and a central school, this location offers exceptional walkability and convenience for your daily needs. Explore the possibilities that await you in this delightful home! (id:51018)
| MLS® Number | SK004467 |
| Property Type | Single Family |
| Neigbourhood | North East |
| Features | Rectangular |
| Structure | Deck |
| Bathroom Total | 3 |
| Bedrooms Total | 4 |
| Appliances | Refrigerator, Dishwasher, Storage Shed, Stove |
| Basement Development | Finished |
| Basement Type | Full (finished) |
| Constructed Date | 1915 |
| Heating Fuel | Natural Gas |
| Heating Type | Forced Air |
| Stories Total | 2 |
| Size Interior | 1342 Sqft |
| Type | House |
| Detached Garage | |
| Gravel | |
| Parking Space(s) | 4 |
| Acreage | No |
| Landscape Features | Lawn |
| Size Frontage | 49 Ft ,9 In |
| Size Irregular | 5742.00 |
| Size Total | 5742 Sqft |
| Size Total Text | 5742 Sqft |
| Level | Type | Length | Width | Dimensions |
|---|---|---|---|---|
| Second Level | 3pc Bathroom | 6'4 x 4'7 | ||
| Second Level | Bedroom | 14'2 x 13'5 | ||
| Second Level | Other | 7'6 x 9'8 | ||
| Second Level | Other | 8'6 x 5'11 | ||
| Basement | Bedroom | 12'7 x 9' | ||
| Basement | 4pc Bathroom | 7'7 x 4'11 | ||
| Basement | Kitchen | 12'7 x 10'8 | ||
| Basement | Family Room | 12'6 x 13'5 | ||
| Basement | Laundry Room | 10'8 x 5'2 | ||
| Basement | Other | 7'2 x 7'10 | ||
| Main Level | Living Room | 14' x 13'2 | ||
| Main Level | Kitchen | 13'9 x 13'2 | ||
| Main Level | Bedroom | 13'6 x 13'5 | ||
| Main Level | Bedroom | 11'7 x 11'2 | ||
| Main Level | 4pc Bathroom | 5'5 x 6'2 |
https://www.realtor.ca/real-estate/28264824/520-central-avenue-n-swift-current-north-east
Contact us for more information

The trademarks REALTOR®, REALTORS®, and the REALTOR® logo are controlled by The Canadian Real Estate Association (CREA) and identify real estate professionals who are members of CREA. The trademarks MLS®, Multiple Listing Service® and the associated logos are owned by The Canadian Real Estate Association (CREA) and identify the quality of services provided by real estate professionals who are members of CREA. The trademark DDF® is owned by The Canadian Real Estate Association (CREA) and identifies CREA's Data Distribution Facility (DDF®)

A password will be e-mailed to you