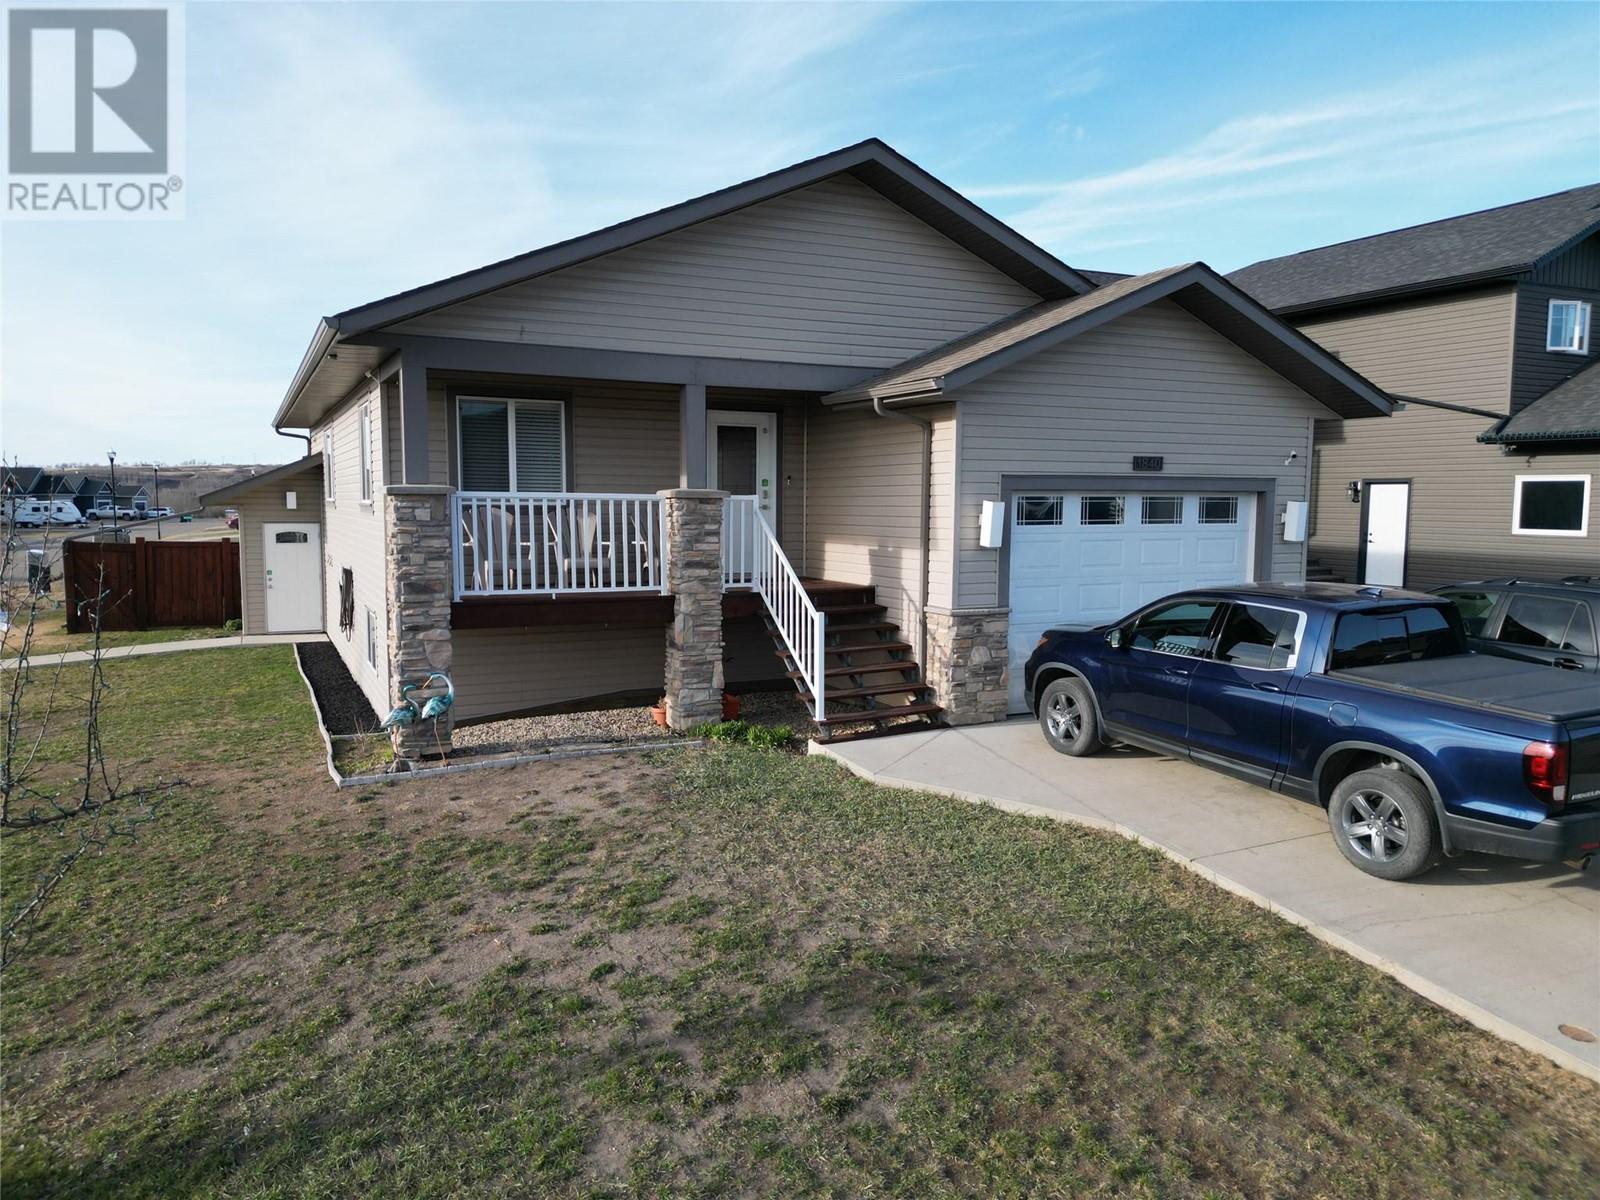




A newer family home (2012) located in a family neighborhood close to schools and parks. This 5 bedroom, 3 bathroom home sits just down the street from a park and it even has a basement suite! The suite is accessible from the main home as well if you just wanted to use it as a secondary kitchen. Upstairs has the ""open concept"" kitchen, living and dining. The kitchen has a large island with an eating bar and stainless steel appliances. A large master bedroom with ensuite, 2 secondary bedrooms and a 4pc bath complete the main floor. Downstairs offers a laundry room and a family room which belongs to the upstairs if you were to utilize a rental suite. Then there is also a kitchen and another living room as well as 2 bedrooms and a 4 pc bathroom that finish off the suite. The suite has its own laundry and its own entrance. Owners currently use the entire house. Outside there is a single attached garage, fully fenced yard and a large patio with a view. See agents website for details and photos. Call today to view! (id:51018)
| MLS® Number | 10344474 |
| Property Type | Single Family |
| Neigbourhood | Dawson Creek |
| Amenities Near By | Park, Schools |
| Community Features | Rentals Allowed |
| Parking Space Total | 1 |
| View Type | Mountain View |
| Bathroom Total | 3 |
| Bedrooms Total | 5 |
| Appliances | Range, Refrigerator, Washer & Dryer |
| Architectural Style | Ranch |
| Constructed Date | 2012 |
| Construction Style Attachment | Detached |
| Exterior Finish | Vinyl Siding |
| Heating Type | Forced Air, See Remarks |
| Roof Material | Asphalt Shingle |
| Roof Style | Unknown |
| Stories Total | 2 |
| Size Interior | 2359 Sqft |
| Type | House |
| Utility Water | Municipal Water |
| Attached Garage | 1 |
| Acreage | No |
| Fence Type | Fence |
| Land Amenities | Park, Schools |
| Sewer | Municipal Sewage System |
| Size Irregular | 0.13 |
| Size Total | 0.13 Ac|under 1 Acre |
| Size Total Text | 0.13 Ac|under 1 Acre |
| Zoning Type | Unknown |
| Level | Type | Length | Width | Dimensions |
|---|---|---|---|---|
| Basement | 4pc Bathroom | Measurements not available | ||
| Basement | Bedroom | 9'9'' x 12'8'' | ||
| Basement | Kitchen | 9'9'' x 12'8'' | ||
| Basement | Living Room | 12'8'' x 11'8'' | ||
| Basement | Bedroom | 14'7'' x 10'0'' | ||
| Basement | Recreation Room | 14'9'' x 11'0'' | ||
| Basement | Laundry Room | 10'9'' x 8'1'' | ||
| Main Level | 4pc Bathroom | Measurements not available | ||
| Main Level | Bedroom | 9'4'' x 9'7'' | ||
| Main Level | Bedroom | 11'5'' x 10'9'' | ||
| Main Level | 3pc Ensuite Bath | Measurements not available | ||
| Main Level | Primary Bedroom | 10'6'' x 15'2'' | ||
| Main Level | Living Room | 12'2'' x 13'5'' | ||
| Main Level | Dining Room | 13'5'' x 6'9'' | ||
| Main Level | Kitchen | 13'4'' x 13'5'' |
https://www.realtor.ca/real-estate/28196903/1840-84-avenue-dawson-creek-dawson-creek
Contact us for more information

The trademarks REALTOR®, REALTORS®, and the REALTOR® logo are controlled by The Canadian Real Estate Association (CREA) and identify real estate professionals who are members of CREA. The trademarks MLS®, Multiple Listing Service® and the associated logos are owned by The Canadian Real Estate Association (CREA) and identify the quality of services provided by real estate professionals who are members of CREA. The trademark DDF® is owned by The Canadian Real Estate Association (CREA) and identifies CREA's Data Distribution Facility (DDF®)

A password will be e-mailed to you