Maintenance, Common Area Maintenance, Heat, Parking, Reserve Fund Contributions, Sewer, Water
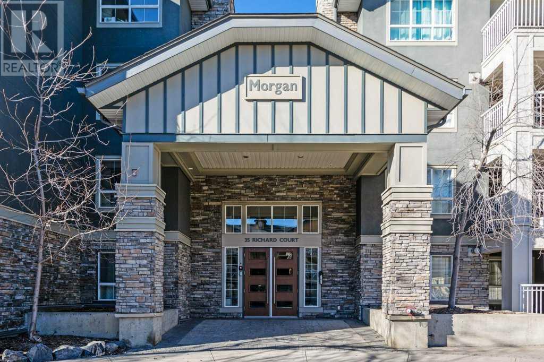
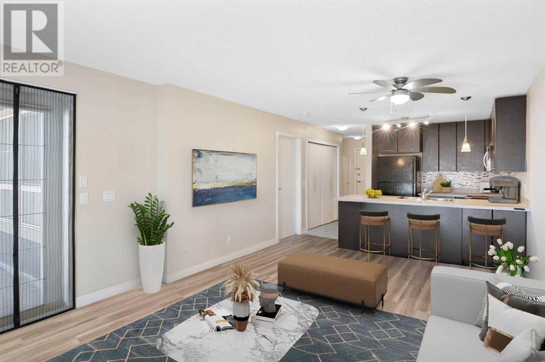
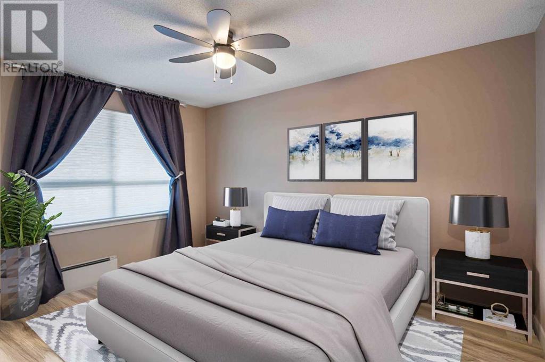
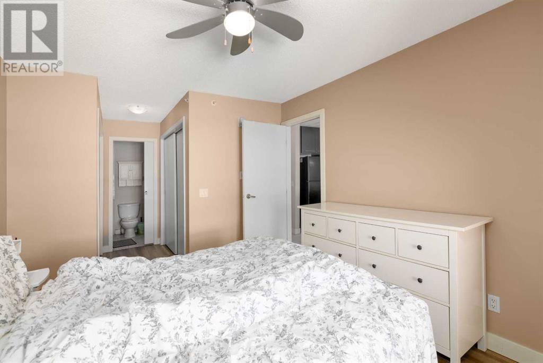
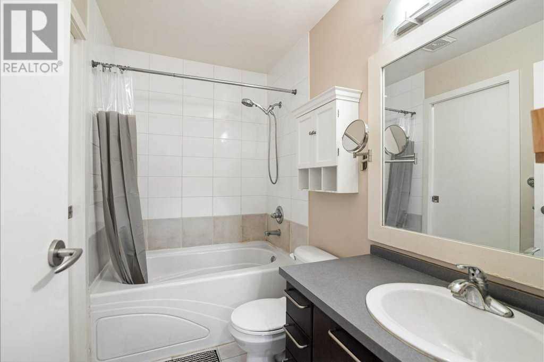
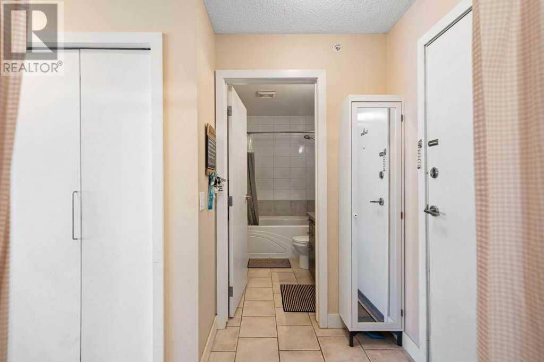
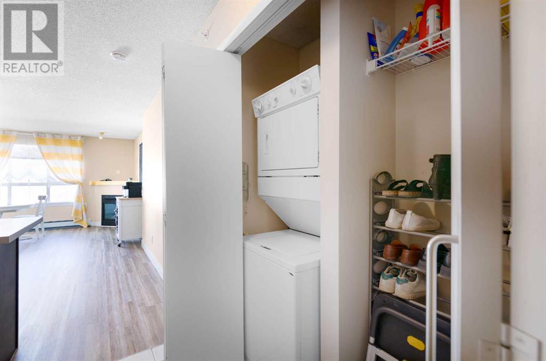
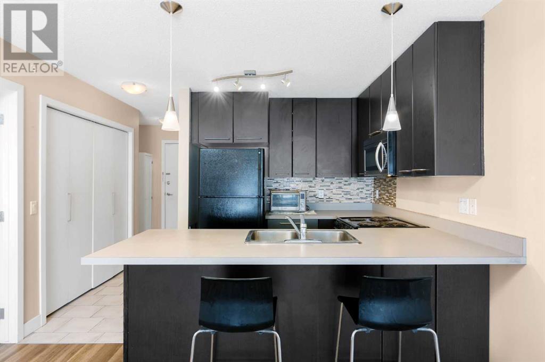
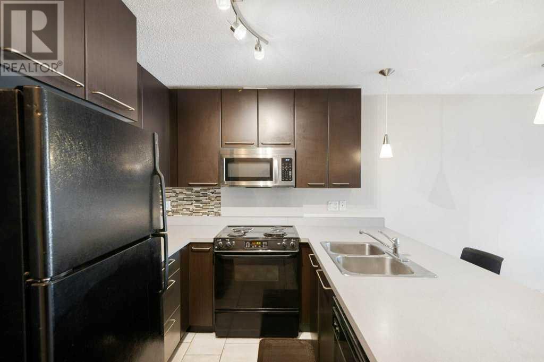
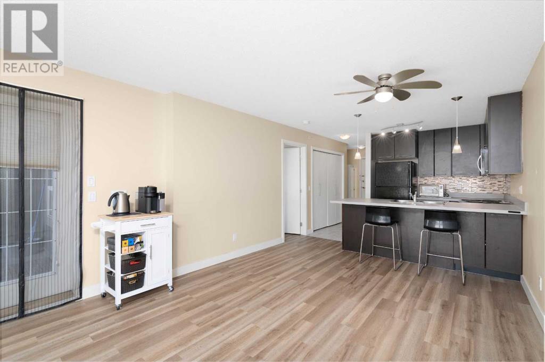
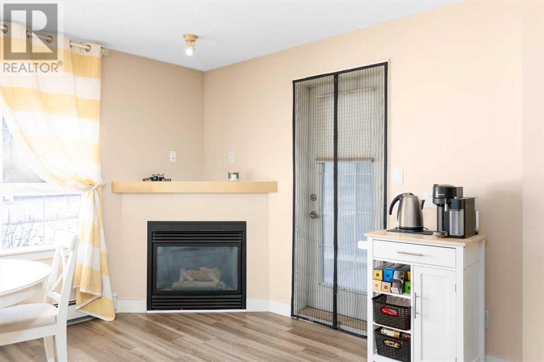
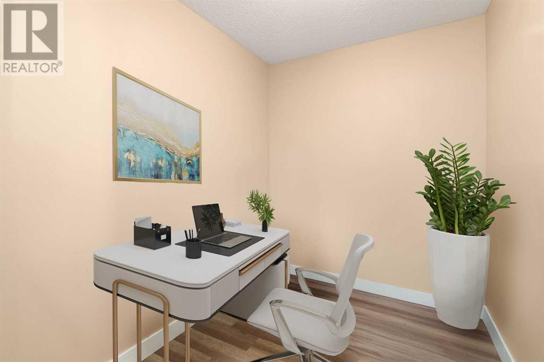

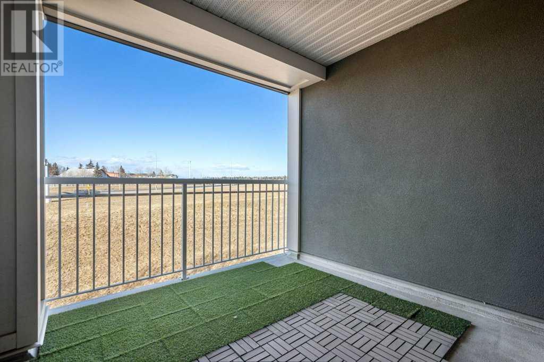
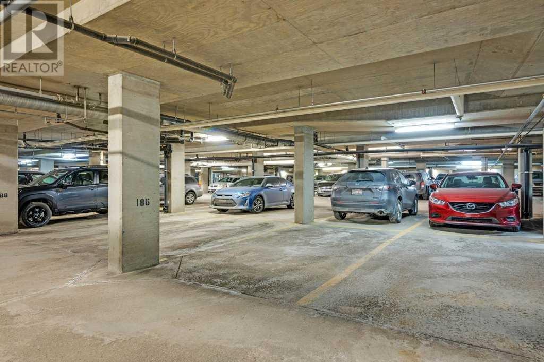
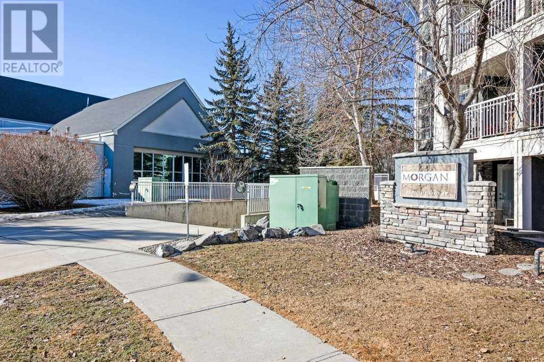
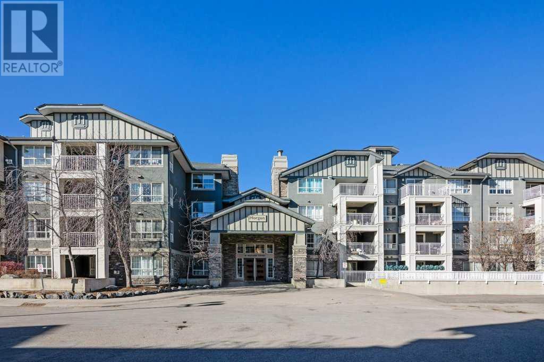
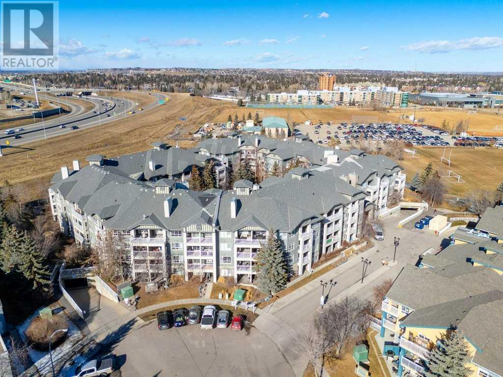
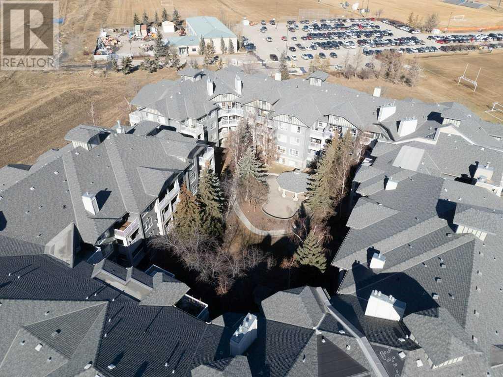
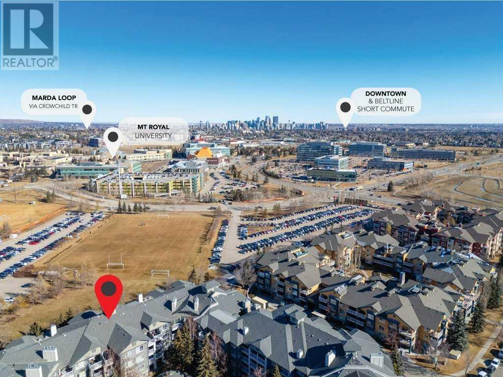
$502.89 MonthlyStep into this bright, spacious, and cozy condo, ideally located just steps from Mount Royal University and minutes from downtown. With an open-concept layout, this home offers both comfort and convenience, making it perfect for a starter home or investment opportunity.The living room is filled with natural light from large windows and features a corner gas fireplace, creating a warm and inviting atmosphere. The good-sized dining area flows seamlessly into the kitchen, which offers plenty of counter space and a functional layout.The large bedroom includes a walk-in closet and direct access to the 4-piece bathroom. A versatile den provides the perfect space for a home office or reading nook.Enjoy the private balcony, which overlooks green space and features a gas BBQ hookup, ideal for relaxing outdoors. Additional conveniences include in-suite laundry, a storage locker in the lower parkade, and easy access to shopping and restaurants.With a prime location and thoughtful design, this condo is a fantastic place to call home. Book your showing today! (id:51018)
| MLS® Number | A2209832 |
| Property Type | Single Family |
| Community Name | Lincoln Park |
| Amenities Near By | Playground, Schools, Shopping |
| Community Features | Pets Allowed With Restrictions |
| Parking Space Total | 1 |
| Plan | 0310427 |
| Structure | None |
| Bathroom Total | 1 |
| Bedrooms Above Ground | 1 |
| Bedrooms Total | 1 |
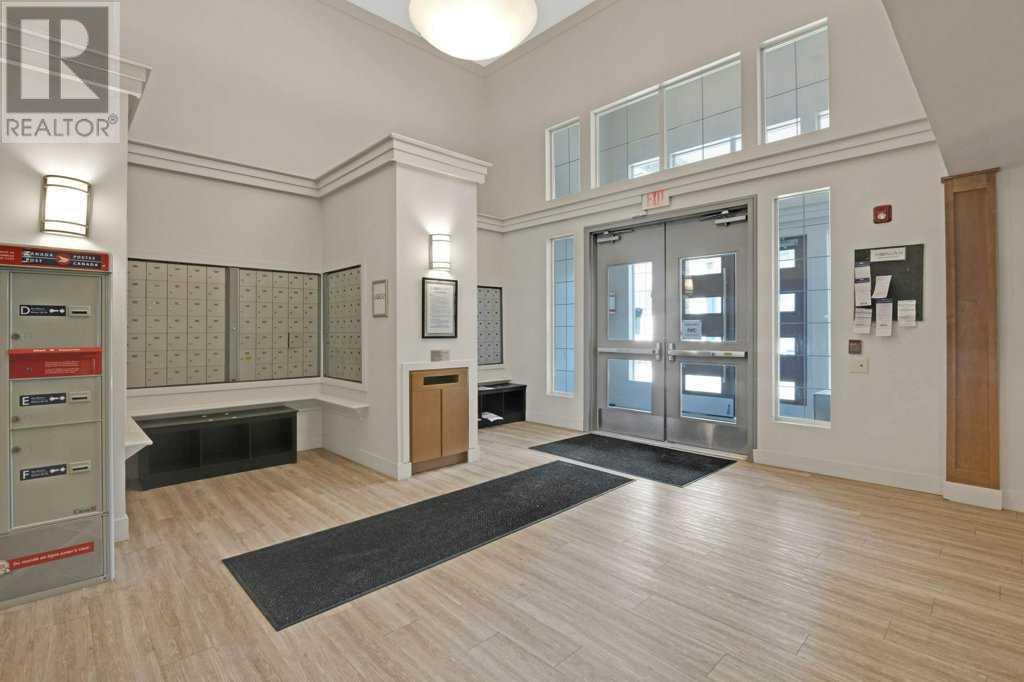
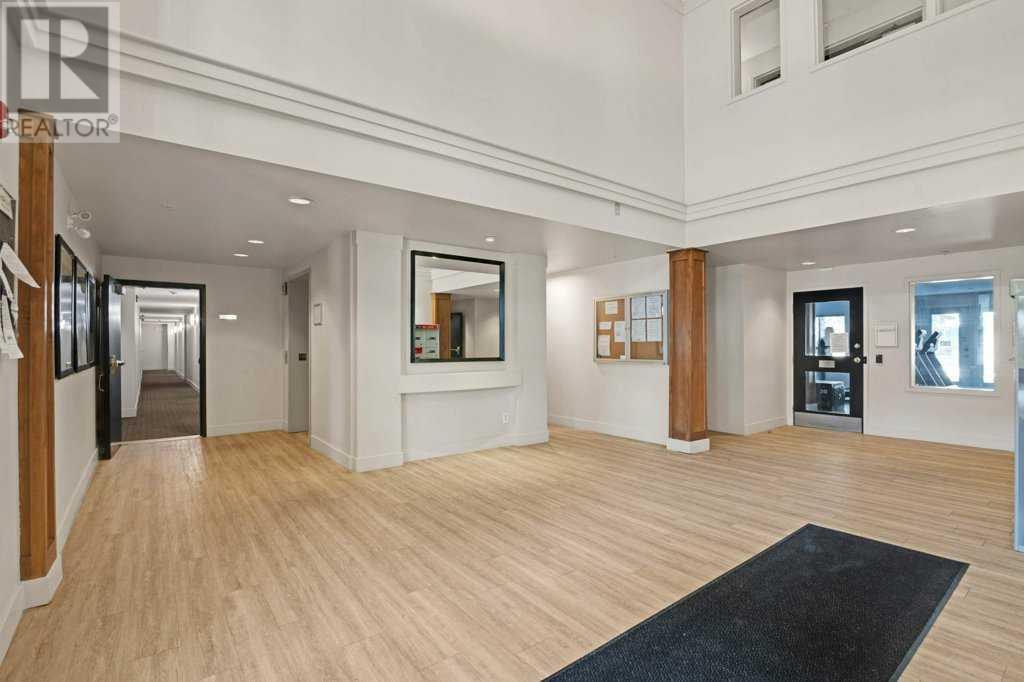
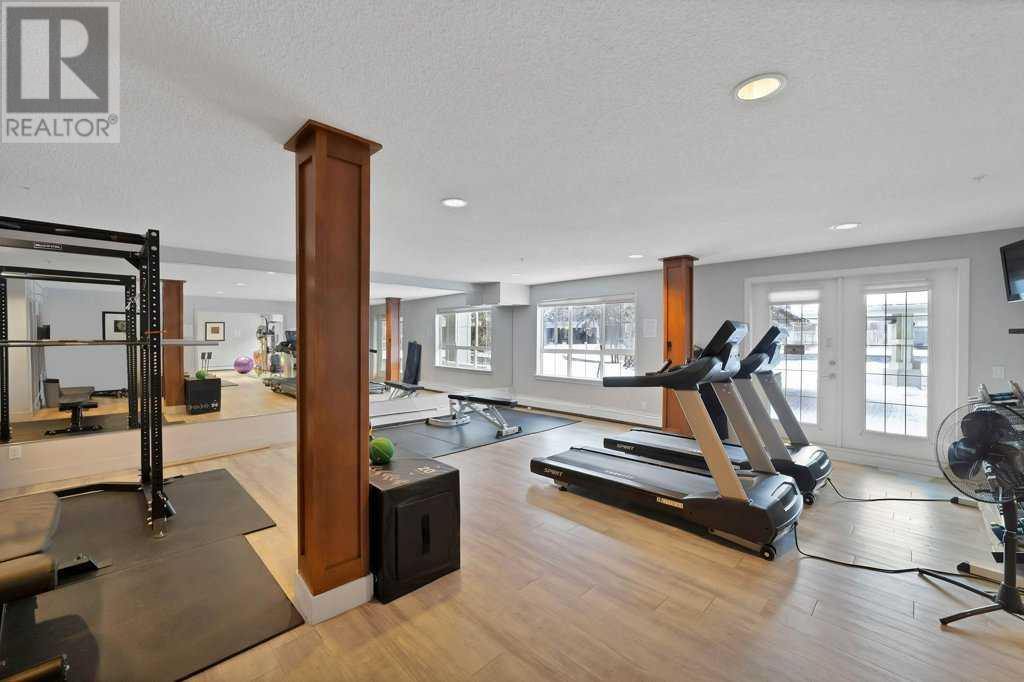
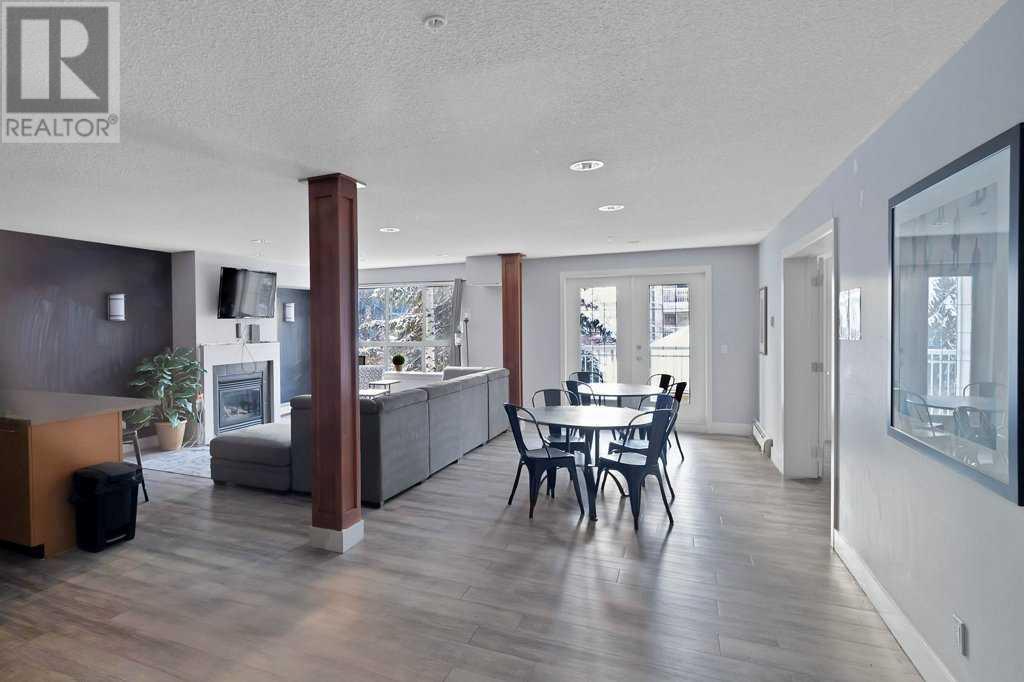
| Amenities | Exercise Centre, Party Room |
| Appliances | Refrigerator, Dishwasher, Microwave, Washer/dryer Stack-up |
| Constructed Date | 2003 |
| Construction Material | Wood Frame |
| Construction Style Attachment | Attached |
| Cooling Type | None |
| Exterior Finish | Stone |
| Fireplace Present | Yes |
| Fireplace Total | 1 |
| Flooring Type | Carpeted, Ceramic Tile |
| Foundation Type | Poured Concrete |
| Heating Type | Baseboard Heaters |
| Stories Total | 4 |
| Size Interior | 669 Sqft |
| Total Finished Area | 669.05 Sqft |
| Type | Apartment |
| Underground |
| Acreage | No |
| Land Amenities | Playground, Schools, Shopping |
| Size Total Text | Unknown |
| Zoning Description | M-h1 |
| Level | Type | Length | Width | Dimensions |
|---|---|---|---|---|
| Main Level | Primary Bedroom | 3.15 M x 4.01 M | ||
| Main Level | 4pc Bathroom | 2.57 M x 1.52 M | ||
| Main Level | Den | 2.41 M x 1.98 M | ||
| Main Level | Kitchen | 3.53 M x 3.00 M | ||
| Main Level | Living Room | 3.71 M x 5.16 M |
https://www.realtor.ca/real-estate/28155037/443-35-richard-court-sw-calgary-lincoln-park
Contact us for more information

The trademarks REALTOR®, REALTORS®, and the REALTOR® logo are controlled by The Canadian Real Estate Association (CREA) and identify real estate professionals who are members of CREA. The trademarks MLS®, Multiple Listing Service® and the associated logos are owned by The Canadian Real Estate Association (CREA) and identify the quality of services provided by real estate professionals who are members of CREA. The trademark DDF® is owned by The Canadian Real Estate Association (CREA) and identifies CREA's Data Distribution Facility (DDF®)

A password will be e-mailed to you