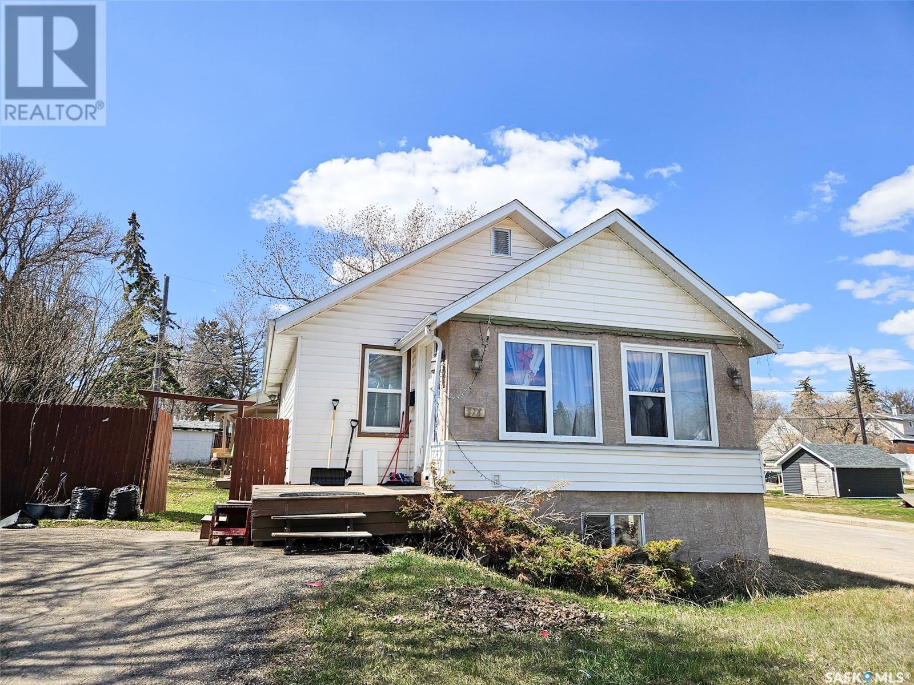
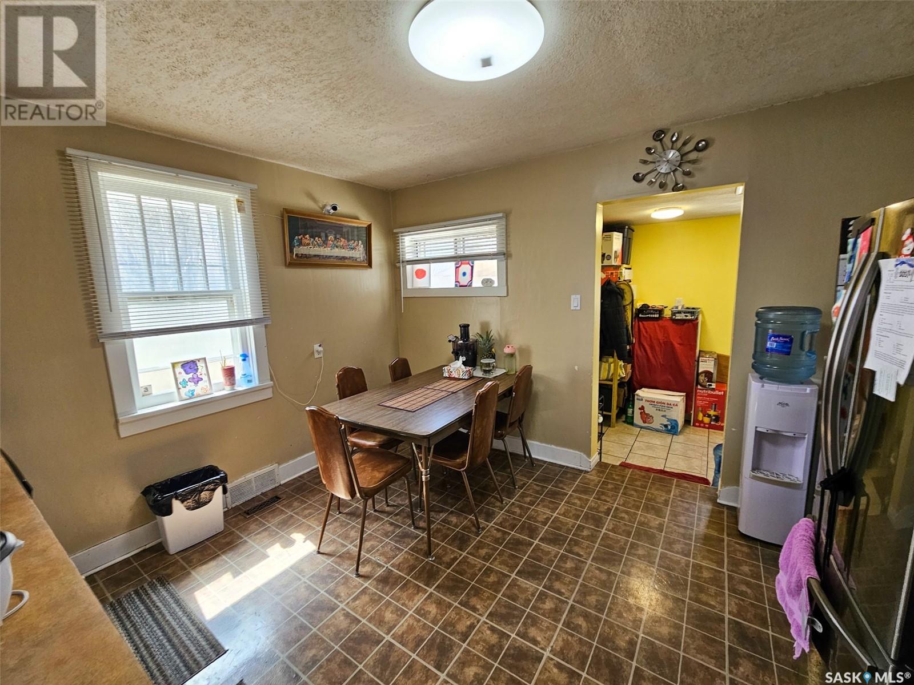
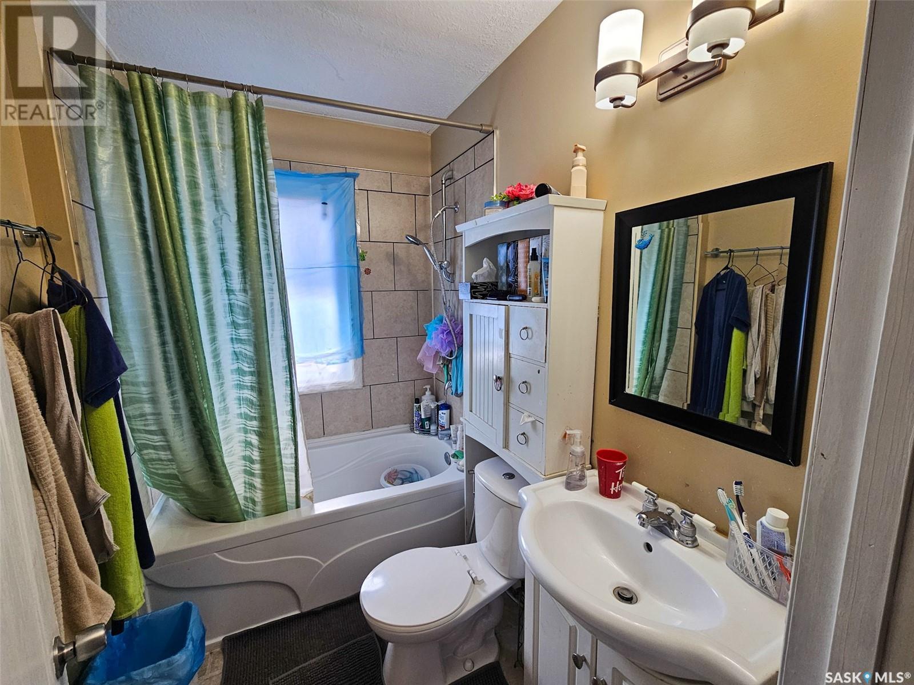
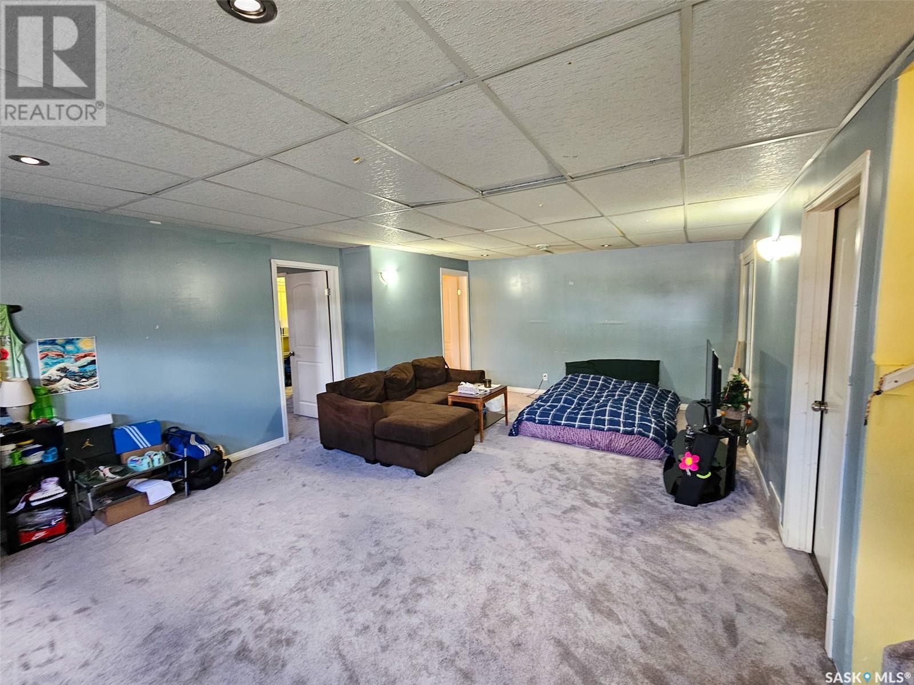
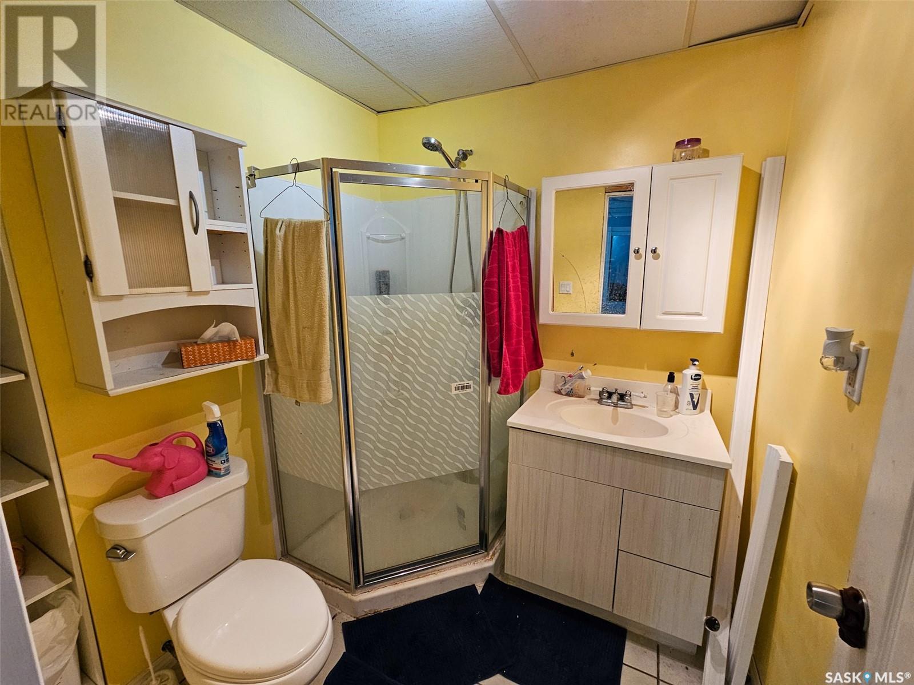
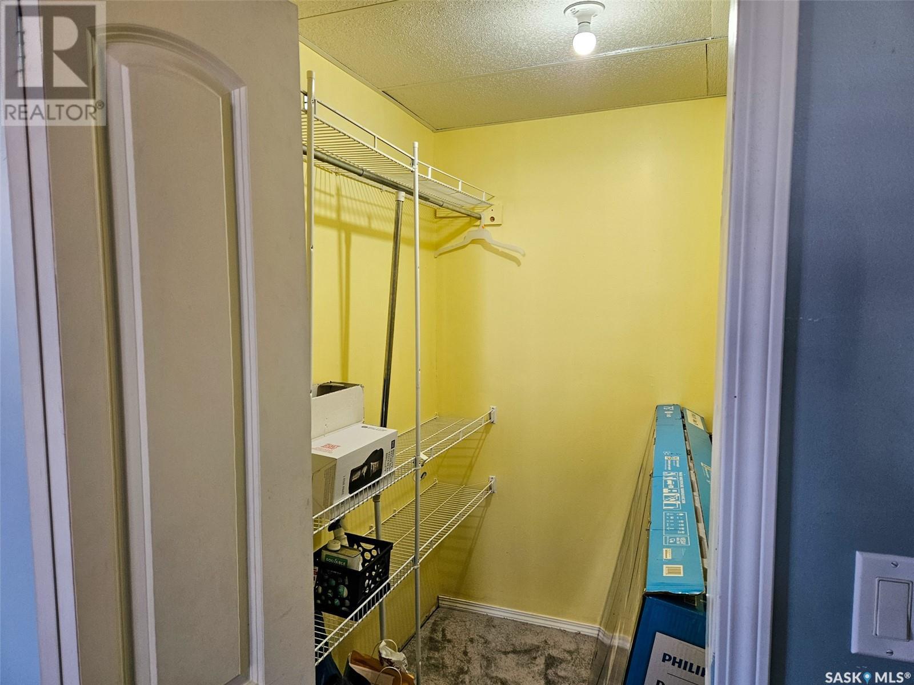
Welcome to this well-maintained and spacious home nestled on a desirable corner lot, perfect for families or investors alike. The property features a fully fenced backyard—ideal for pets, gardening, or entertaining. Inside, the main floor boasts two comfortable bedrooms and a full 4-piece bathroom. Downstairs, you'll find a large, bright third bedroom complete with a generous walk-in closet and an additional 3-piece bathroom, offering plenty of space and privacy for guests or extended family. The basement underwent a complete renovation in 2005, including a new foundation. With large windows throughout, the lower level is bright, inviting, and move-in ready—rare for homes of this era. Don't miss your chance to own this solid, updated home in a great location. Schedule your viewing today! (id:51018)
| MLS® Number | SK004056 |
| Property Type | Single Family |
| Neigbourhood | North West |
| Features | Treed, Corner Site |
| Structure | Deck |
| Bathroom Total | 2 |
| Bedrooms Total | 3 |
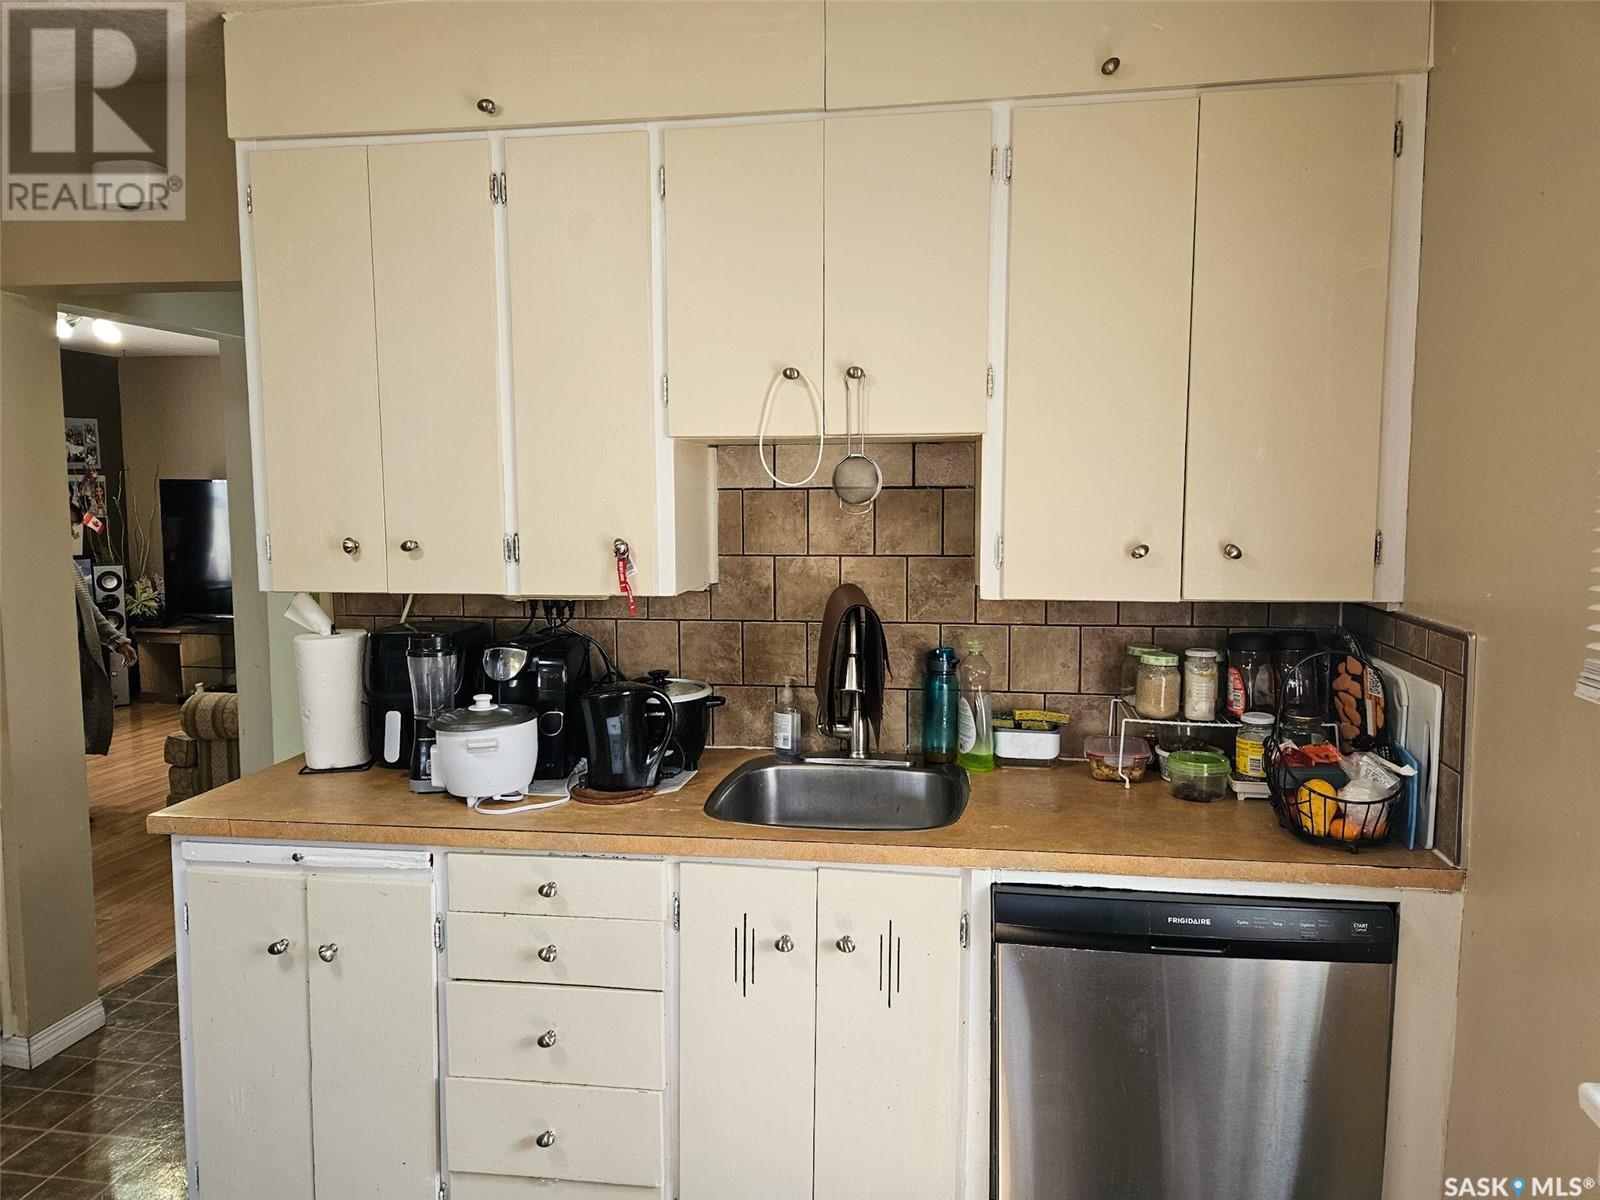
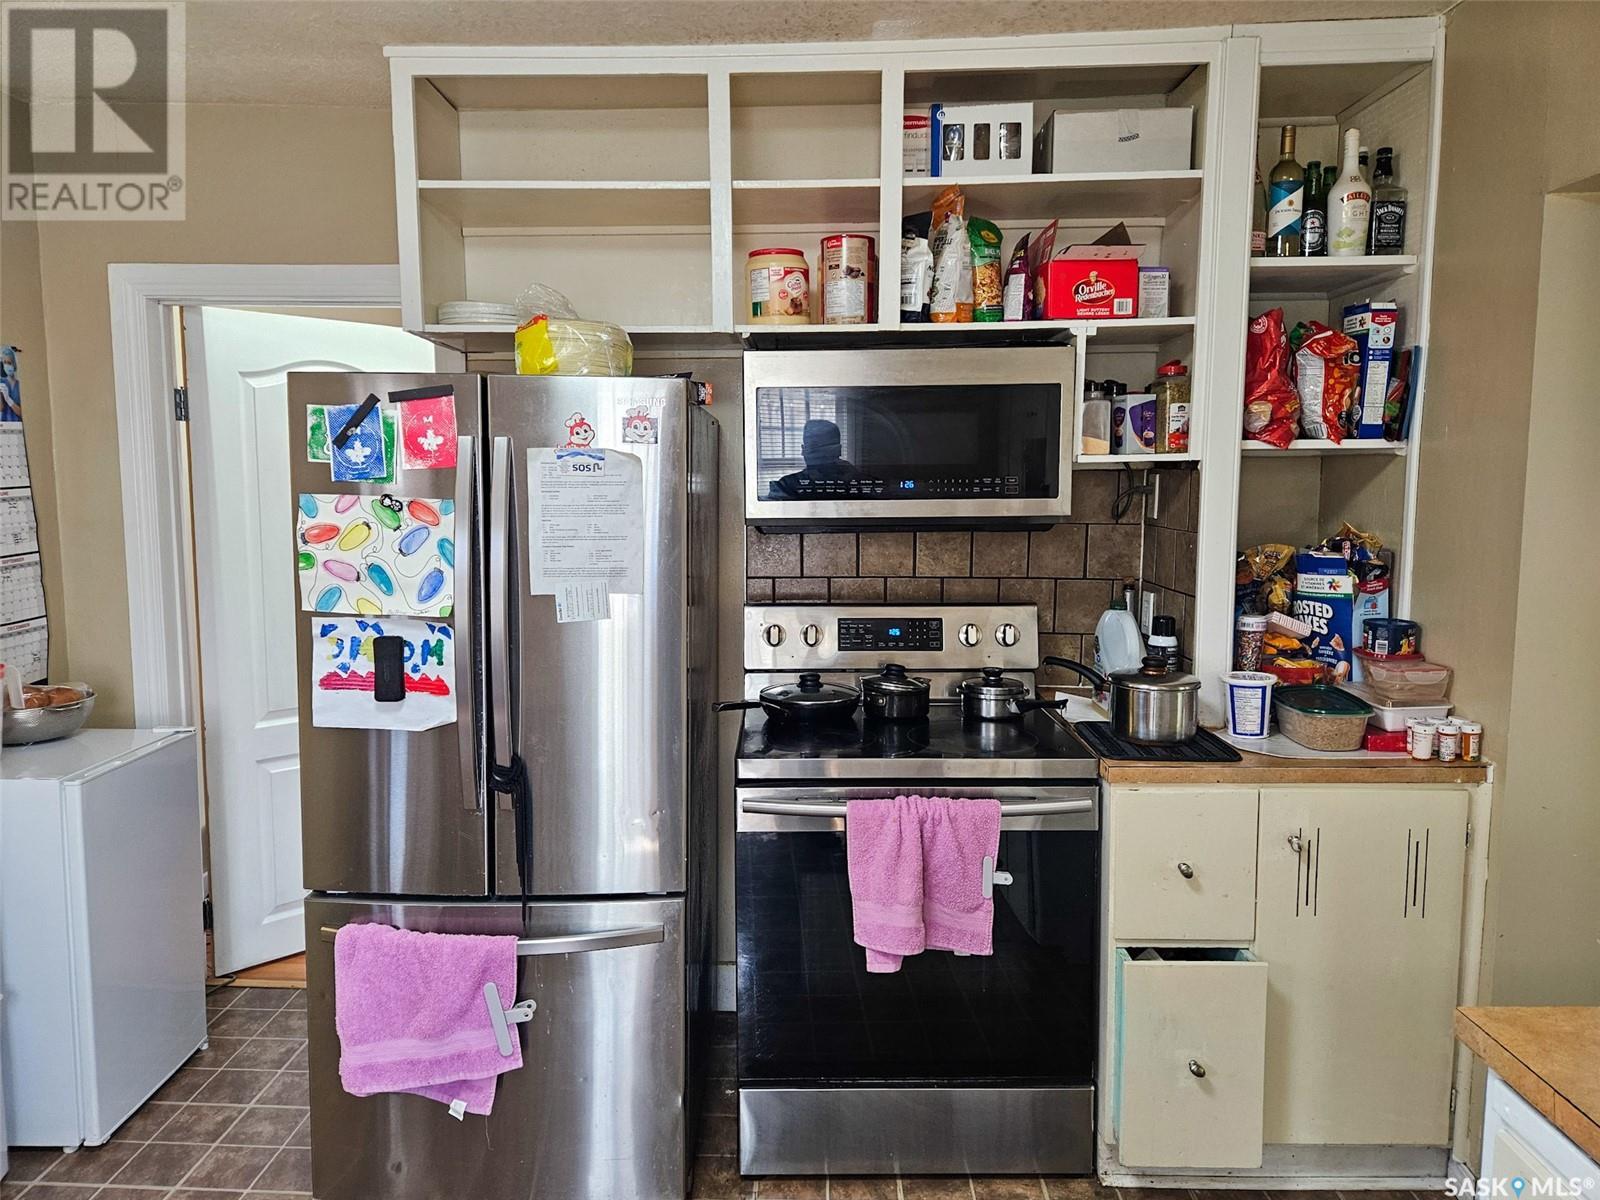
| Appliances | Washer, Refrigerator, Dishwasher, Dryer, Microwave, Storage Shed, Stove |
| Architectural Style | Bungalow |
| Basement Development | Finished |
| Basement Type | Full (finished) |
| Constructed Date | 1920 |
| Heating Fuel | Natural Gas |
| Heating Type | Forced Air |
| Stories Total | 1 |
| Size Interior | 875 Sqft |
| Type | House |
| None | |
| Parking Space(s) | 2 |
| Acreage | No |
| Fence Type | Fence |
| Landscape Features | Lawn |
| Size Frontage | 50 Ft |
| Size Irregular | 5750.00 |
| Size Total | 5750 Sqft |
| Size Total Text | 5750 Sqft |
| Level | Type | Length | Width | Dimensions |
|---|---|---|---|---|
| Basement | Family Room | 14 ft ,8 in | 22 ft ,5 in | 14 ft ,8 in x 22 ft ,5 in |
| Basement | 3pc Bathroom | Measurements not available | ||
| Basement | Primary Bedroom | 15 ft ,8 in | 16 ft | 15 ft ,8 in x 16 ft |
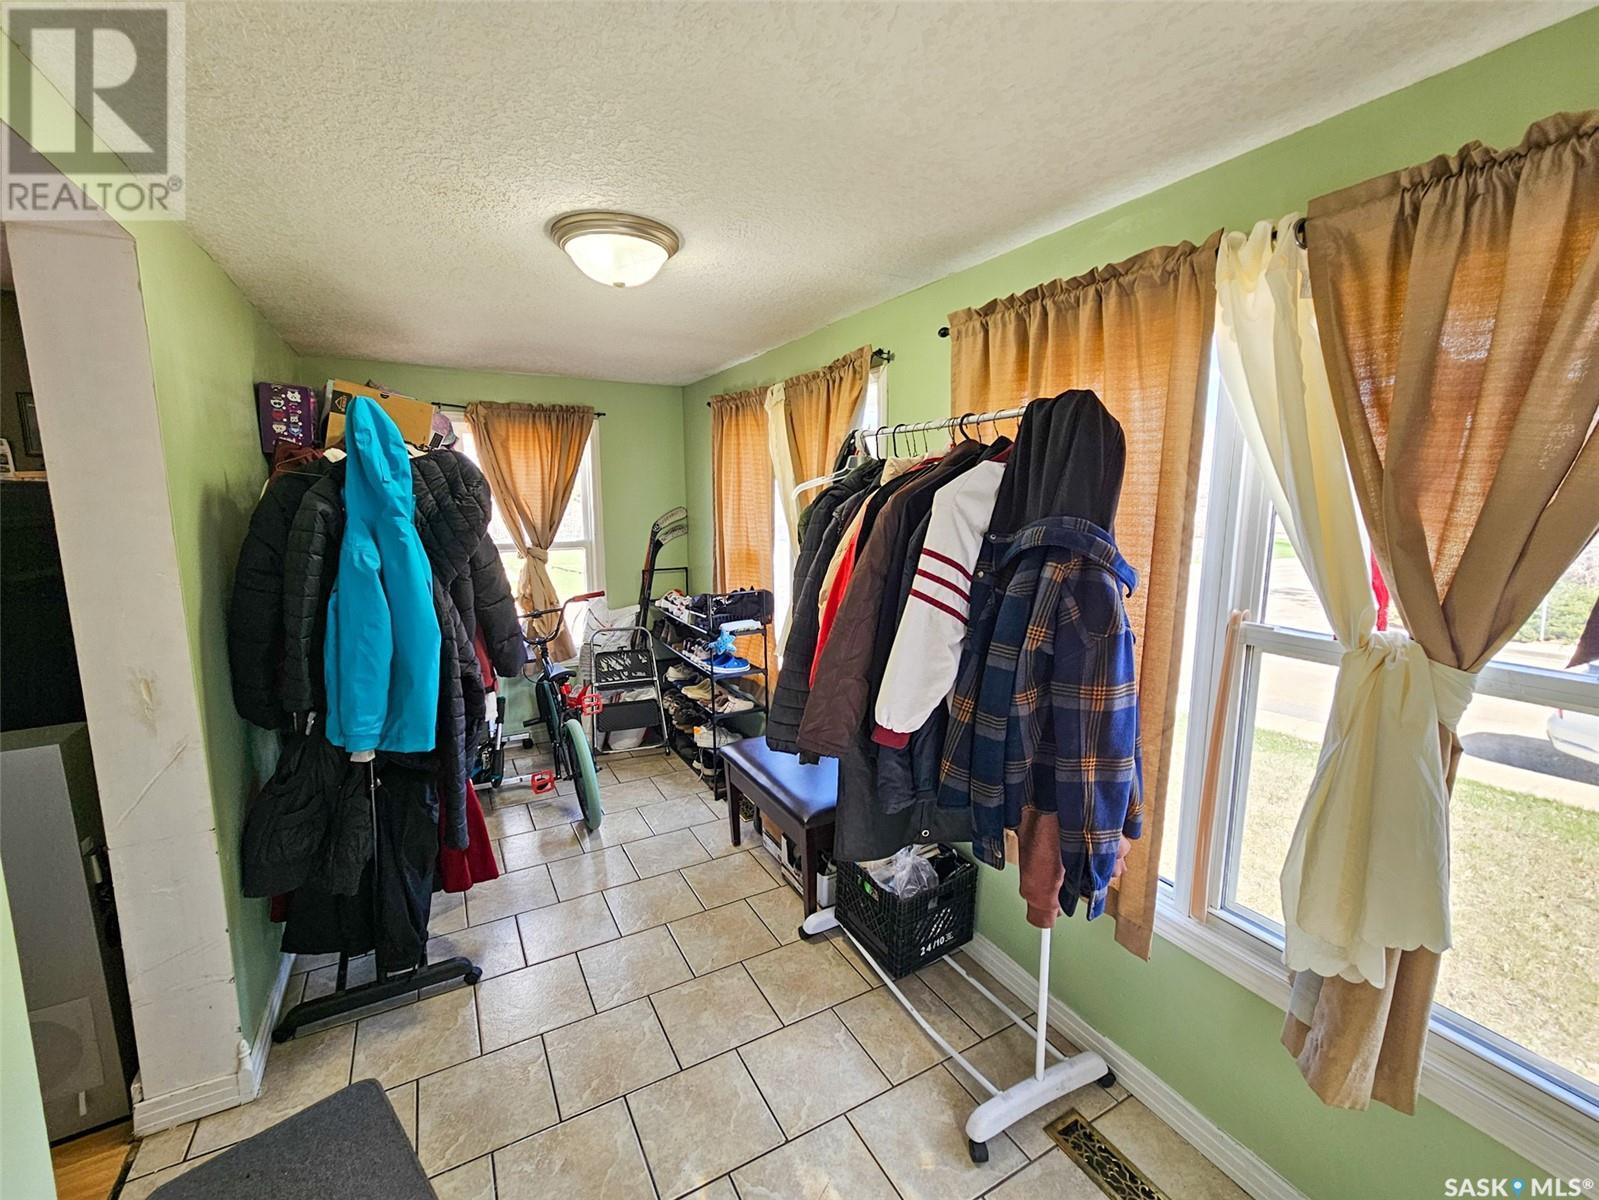
| Main Level | Enclosed Porch | 15 ft ,7 in | 6 ft ,5 in | 15 ft ,7 in x 6 ft ,5 in |
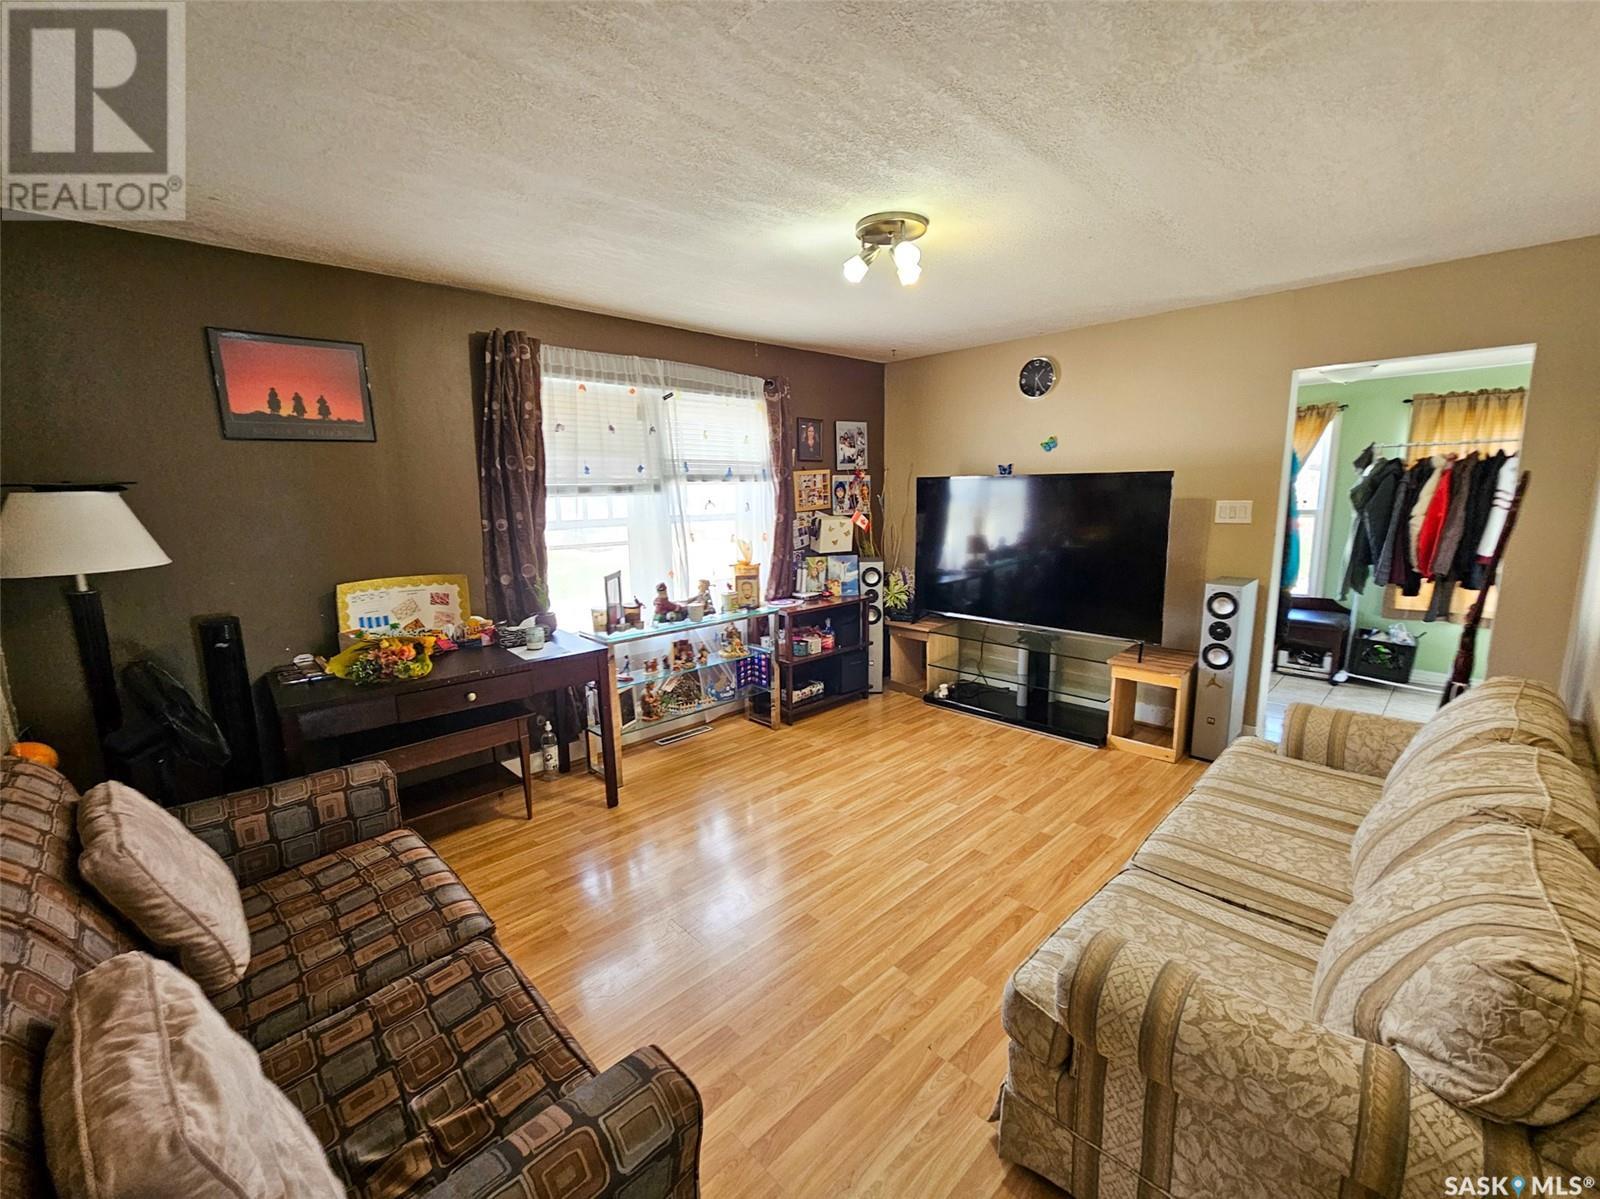
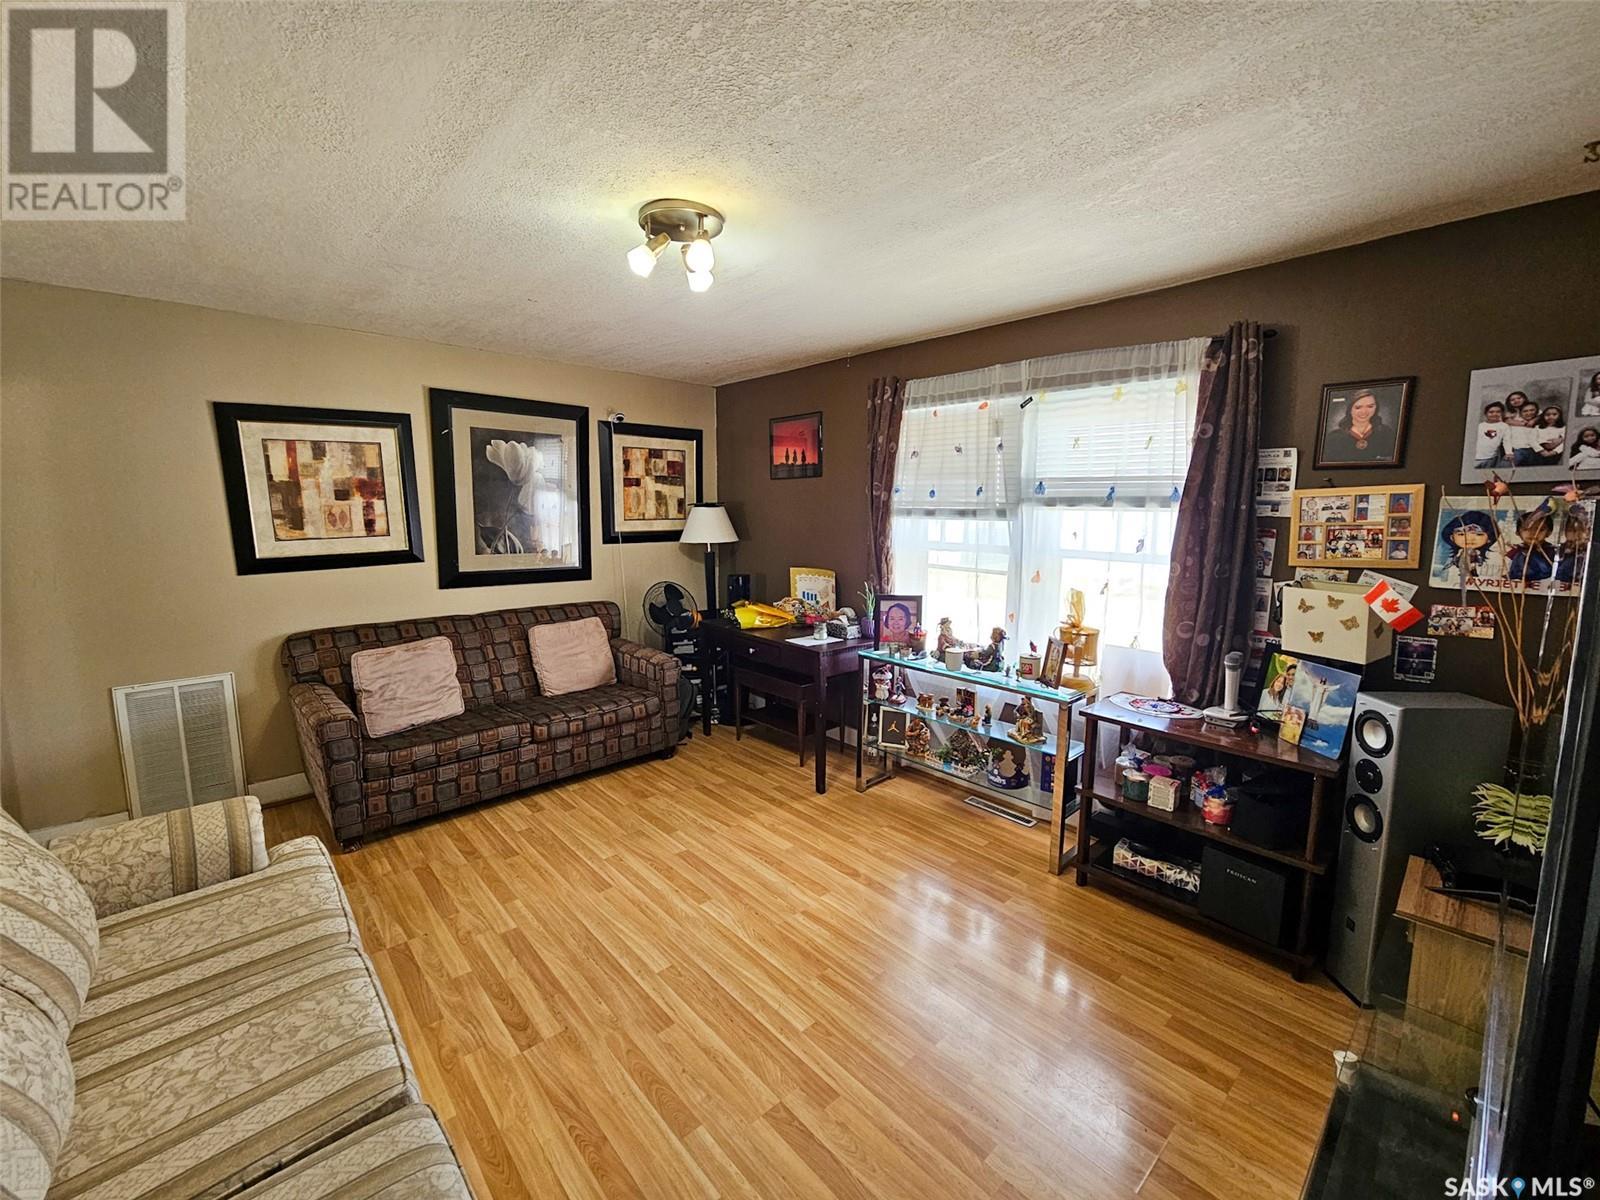
| Main Level | Living Room | 15 ft ,4 in | 12 ft ,2 in | 15 ft ,4 in x 12 ft ,2 in |
| Main Level | Kitchen/dining Room | 11 ft | 13 ft | 11 ft x 13 ft |
| Main Level | Bedroom | 9 ft ,4 in | 10 ft ,4 in | 9 ft ,4 in x 10 ft ,4 in |
| Main Level | 4pc Bathroom | Measurements not available | ||
| Main Level | Bedroom | 11 ft | 9 ft ,4 in | 11 ft x 9 ft ,4 in |
| Main Level | Mud Room | 6 ft ,5 in | 6 ft ,5 in | 6 ft ,5 in x 6 ft ,5 in |
https://www.realtor.ca/real-estate/28242180/376-4th-avenue-nw-swift-current-north-west
Contact us for more information

The trademarks REALTOR®, REALTORS®, and the REALTOR® logo are controlled by The Canadian Real Estate Association (CREA) and identify real estate professionals who are members of CREA. The trademarks MLS®, Multiple Listing Service® and the associated logos are owned by The Canadian Real Estate Association (CREA) and identify the quality of services provided by real estate professionals who are members of CREA. The trademark DDF® is owned by The Canadian Real Estate Association (CREA) and identifies CREA's Data Distribution Facility (DDF®)

A password will be e-mailed to you