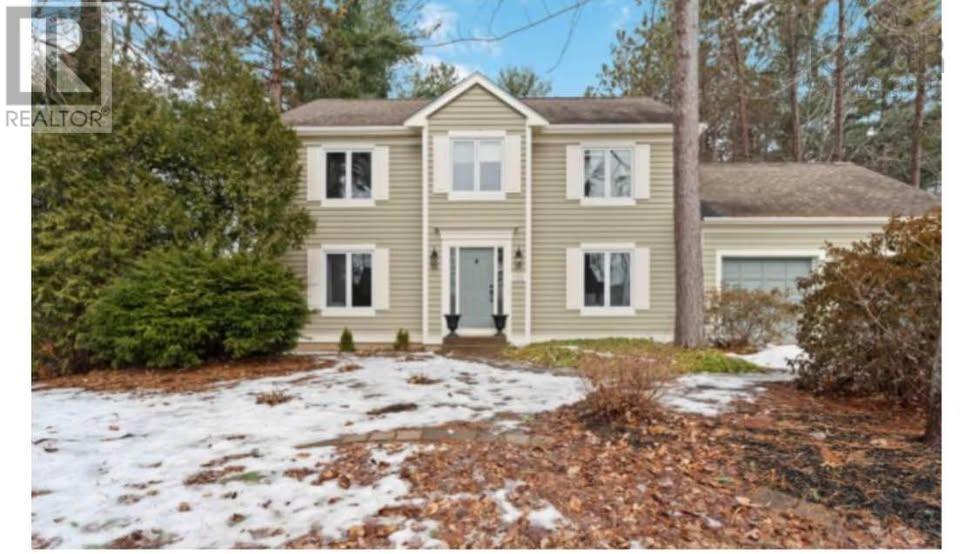
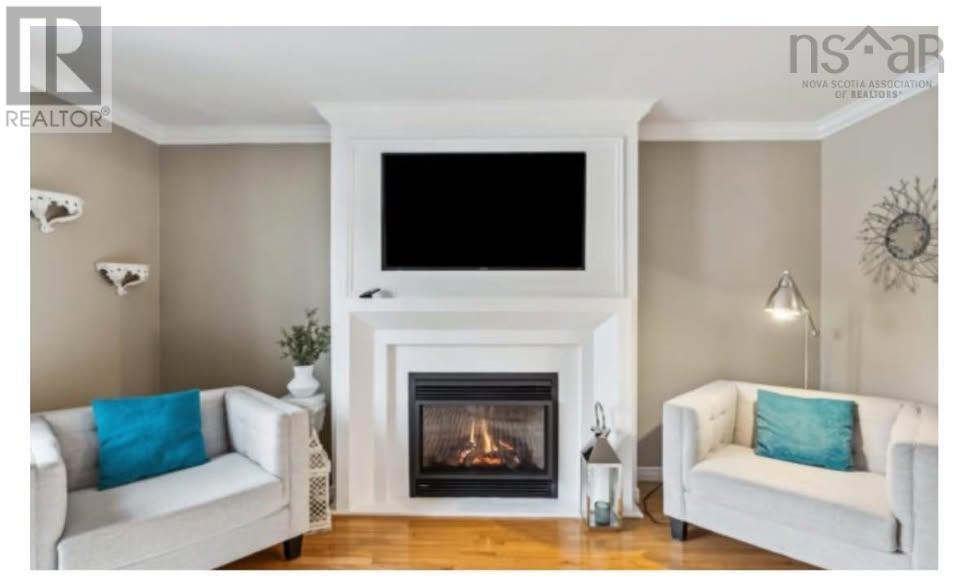
Visit REALTOR® website for additional information. Welcome to this beautifully updated two-story home in desirable Bonavista Estates, just minutes from Kentville. This 4-bedroom, 2.5-bath property features a renovated kitchen, new propane fireplace, fresh interior and exterior paint, and a professionally landscaped front yard. Enjoy a spacious layout with formal living and dining rooms, a cozy den, and a functional mudroom off the double garage. Upstairs offers four generous bedrooms, including a primary suite with ensuite and double closets, plus a convenient second-floor laundry. The finished lower level provides a large family room and room to expand. Backing onto greenspace, within the KCA school district and steps from the Kings-Edgehill bus stop, this move-in-ready home offers comfort, style, and excellent location. (id:51018)
| MLS® Number | 202507584 |
| Property Type | Single Family |
| Community Name | Kentville |
| Amenities Near By | Park, Playground |
| Community Features | School Bus |
| Equipment Type | Propane Tank |
| Features | Level |
| Rental Equipment Type | Propane Tank |
| Bathroom Total | 3 |
| Bedrooms Above Ground | 4 |
| Bedrooms Total | 4 |
| Appliances | Oven - Electric, Dishwasher, Washer/dryer Combo, Fridge/stove Combo, Central Vacuum - Roughed In |
| Architectural Style | 2 Level |
| Basement Type | Full |
| Construction Style Attachment | Detached |
| Cooling Type | Heat Pump |
| Exterior Finish | Wood Siding |
| Fireplace Present | Yes |
| Flooring Type | Ceramic Tile, Hardwood, Laminate |
| Foundation Type | Poured Concrete |
| Half Bath Total | 1 |
| Stories Total | 2 |
| Size Interior | 2539 Sqft |
| Total Finished Area | 2539 Sqft |
| Type | House |
| Utility Water | Municipal Water |
| Garage | |
| Attached Garage |
| Acreage | No |
| Land Amenities | Park, Playground |
| Landscape Features | Landscaped |
| Sewer | Municipal Sewage System |
| Size Irregular | 0.2862 |
| Size Total | 0.2862 Ac |
| Size Total Text | 0.2862 Ac |
| Level | Type | Length | Width | Dimensions |
|---|---|---|---|---|
| Second Level | Primary Bedroom | 14x13 | ||
| Second Level | Ensuite (# Pieces 2-6) | 8x7.5 | ||
| Second Level | Bedroom | 14x12 | ||
| Second Level | Bedroom | 11x11 | ||
| Second Level | Bedroom | 10.5x10.5 | ||
| Second Level | Bath (# Pieces 1-6) | 6.5 x 11 | ||
| Basement | Family Room | 25x13.5 | ||
| Main Level | Kitchen | 12.5x10 | ||
| Main Level | Dining Room | 14.5x10.5 | ||
| Main Level | Living Room | 14.5x14 | ||
| Main Level | Den | 14x12 | ||
| Main Level | Bath (# Pieces 1-6) | 4 x 5.5 |
https://www.realtor.ca/real-estate/28155682/100-terra-nova-drive-kentville-kentville
Contact us for more information

The trademarks REALTOR®, REALTORS®, and the REALTOR® logo are controlled by The Canadian Real Estate Association (CREA) and identify real estate professionals who are members of CREA. The trademarks MLS®, Multiple Listing Service® and the associated logos are owned by The Canadian Real Estate Association (CREA) and identify the quality of services provided by real estate professionals who are members of CREA. The trademark DDF® is owned by The Canadian Real Estate Association (CREA) and identifies CREA's Data Distribution Facility (DDF®)

A password will be e-mailed to you