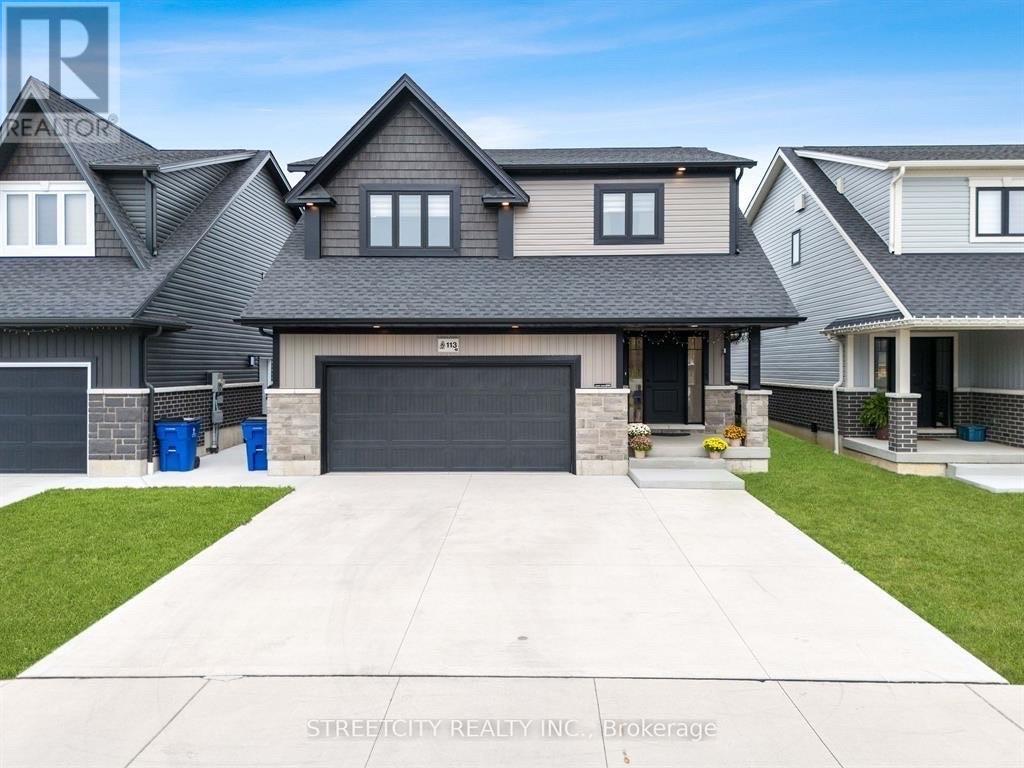
Welcome to this lovely 2942 total sqft 2 car garage home with 3+1 Beds,3.5 washrooms & a wide driveway that can easily accommodate 3 cars. The basement is 760 sq ft with a side entrance. It includes a large family room/dining area, a full bath & a spacious bedroom that can be used as an extra space for your family's needs or for a hassle-free rental income due to its features such as a separate heating and cooling system, laundry hook-ups, plumbing and electrical rough-in for a kitchen. Main floor boasts a spacious kitchen with stainless steel appliances, quartz countertops, a 9-foot island, custom cabinetry, and a walk-in pantry. The living area features a gas fireplace and a stone feature wall. Massive 8x16 patio doors open to a walk-out covered concrete porch and a fully fenced back yard. Upstairs you'll find a spacious Master bedroom with an en-suite, huge walk-in closet & shower, and 2 more generously sized bedrooms, laundry room & a full bathroom. Call today & book your showing!! (id:51018)
| MLS® Number | 25008942 |
| Property Type | Single Family |
| Features | Double Width Or More Driveway, Concrete Driveway |
| Bathroom Total | 4 |
| Bedrooms Above Ground | 3 |
| Bedrooms Below Ground | 1 |
| Bedrooms Total | 4 |
| Appliances | Dishwasher |
| Constructed Date | 2022 |
| Construction Style Attachment | Detached |
| Cooling Type | Central Air Conditioning |
| Exterior Finish | Aluminum/vinyl, Brick, Stone |
| Flooring Type | Ceramic/porcelain, Cushion/lino/vinyl |
| Foundation Type | Concrete |
| Half Bath Total | 1 |
| Heating Fuel | Natural Gas |
| Stories Total | 2 |
| Size Interior | 2182 Sqft |
| Total Finished Area | 2182 Sqft |
| Type | House |
| Garage | |
| Inside Entry |
| Acreage | No |
| Fence Type | Fence |
| Size Irregular | 40.04x125.66 |
| Size Total Text | 40.04x125.66 |
| Zoning Description | Rl8 |
| Level | Type | Length | Width | Dimensions |
|---|---|---|---|---|
| Second Level | 3pc Bathroom | 0 x 0 | ||
| Second Level | Bedroom | 12.6 x 10.11 | ||
| Second Level | Bedroom | 12.6 x 10.11 | ||
| Second Level | Primary Bedroom | 14 x 16.6 | ||
| Basement | 3pc Bathroom | 0 x 0 | ||
| Basement | Living Room | 14.4 x 19.2 | ||
| Basement | Bedroom | 10.2 x 14.4 | ||
| Main Level | 2pc Bathroom | 0 x 0 | ||
| Main Level | Foyer | 8.0 x 7.5 | ||
| Main Level | Living Room | 21.5 x 19.5 | ||
| Main Level | Dining Room | 11 x 10.5 | ||
| Main Level | Kitchen | 11 x 12 |
https://www.realtor.ca/real-estate/28205025/113-cabot-trail-chatham
Contact us for more information

The trademarks REALTOR®, REALTORS®, and the REALTOR® logo are controlled by The Canadian Real Estate Association (CREA) and identify real estate professionals who are members of CREA. The trademarks MLS®, Multiple Listing Service® and the associated logos are owned by The Canadian Real Estate Association (CREA) and identify the quality of services provided by real estate professionals who are members of CREA. The trademark DDF® is owned by The Canadian Real Estate Association (CREA) and identifies CREA's Data Distribution Facility (DDF®)

A password will be e-mailed to you