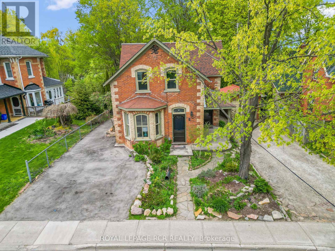
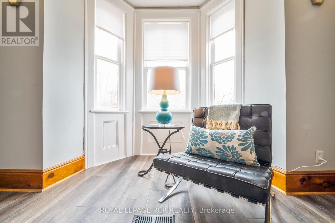
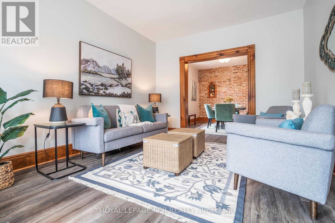
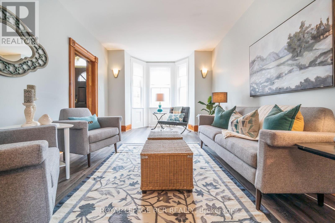
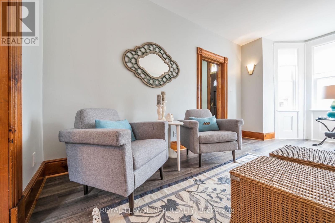
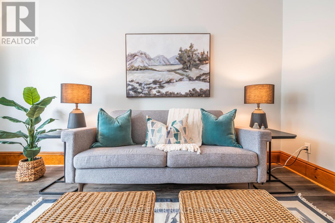
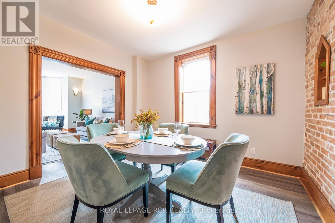
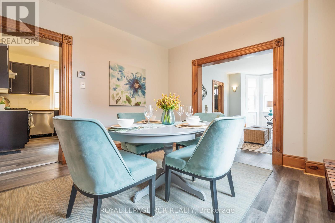
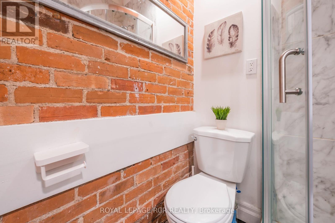
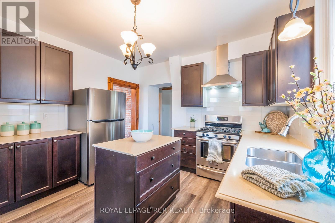
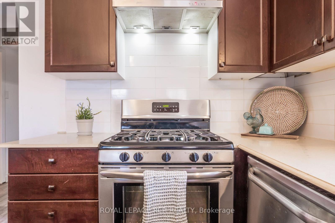
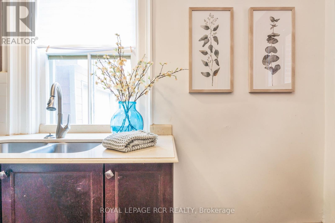
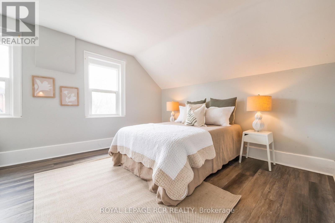
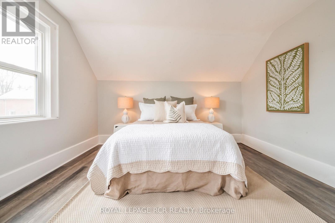
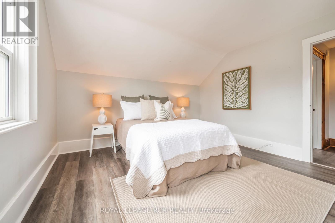
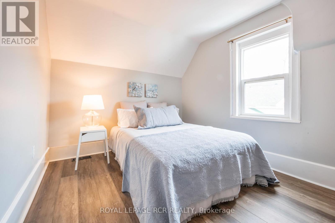
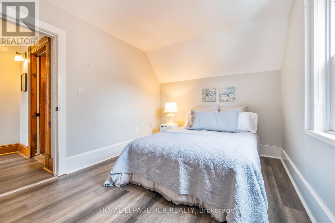
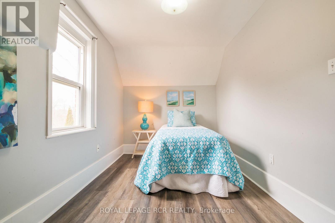
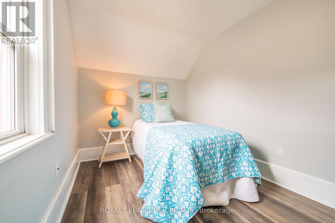
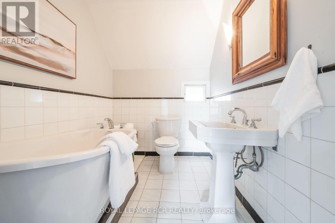
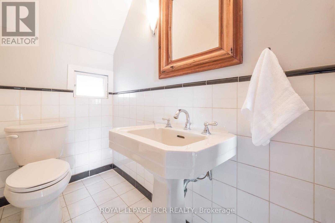
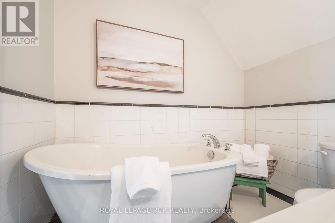
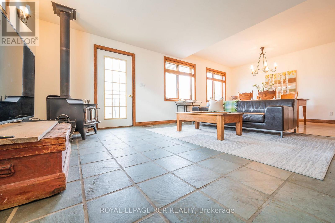
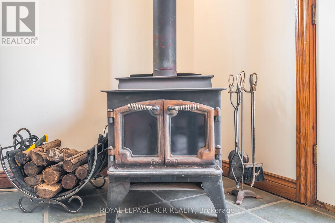
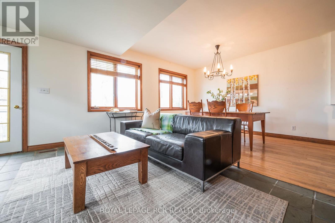
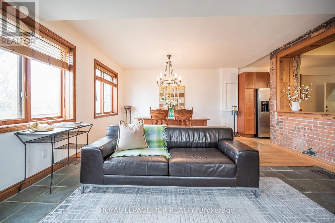
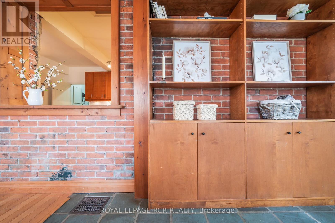
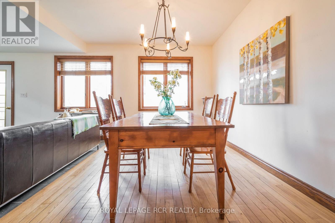
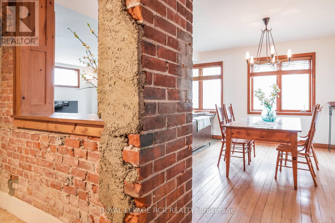
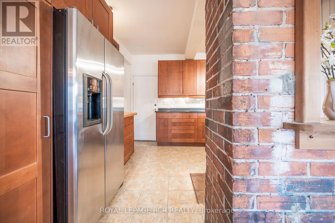
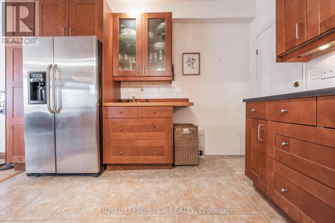
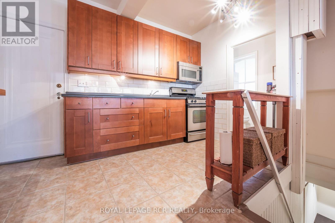
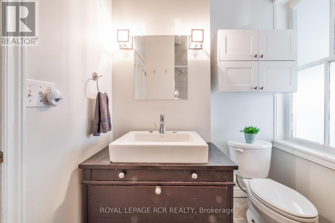
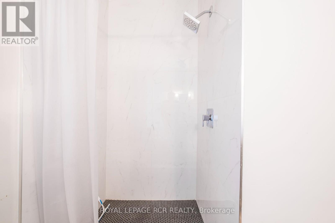
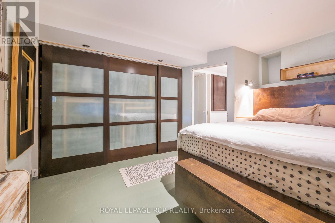
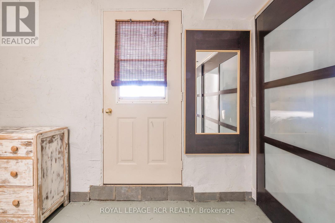
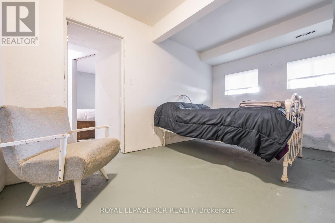
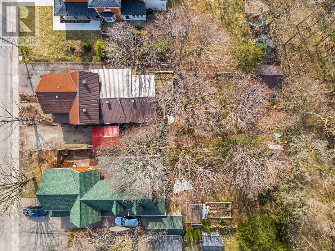
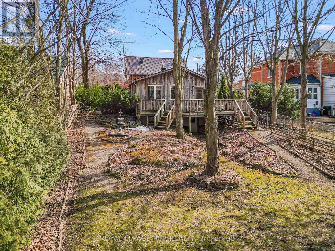
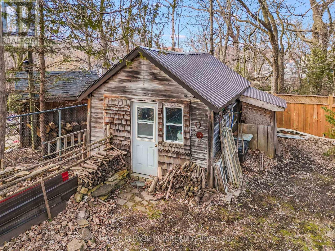
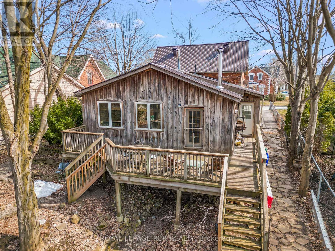
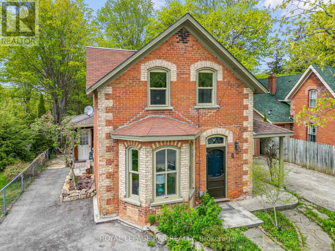
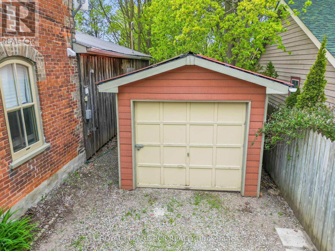
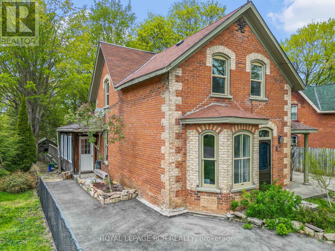
An exceptional opportunity for multi-generational living or potential investment in the heart of beautiful Downtown Orangeville. Situated on a massive 54' x 165' lot with mature trees and space for a pool, this property offers privacy, charm, and potential in equal measure. Currently configured with two self-contained units in a duplex-style layout, the home can easily function as a spacious single-family residence. The front unit spans two storeys and showcases timeless character with original wood trim, exposed brick accents, and plenty of natural light. It features three bright bedrooms, a 3-piece bath with clawfoot tub upstairs, and a second 3-piece bath with shower on the main floor. The main living space includes a bay-windowed living room and a large separate dining room with exposed brick accents, while the kitchen is stylishly updated with quartz countertops, stainless steel appliances, a gas stove, and a dishwasher. The rear unit offers a bright, open-concept living and dining area with a wood stove and a wall of windows overlooking the beautifully landscaped backyard. A walkout leads to a private deck, perfect for outdoor relaxation. The updated kitchen features ample storage, a gas stove and access to the 3-piece bath. Two bedrooms are located on the lower level, each with storage, and one with a walkout to the yard. A shared laundry room is accessible by both units for added functionality. Each portion of the home has its own private driveway, and the property also includes a single-car garage, a large storage shed, and parking for five vehicles. All of this in a peaceful yet central neighbourhood just steps to the Town Hall Opera House, the library, parks, and the vibrant shops and restaurants of Broadway. It is a rare find with endless possibilities. (id:51018)
| MLS® Number | W12077660 |
| Property Type | Single Family |
| Community Name | Orangeville |
| Equipment Type | None |
| Parking Space Total | 5 |
| Rental Equipment Type | None |
| Bathroom Total | 3 |
| Bedrooms Above Ground | 3 |
| Bedrooms Below Ground | 2 |
| Bedrooms Total | 5 |
| Appliances | Dishwasher, Dryer, Microwave, Stove, Washer, Window Coverings, Two Refrigerators |
| Basement Development | Partially Finished |
| Basement Type | N/a (partially Finished) |
| Construction Style Attachment | Detached |
| Cooling Type | Central Air Conditioning |
| Exterior Finish | Brick |
| Fireplace Present | Yes |
| Fireplace Total | 1 |
| Fireplace Type | Woodstove |
| Foundation Type | Stone |
| Heating Fuel | Natural Gas |
| Heating Type | Forced Air |
| Stories Total | 2 |
| Size Interior | 2000 - 2500 Sqft |
| Type | House |
| Utility Water | Municipal Water |
| Detached Garage | |
| Garage |
| Acreage | No |
| Sewer | Sanitary Sewer |
| Size Depth | 165 Ft ,6 In |
| Size Frontage | 54 Ft |
| Size Irregular | 54 X 165.5 Ft |
| Size Total Text | 54 X 165.5 Ft |
| Zoning Description | R2 |
| Level | Type | Length | Width | Dimensions |
|---|---|---|---|---|
| Lower Level | Bedroom | 2.79 m | 3.29 m | 2.79 m x 3.29 m |
| Lower Level | Bedroom | 4.19 m | 2.33 m | 4.19 m x 2.33 m |
| Main Level | Living Room | 4.31 m | 3.42 m | 4.31 m x 3.42 m |
| Main Level | Dining Room | 4.7 m | 2.81 m | 4.7 m x 2.81 m |
| Main Level | Living Room | 4.5 m | 4.68 m | 4.5 m x 4.68 m |
| Main Level | Bathroom | 1.7 m | 1.76 m | 1.7 m x 1.76 m |
| Main Level | Mud Room | 5 m | 2.95 m | 5 m x 2.95 m |
| Main Level | Dining Room | 3.57 m | 2.93 m | 3.57 m x 2.93 m |
| Main Level | Kitchen | 3.76 m | 3 m | 3.76 m x 3 m |
| Main Level | Bathroom | 1.71 m | 1.56 m | 1.71 m x 1.56 m |
| Main Level | Laundry Room | 1.47 m | 2.53 m | 1.47 m x 2.53 m |
| Main Level | Kitchen | 2 m | 3.83 m | 2 m x 3.83 m |
| Upper Level | Primary Bedroom | 3.74 m | 3.44 m | 3.74 m x 3.44 m |
| Upper Level | Bedroom 2 | 3.83 m | 2.79 m | 3.83 m x 2.79 m |
| Upper Level | Bedroom 3 | 4.17 m | 2.39 m | 4.17 m x 2.39 m |
| Upper Level | Bathroom | 2.32 m | 1.86 m | 2.32 m x 1.86 m |
https://www.realtor.ca/real-estate/28156018/8-church-street-orangeville-orangeville
Contact us for more information

The trademarks REALTOR®, REALTORS®, and the REALTOR® logo are controlled by The Canadian Real Estate Association (CREA) and identify real estate professionals who are members of CREA. The trademarks MLS®, Multiple Listing Service® and the associated logos are owned by The Canadian Real Estate Association (CREA) and identify the quality of services provided by real estate professionals who are members of CREA. The trademark DDF® is owned by The Canadian Real Estate Association (CREA) and identifies CREA's Data Distribution Facility (DDF®)

A password will be e-mailed to you