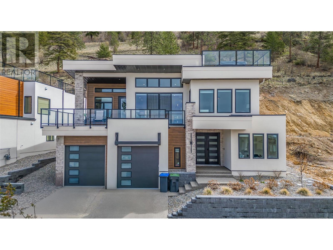
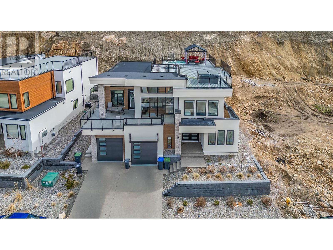
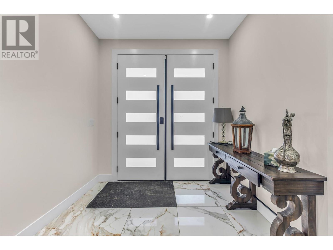
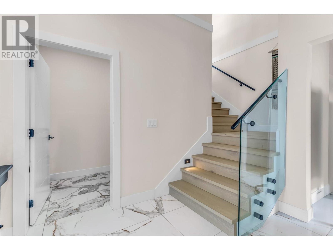
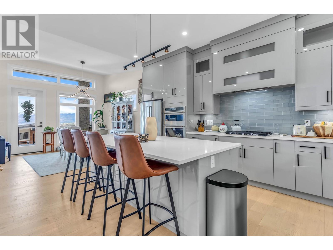
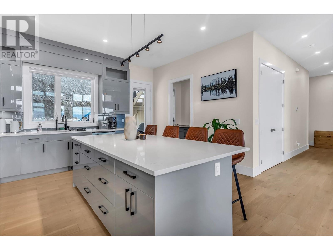
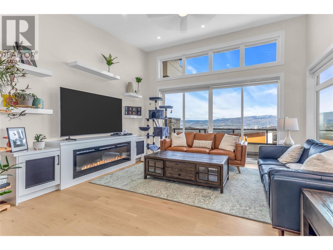
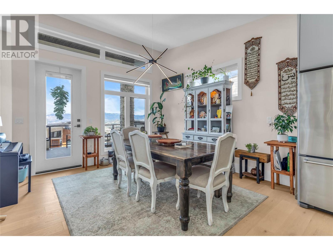

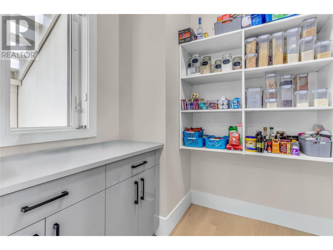
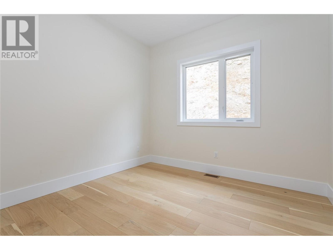
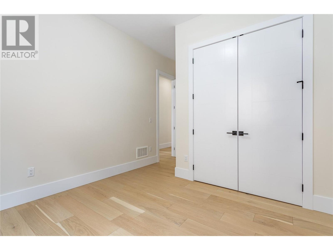
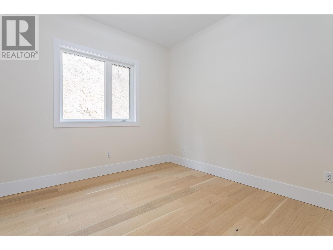
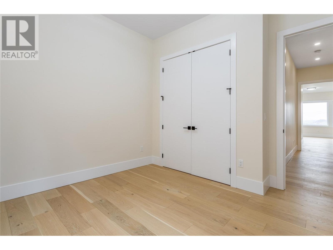
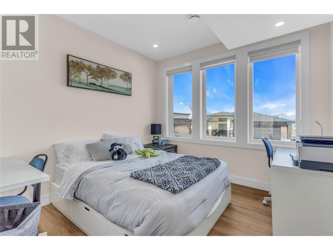
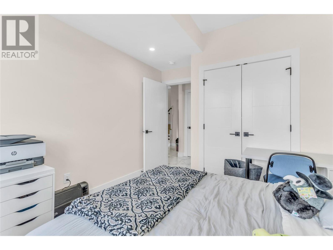
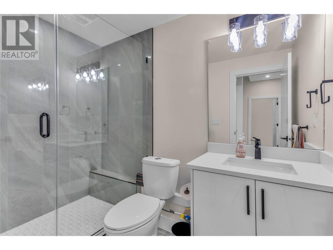
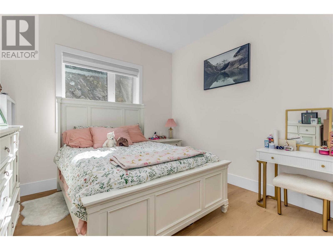
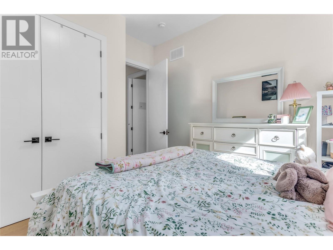


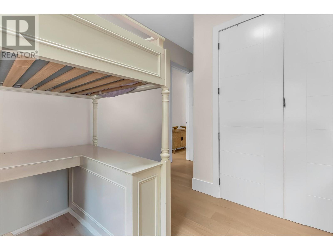
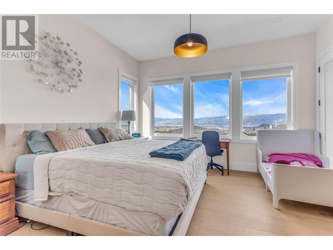
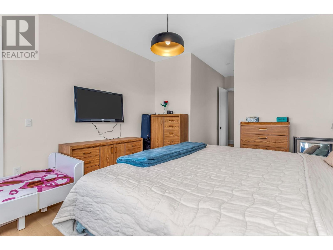
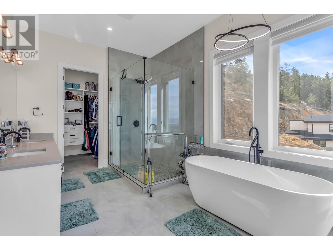
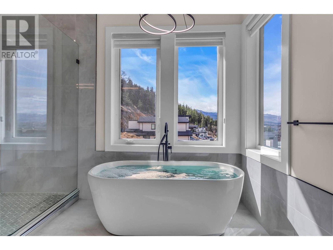
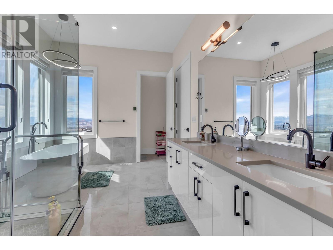
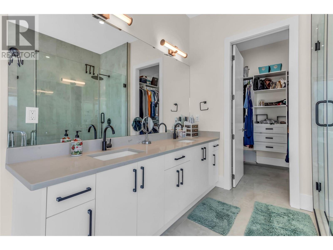
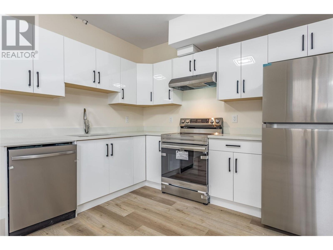
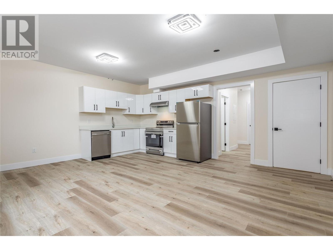
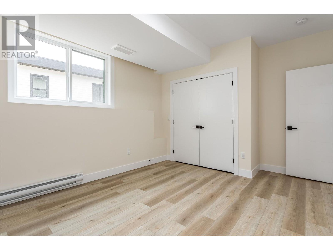
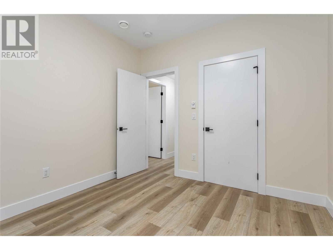
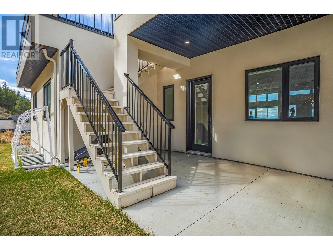
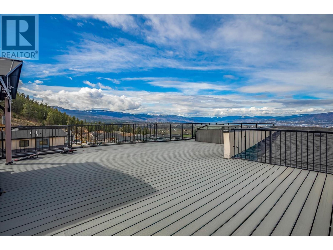
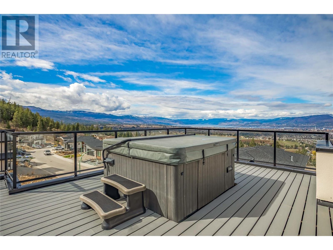
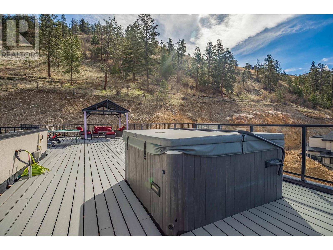
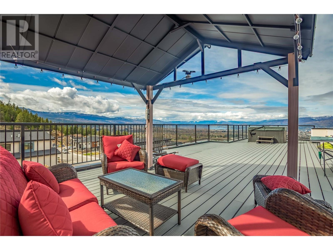
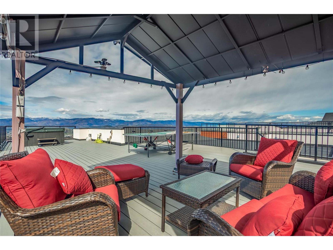
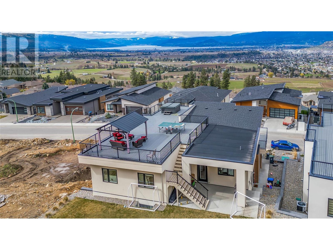
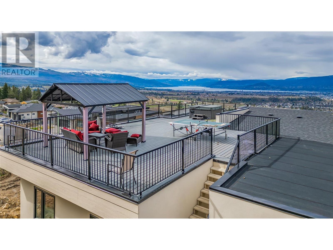
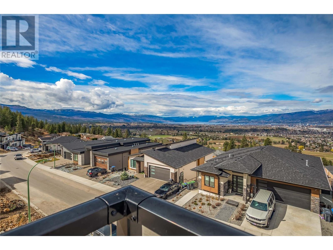
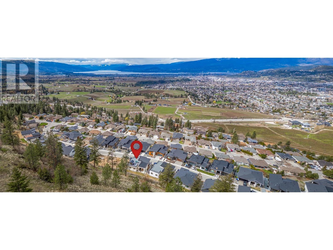
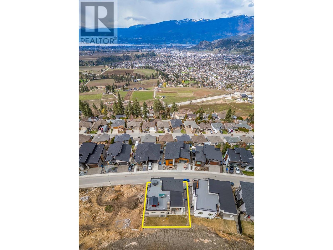
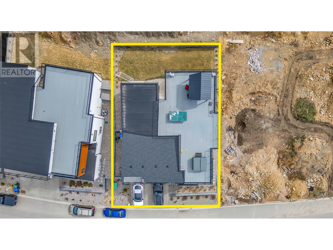
Welcome to 1189 Lone Pine, Kelowna! Immaculate Single family with a ROOF TOP Patio, is nestled in the great neighborhood of Blackmountain. This home offers panoramic, unobstructed views of the Lake, City, Mountains & the Valley! Enjoy the breathtaking views by day and the beautiful city lights at night! This custom built 7 bedroom home includes a 2 bedroom legal suite. The top floor features 3 bedrooms, including a master with walk-in closet and luxurious spa like 5 pc ensuite. This home invites you with plenty of natural light and boasts a spacious living room perfectly situated for entertaining. The open-concept kitchen with quartz countertops, an oversized island with eating bar, custom cupboards, butlers pantry and stainless appliances seamlessly flows into a large dining & living room, accompanied by a cozy custom built electric fireplace. There is a large covered deck at the front of the home to enjoy the incredible views and a covered patio off the kitchen to backyard. Black Mountain is a wonderful family community with close proximity to schools, shopping, UBC, Kelowna International Airport, and so much more. This home is definitely priced to sell! (id:51018)
| MLS® Number | 10341451 |
| Property Type | Single Family |
| Neigbourhood | Black Mountain |
| Features | Central Island |
| Parking Space Total | 2 |
| View Type | Lake View, Mountain View, Valley View |
| Bathroom Total | 4 |
| Bedrooms Total | 7 |
| Appliances | Refrigerator, Dishwasher, Dryer, Range - Electric, Microwave, Washer, Oven - Built-in |
| Architectural Style | Contemporary |
| Basement Type | Full |
| Constructed Date | 2022 |
| Construction Style Attachment | Detached |
| Cooling Type | Central Air Conditioning |
| Flooring Type | Tile, Vinyl |
| Heating Type | Forced Air, See Remarks |
| Roof Material | Other |
| Roof Style | Unknown |
| Stories Total | 2 |
| Size Interior | 3489 Sqft |
| Type | House |
| Utility Water | Municipal Water |
| Attached Garage | 2 |
| Acreage | No |
| Landscape Features | Underground Sprinkler |
| Sewer | Municipal Sewage System |
| Size Irregular | 0.18 |
| Size Total | 0.18 Ac|under 1 Acre |
| Size Total Text | 0.18 Ac|under 1 Acre |
| Zoning Type | Unknown |
| Level | Type | Length | Width | Dimensions |
|---|---|---|---|---|
| Second Level | Living Room | 15'0'' x 17'0'' | ||
| Second Level | Dining Room | 12'3'' x 11'5'' | ||
| Second Level | 5pc Ensuite Bath | Measurements not available | ||
| Second Level | 4pc Bathroom | Measurements not available | ||
| Second Level | Kitchen | 15'3'' x 15'10'' | ||
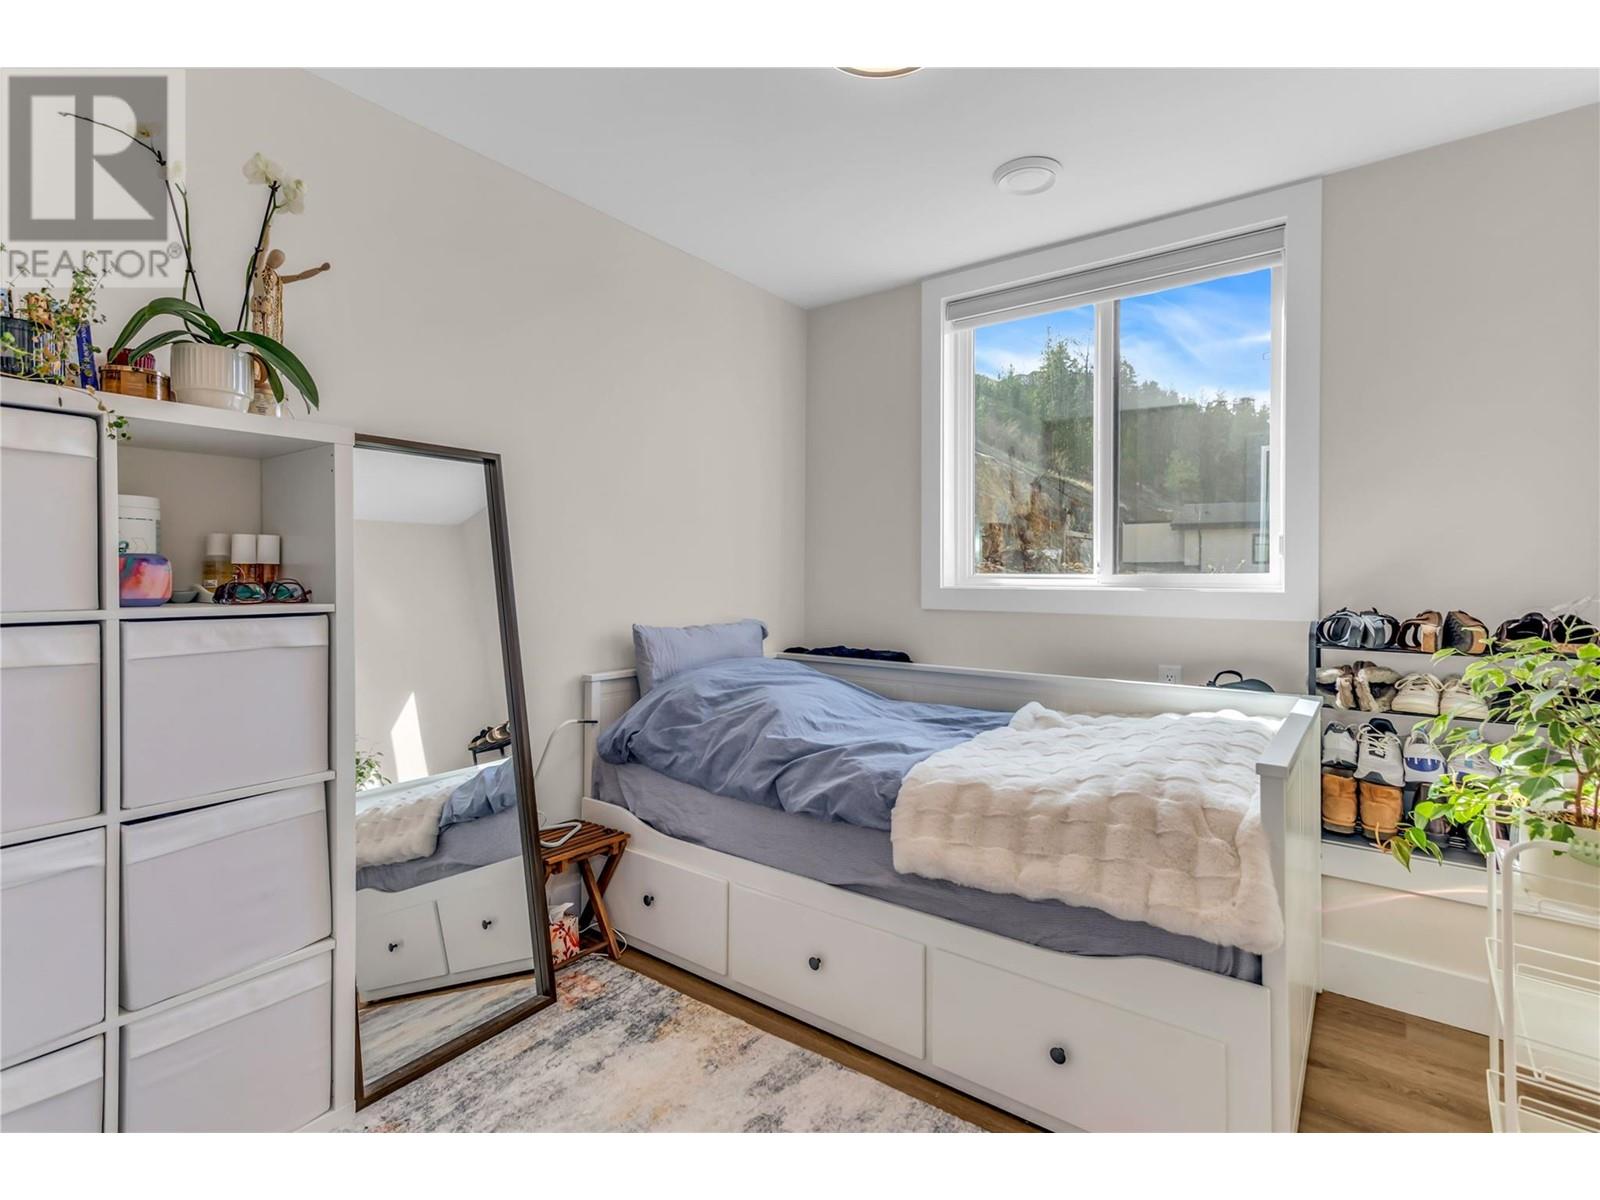
| Second Level | Bedroom | 11'6'' x 11'0'' | ||
| Second Level | Bedroom | 11'0'' x 11'3'' | ||
| Second Level | Primary Bedroom | 14'0'' x 14'6'' | ||
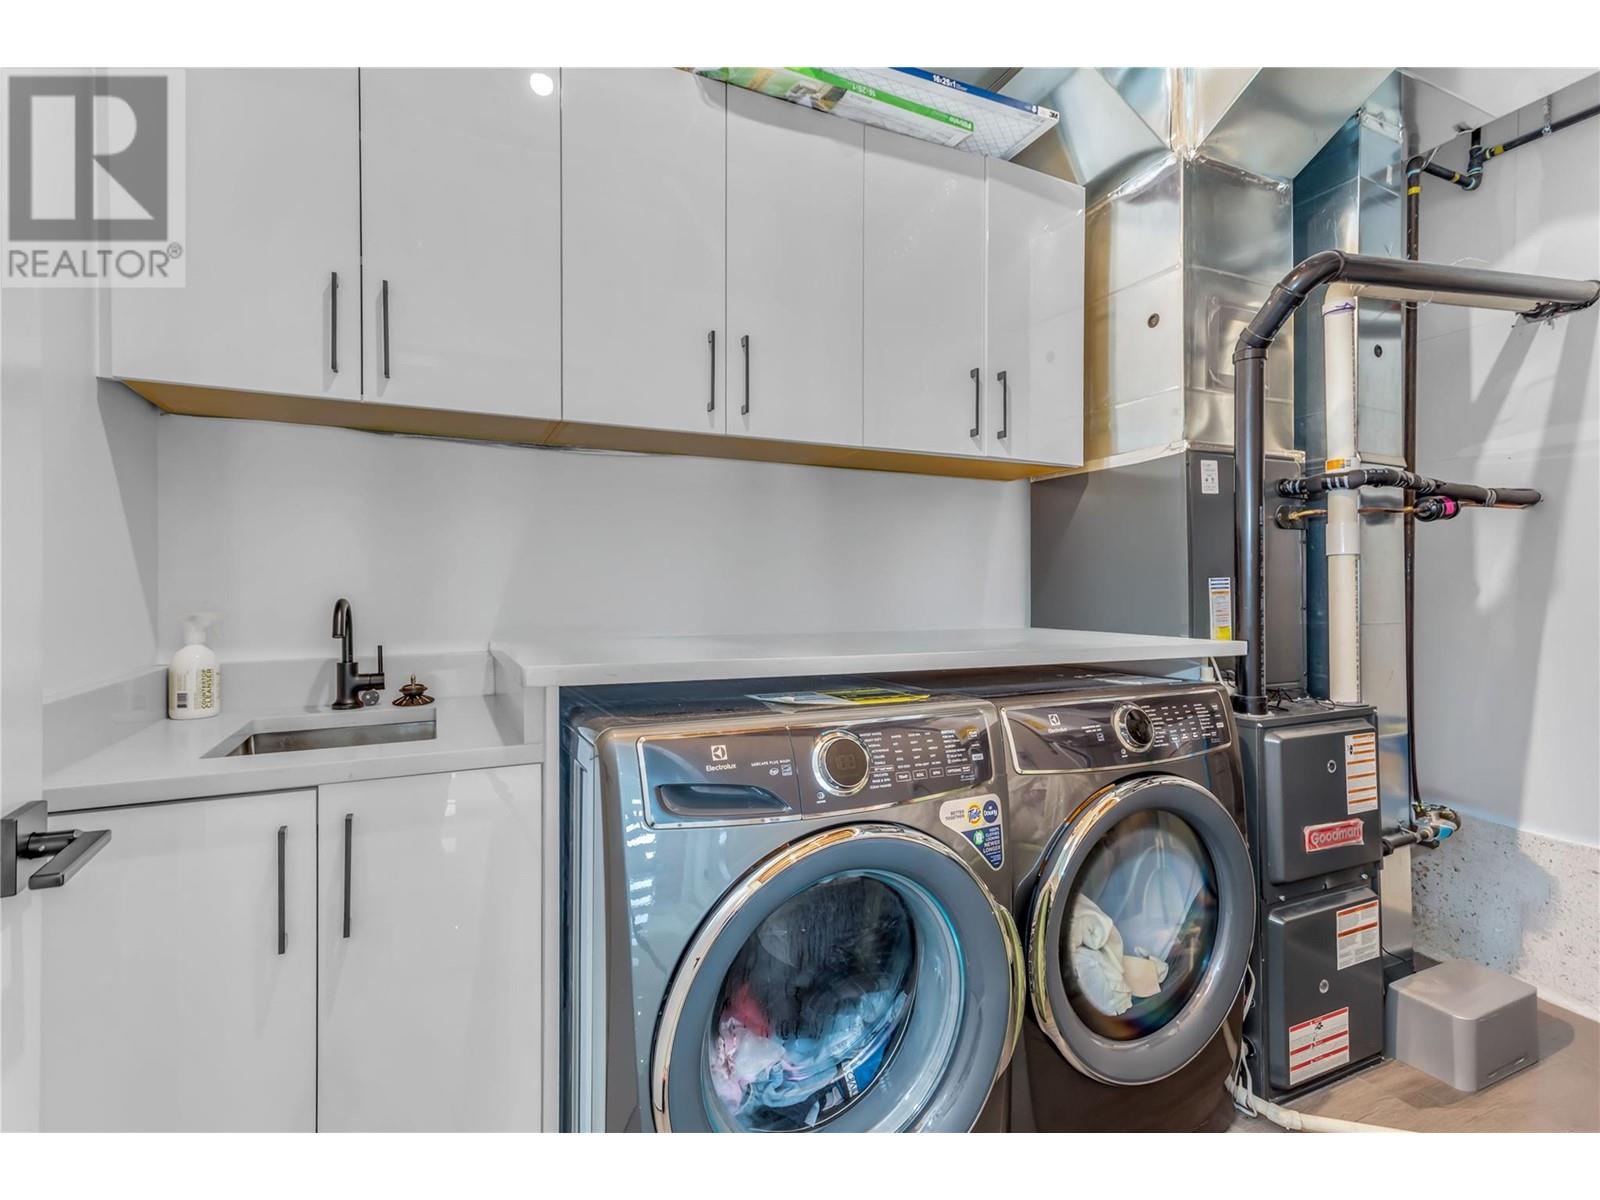
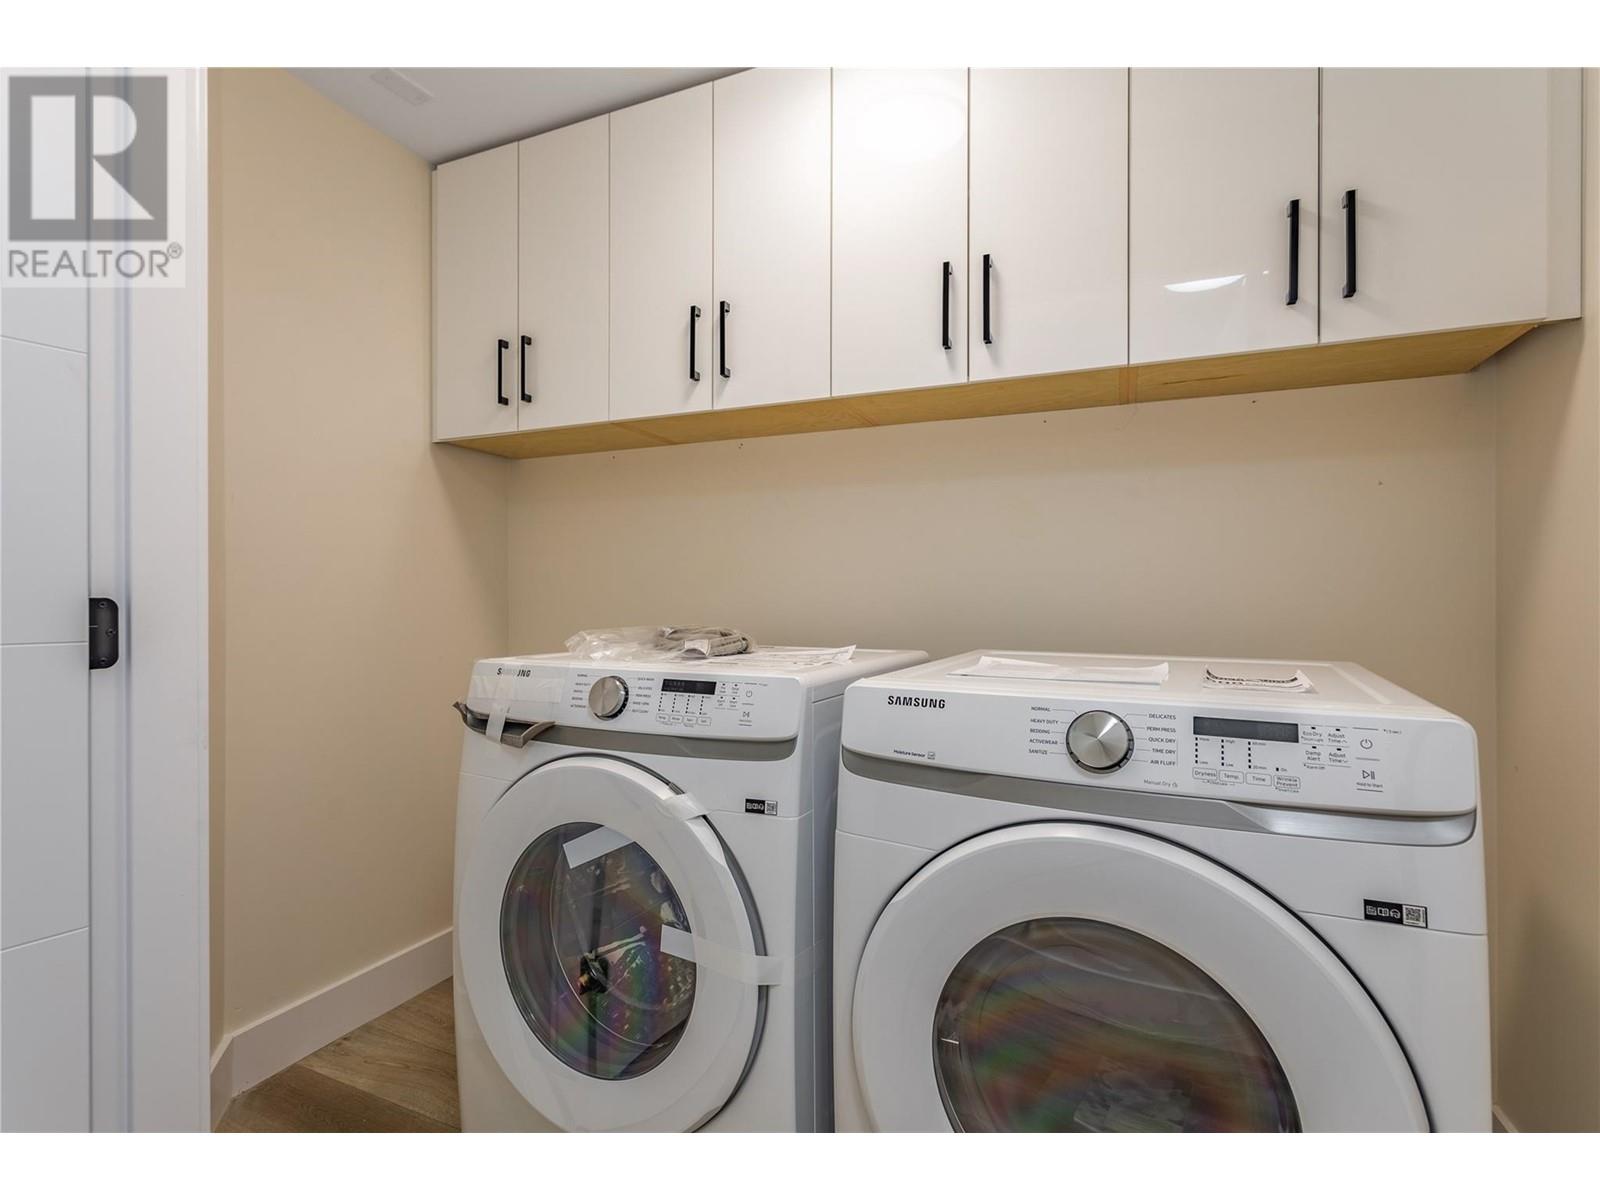
| Main Level | Laundry Room | 6'0'' x 11'6'' | ||
| Main Level | 4pc Bathroom | Measurements not available | ||
| Main Level | Mud Room | 5'4'' x 9'8'' | ||
| Main Level | Laundry Room | 8'10'' x 8'6'' | ||
| Main Level | Bedroom | 10'0'' x 11'4'' | ||
| Main Level | Bedroom | 11'2'' x 12'10'' | ||
| Additional Accommodation | Bedroom | 10'6'' x 11'0'' | ||
| Additional Accommodation | Bedroom | 10'6'' x 11'10'' | ||
| Additional Accommodation | Full Bathroom | 5'0'' x 10'4'' | ||
| Additional Accommodation | Kitchen | 16'10'' x 19'0'' |
https://www.realtor.ca/real-estate/28156156/1189-lone-pine-drive-kelowna-black-mountain
Contact us for more information

The trademarks REALTOR®, REALTORS®, and the REALTOR® logo are controlled by The Canadian Real Estate Association (CREA) and identify real estate professionals who are members of CREA. The trademarks MLS®, Multiple Listing Service® and the associated logos are owned by The Canadian Real Estate Association (CREA) and identify the quality of services provided by real estate professionals who are members of CREA. The trademark DDF® is owned by The Canadian Real Estate Association (CREA) and identifies CREA's Data Distribution Facility (DDF®)

A password will be e-mailed to you