Maintenance, Common Area Maintenance, Heat, Insurance, Ground Maintenance, Parking, Property Management, Reserve Fund Contributions, Other, See Remarks, Sewer, Waste Removal, Water
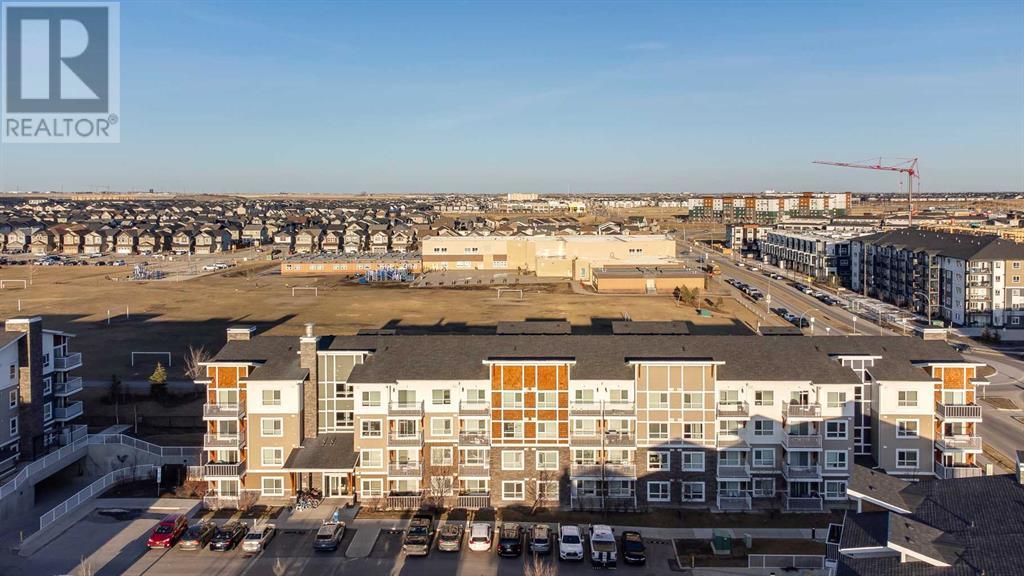
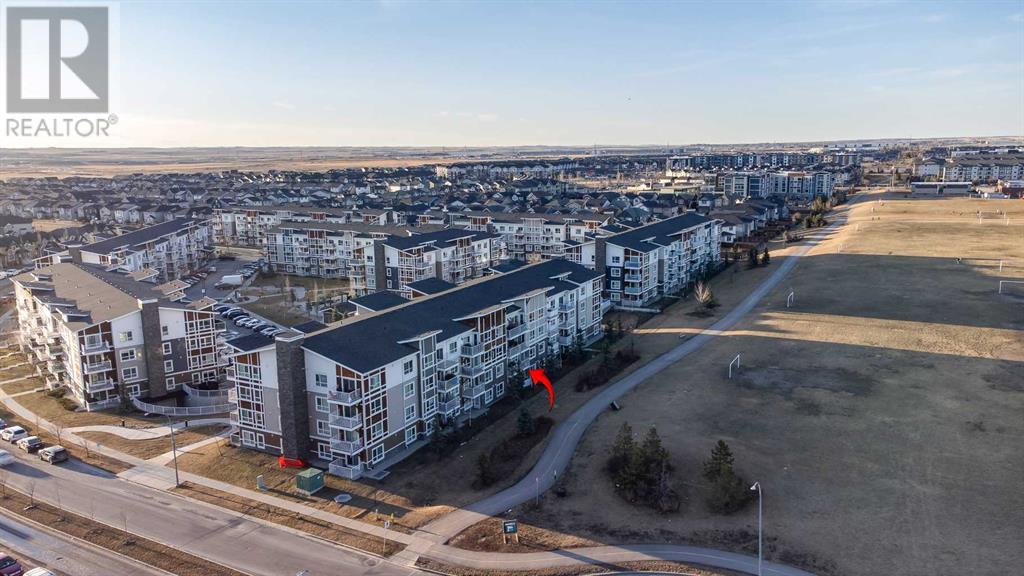
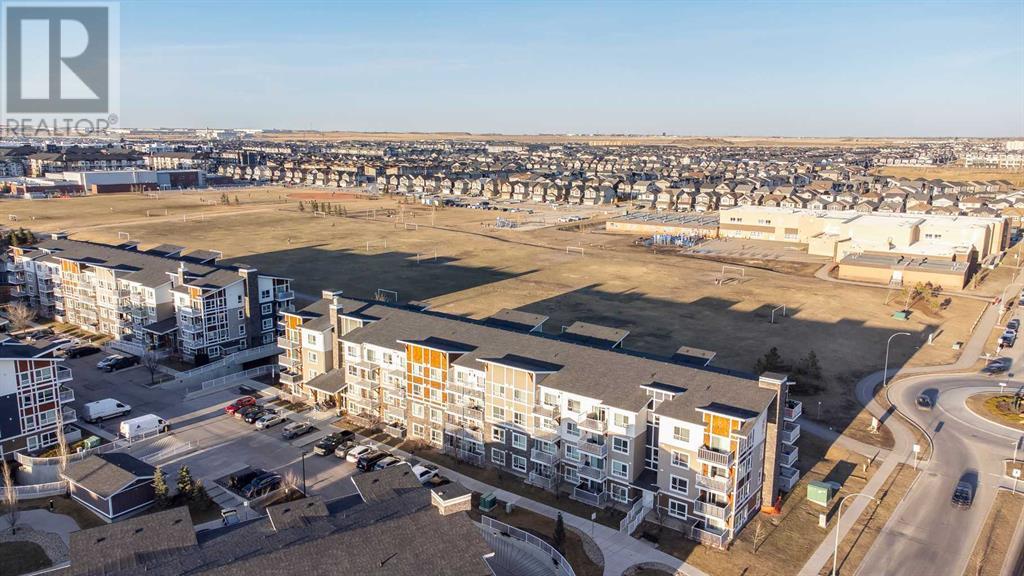
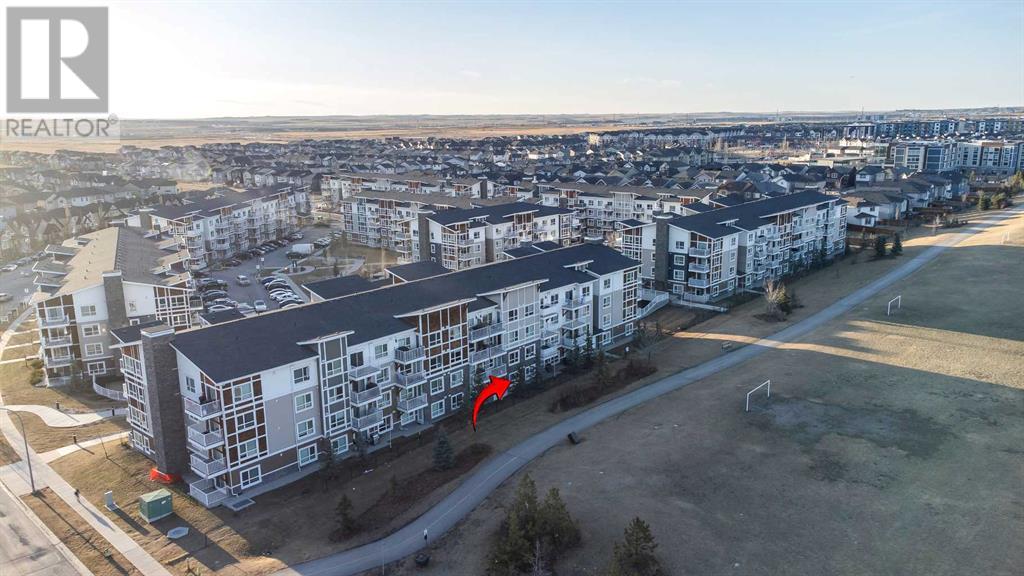
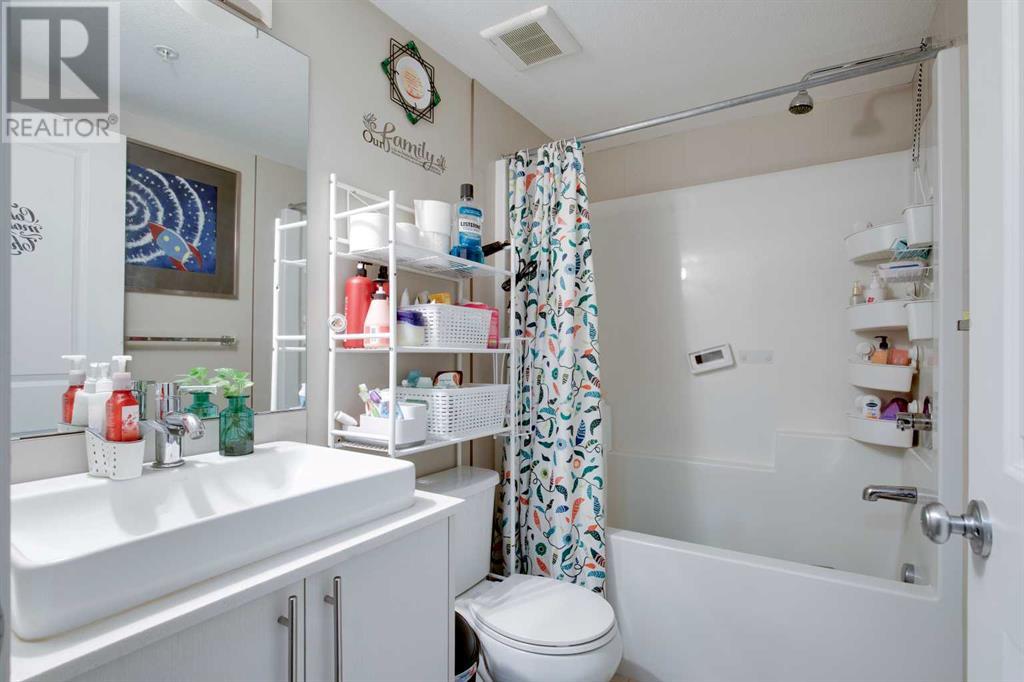
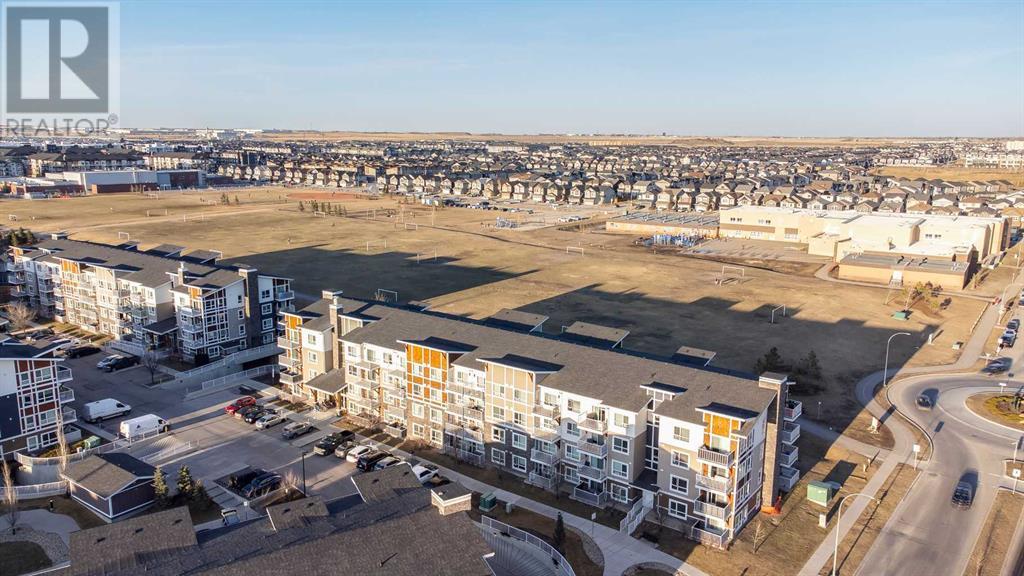
$337 MonthlyWELCOME to ORCHARD SKY, where your DREAM HOME AWAITS! Discover this STUNNING 2-BEDROOM UNIT that " OVERLOOKS and BACKS " to BEAUTIFUL HUGE GREEN SPACE and SCHOOLS " Enjoy the CONVENIENCE of a MUCH-COVETED SURFACE TITLED PARKING STALL RIGHT by the MAIN ENTRANCE. This WELL-MAINTAINED unit features an OPEN-CONCEPT LAYOUT with LARGE WINDOWS that FILL the living area with NATURAL LIGHT, providing a MODERN and UPLIFTING ATMOSPHERE. The CONTEMPORARY kitchen is a CHEF'S DELIGHT, with STAINLESS STEEL APPLIANCES, SLEEK WHITE QUARTZ COUNTERTOPS, and AMPLE MODERN BRIGHT CABINETS. The inviting dining area, IN-SUITE LAUNDRY, and SPACIOUS PATIO with a GAS BBQ hook-up create PERFECT OPPORTUNITIES to ENJOY LIFE and OUTDOORS. With two Generous Bedrooms and a luxurious 4-piece Bathroom complete with a Soothing Soaker tub, this suite embodies COMFORT and STYLE. Experience the essence of Skyview Ranch Living ! The WELL-KEPT COMPLEX is Conveniently located just a short walk or drive from PUBLIC TRANSIT, major roadways, Shopping, SCHOOLS and dining options. Don’t let this INCREDIBLE OPPORTUNITY PASS YOU BY— SCHEDULE a time to Come BUY and see it, it’s READY FOR YOU TO EMBRACE !!! (id:51018)
| MLS® Number | A2210477 |
| Property Type | Single Family |
| Community Name | Skyview Ranch |
| Amenities Near By | Park, Playground, Schools, Shopping |
| Community Features | Pets Allowed |
| Features | Pvc Window, No Neighbours Behind, French Door, No Smoking Home, Level, Parking |
| Parking Space Total | 1 |
| Plan | 1512719 |
| Bathroom Total | 1 |
| Bedrooms Above Ground | 2 |
| Bedrooms Total | 2 |
| Appliances | Washer, Refrigerator, Dishwasher, Dryer, Microwave Range Hood Combo, Window Coverings |
| Constructed Date | 2016 |
| Construction Material | Wood Frame |
| Construction Style Attachment | Attached |
| Cooling Type | None |
| Exterior Finish | Brick, Stone, Vinyl Siding |
| Flooring Type | Carpeted, Ceramic Tile, Vinyl Plank |
| Heating Type | Baseboard Heaters |
| Stories Total | 4 |
| Size Interior | 598 Sqft |
| Total Finished Area | 598.1 Sqft |
| Type | Apartment |
| Parking Pad |
| Acreage | No |
| Fence Type | Fence |
| Land Amenities | Park, Playground, Schools, Shopping |
| Landscape Features | Landscaped |
| Size Total Text | Unknown |
| Zoning Description | M-1 |
| Level | Type | Length | Width | Dimensions |
|---|---|---|---|---|
| Main Level | Kitchen | 11.00 Ft x 8.83 Ft | ||
| Main Level | Dining Room | 11.00 Ft x 6.42 Ft | ||
| Main Level | Living Room | 11.00 Ft x 9.00 Ft | ||
| Main Level | Primary Bedroom | 9.83 Ft x 10.08 Ft | ||
| Main Level | Other | 6.17 Ft x 3.75 Ft | ||
| Main Level | 4pc Bathroom | 7.67 Ft x 4.92 Ft | ||
| Main Level | Laundry Room | 3.25 Ft x 3.17 Ft | ||
| Main Level | Bedroom | 8.67 Ft x 9.00 Ft | ||
| Main Level | Other | 3.83 Ft x 5.92 Ft | ||
| Main Level | Other | 9.58 Ft x 7.00 Ft |
https://www.realtor.ca/real-estate/28157081/7108-302-skyview-ranch-drive-ne-calgary-skyview-ranch
Contact us for more information

The trademarks REALTOR®, REALTORS®, and the REALTOR® logo are controlled by The Canadian Real Estate Association (CREA) and identify real estate professionals who are members of CREA. The trademarks MLS®, Multiple Listing Service® and the associated logos are owned by The Canadian Real Estate Association (CREA) and identify the quality of services provided by real estate professionals who are members of CREA. The trademark DDF® is owned by The Canadian Real Estate Association (CREA) and identifies CREA's Data Distribution Facility (DDF®)

A password will be e-mailed to you