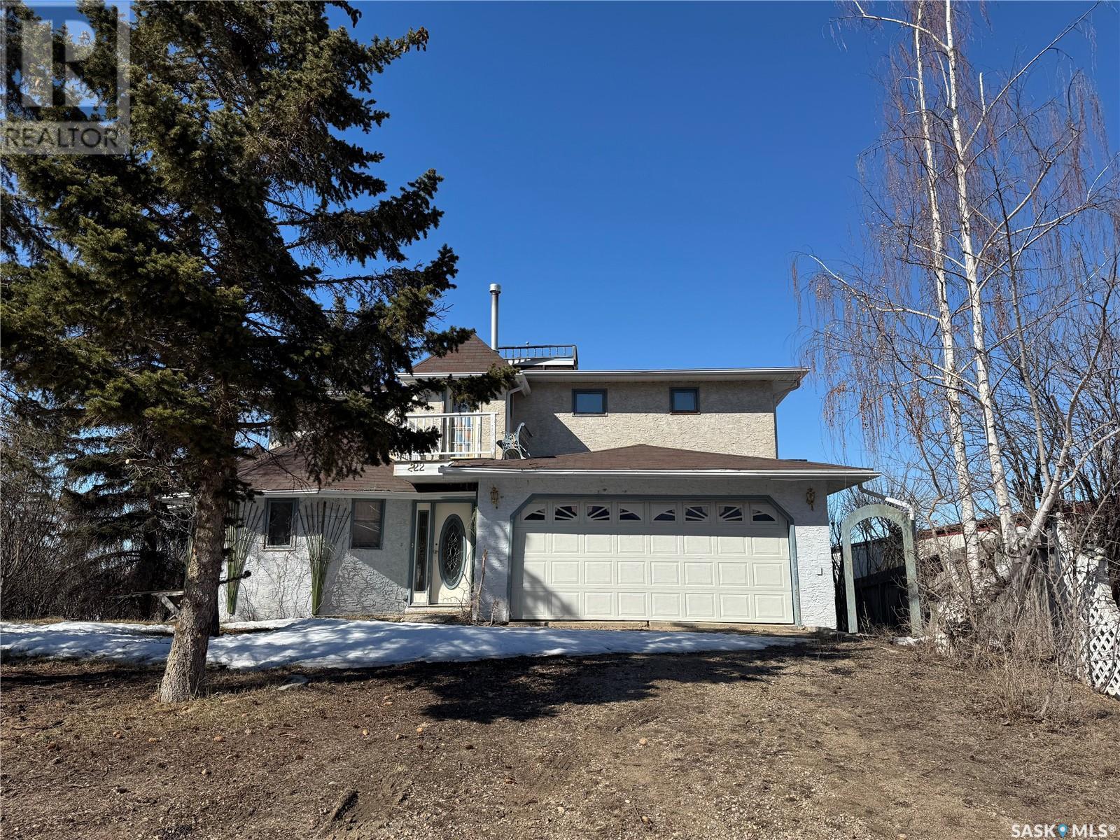
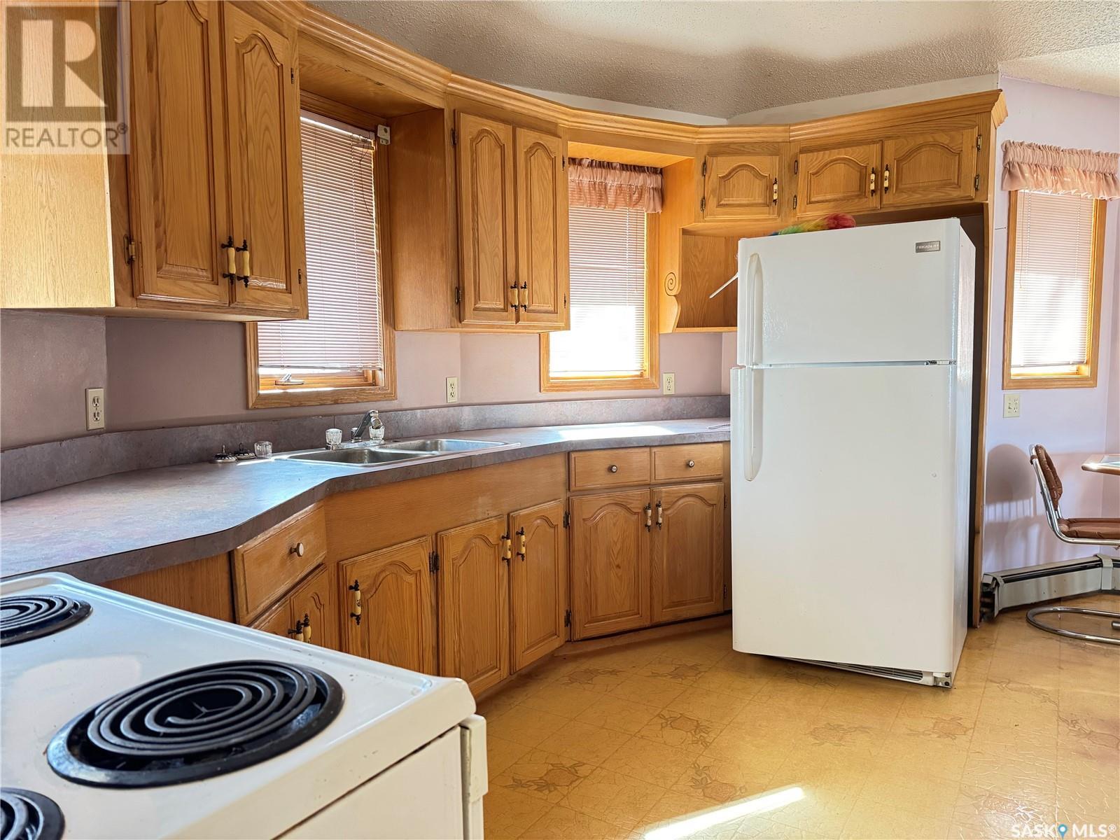
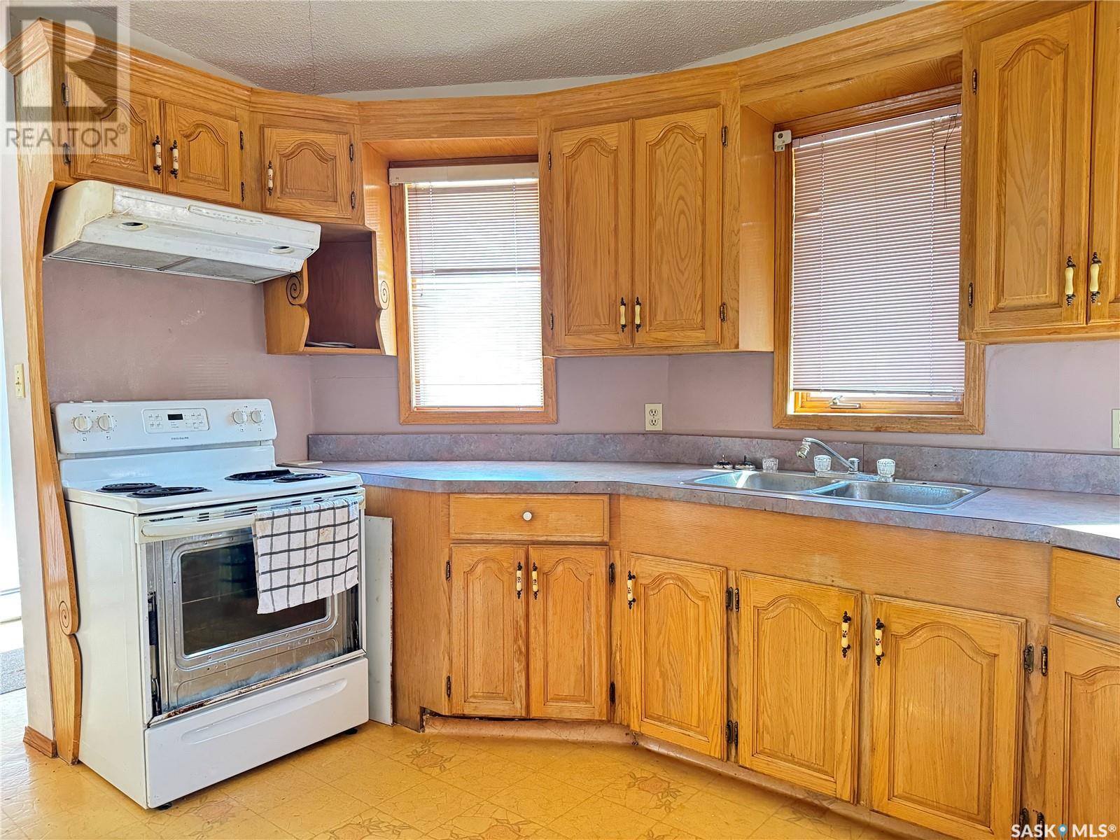

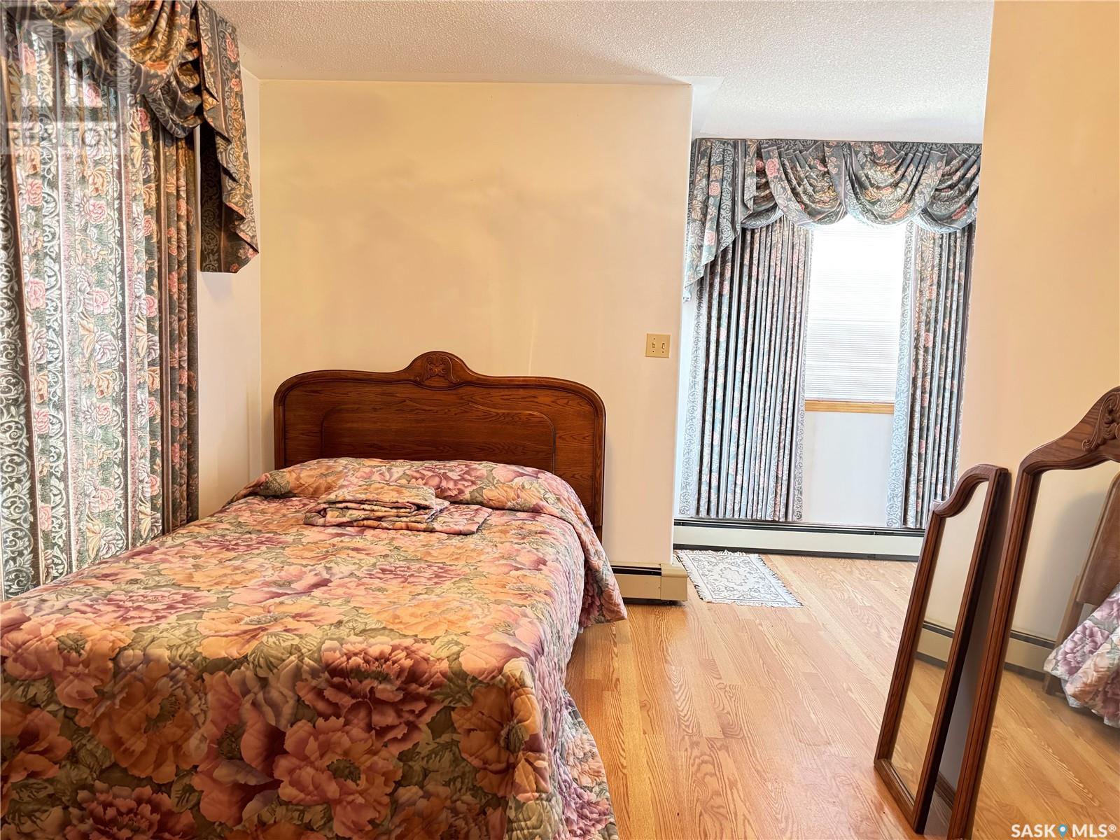



TLC needed so bring your vision and creativity to this 1539 sq.ft. 2 storey ideally located only 2 blks from downtown Regina Beach. This spacious home offers 3 bdrms, 3 bathrooms and a separate full suite in the walkout level. A layout full of possibilities-perfect for anyone ready to roll up their sleeves and add value. This property features a generous main living area with views of Last Mountain Lake, a separate dining space and a functional kitchen layout. A 2 pc.bath/laundry room and direct entrance to the attached dbl garage complete the main floor. Upstairs you will find 3 well-sized bedrooms, including a primary suite with its own private bath and a additional full bathroom making it an ideal family home. With its endless potential and scenic lake views, this property is a chance for new owners to make it their own. Call today to schedule a viewing! (id:51018)
| MLS® Number | SK002534 |
| Property Type | Single Family |
| Features | Treed, Rectangular, Balcony, Double Width Or More Driveway |
| Structure | Deck |
| Bathroom Total | 4 |
| Bedrooms Total | 4 |
| Appliances | Washer, Refrigerator, Dryer, Garage Door Opener Remote(s), Hood Fan, Stove |
| Architectural Style | 2 Level |
| Constructed Date | 1992 |
| Heating Fuel | Natural Gas |
| Heating Type | Baseboard Heaters, Hot Water |
| Stories Total | 2 |
| Size Interior | 1539 Sqft |
| Type | House |
| Attached Garage | |
| Gravel | |
| Parking Space(s) | 4 |
| Acreage | No |
| Landscape Features | Lawn |
| Size Frontage | 66 Ft |
| Size Irregular | 8712.00 |
| Size Total | 8712 Sqft |
| Size Total Text | 8712 Sqft |
| Level | Type | Length | Width | Dimensions |
|---|---|---|---|---|
| Second Level | Primary Bedroom | 10 ft ,9 in | 17 ft | 10 ft ,9 in x 17 ft |
| Second Level | Bedroom | 9 ft | 13 ft ,2 in | 9 ft x 13 ft ,2 in |
| Second Level | Bedroom | 9 ft ,1 in | 9 ft ,6 in | 9 ft ,1 in x 9 ft ,6 in |
| Second Level | 3pc Ensuite Bath | Measurements not available | ||
| Second Level | 4pc Bathroom | Measurements not available | ||
| Basement | Living Room | 10 ft ,7 in | 11 ft ,8 in | 10 ft ,7 in x 11 ft ,8 in |
| Basement | Kitchen/dining Room | 8 ft ,7 in | 14 ft | 8 ft ,7 in x 14 ft |
| Basement | Bedroom | 10 ft ,6 in | 13 ft ,5 in | 10 ft ,6 in x 13 ft ,5 in |
| Basement | 4pc Bathroom | Measurements not available | ||
| Basement | Other | Measurements not available | ||
| Main Level | Kitchen | 9 ft ,8 in | 13 ft | 9 ft ,8 in x 13 ft |
| Main Level | Dining Room | 10 ft ,4 in | 14 ft ,7 in | 10 ft ,4 in x 14 ft ,7 in |
| Main Level | Living Room | 11 ft | 16 ft ,11 in | 11 ft x 16 ft ,11 in |
| Main Level | Dining Nook | 6 ft | 6 ft | 6 ft x 6 ft |
| Main Level | Laundry Room | Measurements not available |
https://www.realtor.ca/real-estate/28159210/222-daly-avenue-regina-beach
Contact us for more information

The trademarks REALTOR®, REALTORS®, and the REALTOR® logo are controlled by The Canadian Real Estate Association (CREA) and identify real estate professionals who are members of CREA. The trademarks MLS®, Multiple Listing Service® and the associated logos are owned by The Canadian Real Estate Association (CREA) and identify the quality of services provided by real estate professionals who are members of CREA. The trademark DDF® is owned by The Canadian Real Estate Association (CREA) and identifies CREA's Data Distribution Facility (DDF®)

A password will be e-mailed to you