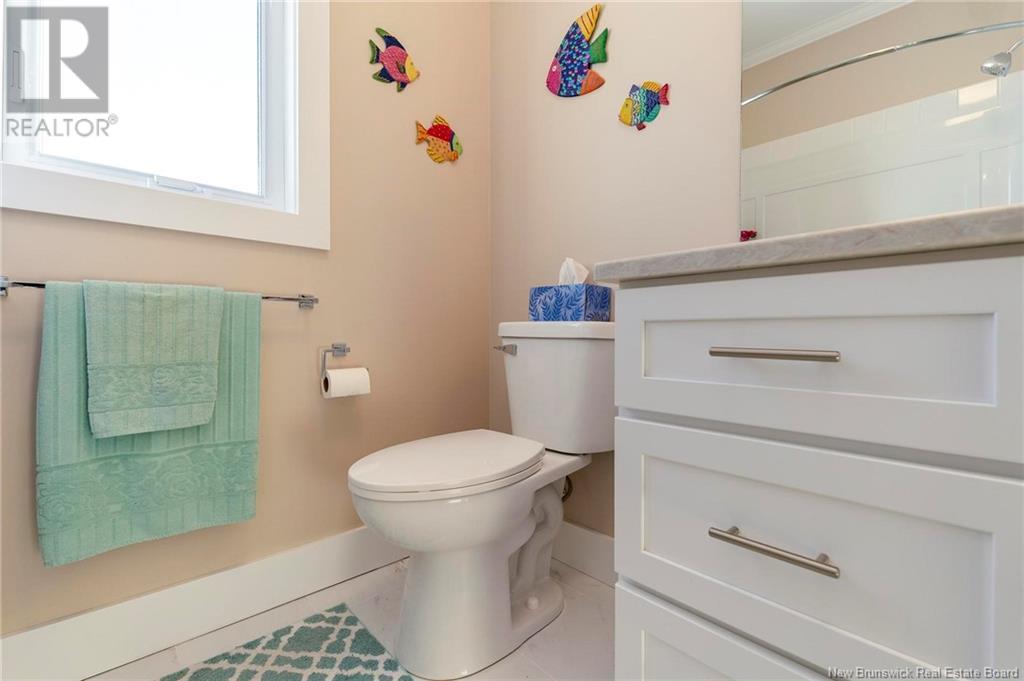
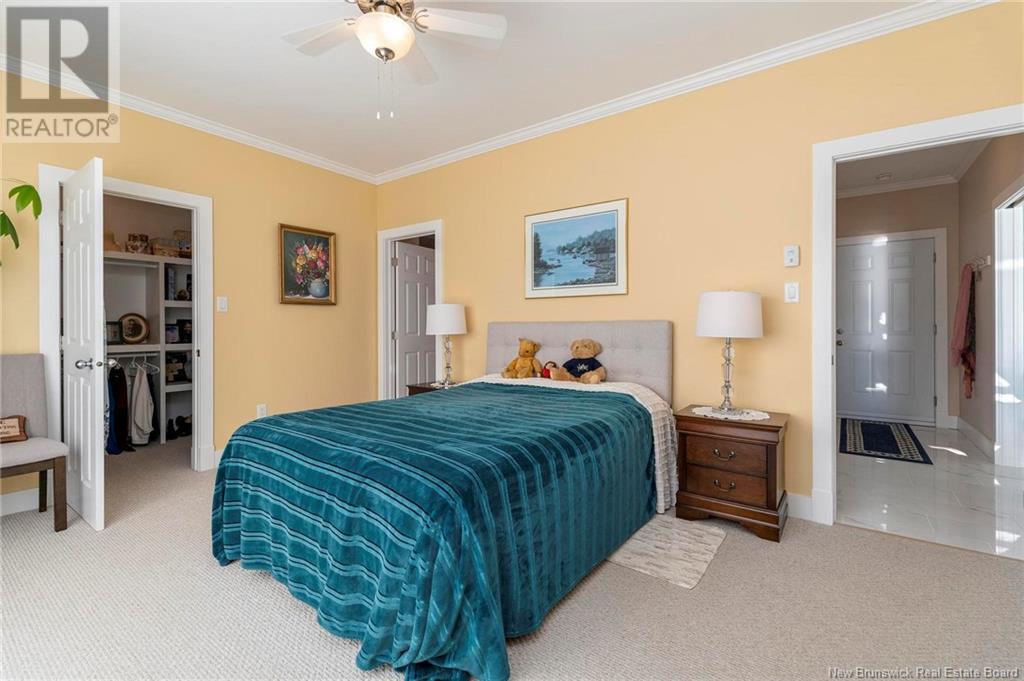
Welcome to 653 Sea Street, where evening sunsets paint the sky and the ocean breeze carries the salty air of the Bay of Fundy! Nestled on a quiet dead-end street, this one-level, wheelchair-accessible bungalow offers effortless living without stairs and an unmatched 180° year-round, unobstructed ocean view. Just a short stroll away, youll discover scenic walking trails and a public beach, ideal for peaceful walks along the shoreline. Built to R-2000 specifications, this newer home combines energy efficiency with classic charm. The great room stands out with 9' ceilings, elegant crown molding, and in-floor heating for cozy comfort. A kitchen with quartz countertops is perfect for both cooking and entertaining. With a transferable builders warranty included, youll enjoy peace of mind. Immaculately maintained and move-in ready with appliances, this home is situated in a serene subdivision where you can watch ships glide through sparkling waters. Coastal living at its best awaits you! (id:51018)
1:00 pm
Ends at:3:00 pm
Hosted by Steven Barrett (506) 333-0134
| MLS® Number | NB111621 |
| Property Type | Single Family |
| Equipment Type | None |
| Features | Level Lot, Balcony/deck/patio |
| Rental Equipment Type | None |
| Structure | None |
| Water Front Name | Bay Of Fundy |
| Bathroom Total | 2 |
| Bedrooms Above Ground | 3 |
| Bedrooms Total | 3 |
| Architectural Style | Bungalow |
| Constructed Date | 2022 |
| Cooling Type | Air Exchanger |
| Exterior Finish | Vinyl |
| Flooring Type | Carpeted, Ceramic |
| Foundation Type | Concrete, Concrete Slab |
| Heating Fuel | Electric |
| Heating Type | Radiant Heat |
| Stories Total | 1 |
| Size Interior | 1600 Sqft |
| Total Finished Area | 1600 Sqft |
| Type | House |
| Utility Water | Municipal Water |
| Attached Garage | |
| Garage |
| Access Type | Year-round Access |
| Acreage | No |
| Landscape Features | Landscaped |
| Sewer | Municipal Sewage System |
| Size Irregular | 21980 |
| Size Total | 21980 Sqft |
| Size Total Text | 21980 Sqft |
| Level | Type | Length | Width | Dimensions |
|---|---|---|---|---|
| Main Level | Ensuite | 15'10'' x 7'7'' | ||
| Main Level | Other | 9'8'' x 4'6'' | ||
| Main Level | Primary Bedroom | 16'5'' x 12'5'' | ||
| Main Level | Other | 6'11'' x 6'1'' | ||
| Main Level | Living Room | 16'1'' x 12' | ||
| Main Level | Dining Room | 16'1'' x 12' | ||
| Main Level | Kitchen | 13'9'' x 11' | ||
| Main Level | Great Room | 27'2'' x 21'2'' | ||
| Main Level | Bedroom | 11'11'' x 11'4'' | ||
| Main Level | Bath (# Pieces 1-6) | 8'2'' x 7'4'' | ||
| Main Level | Bedroom | 11'11'' x 11'2'' |
https://www.realtor.ca/real-estate/27835425/653-sea-street-saint-john
Contact us for more information

The trademarks REALTOR®, REALTORS®, and the REALTOR® logo are controlled by The Canadian Real Estate Association (CREA) and identify real estate professionals who are members of CREA. The trademarks MLS®, Multiple Listing Service® and the associated logos are owned by The Canadian Real Estate Association (CREA) and identify the quality of services provided by real estate professionals who are members of CREA. The trademark DDF® is owned by The Canadian Real Estate Association (CREA) and identifies CREA's Data Distribution Facility (DDF®)

A password will be e-mailed to you