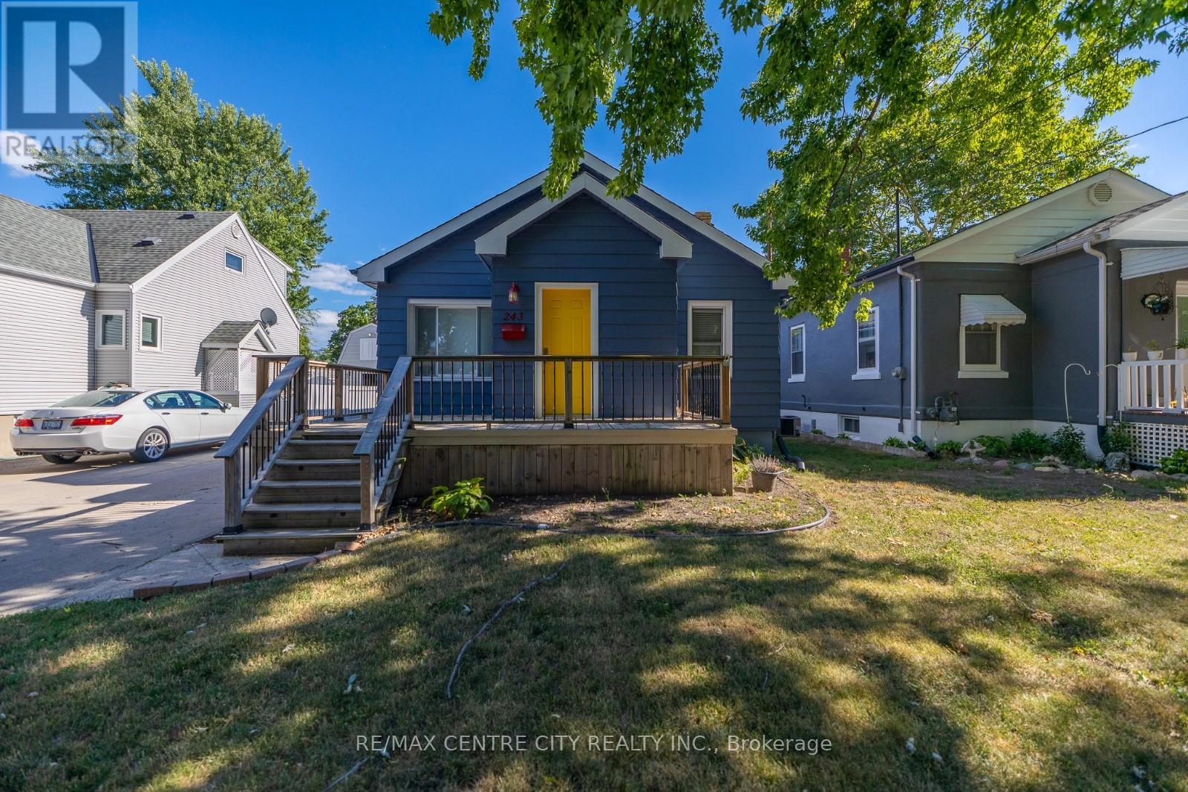

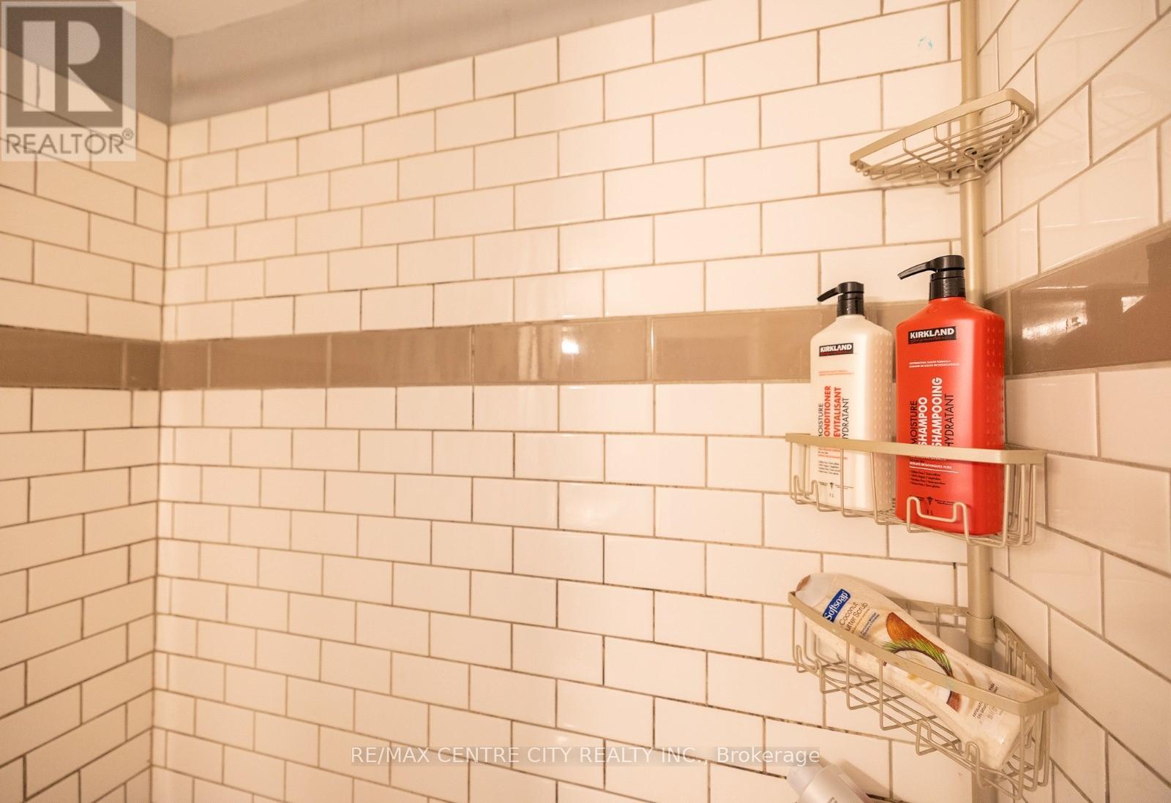
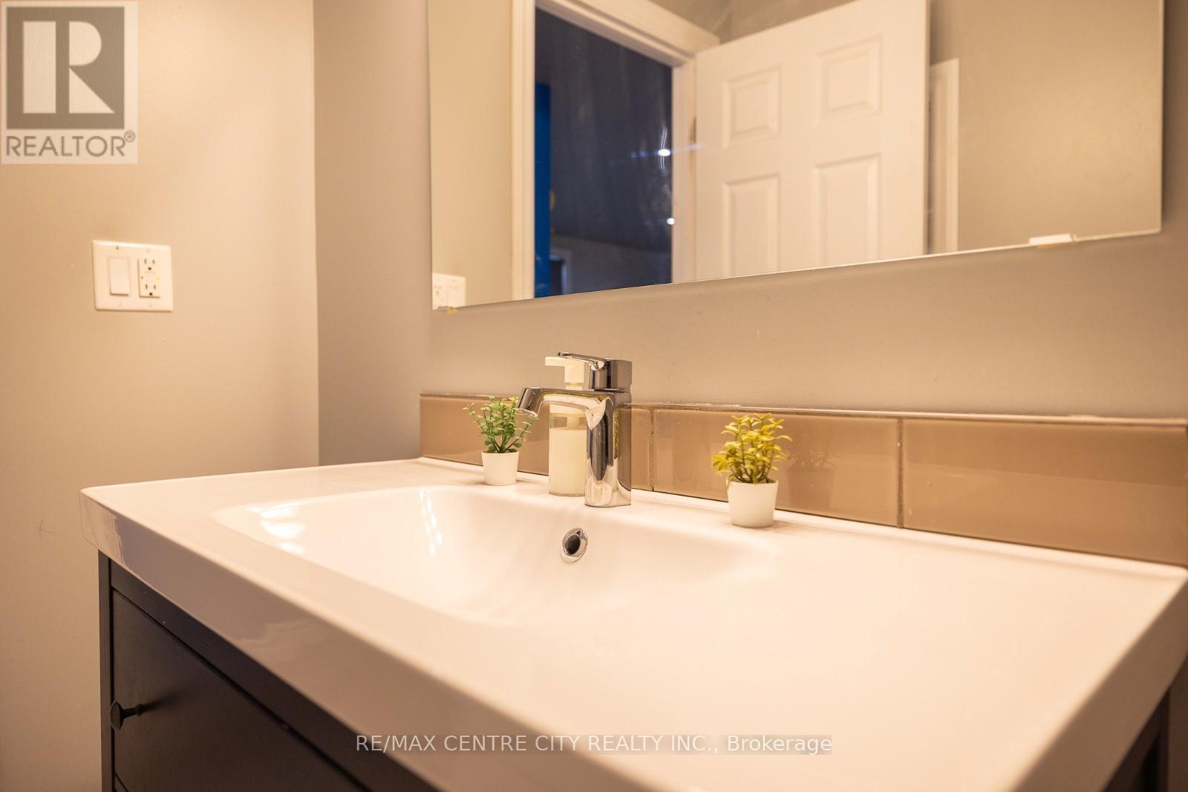
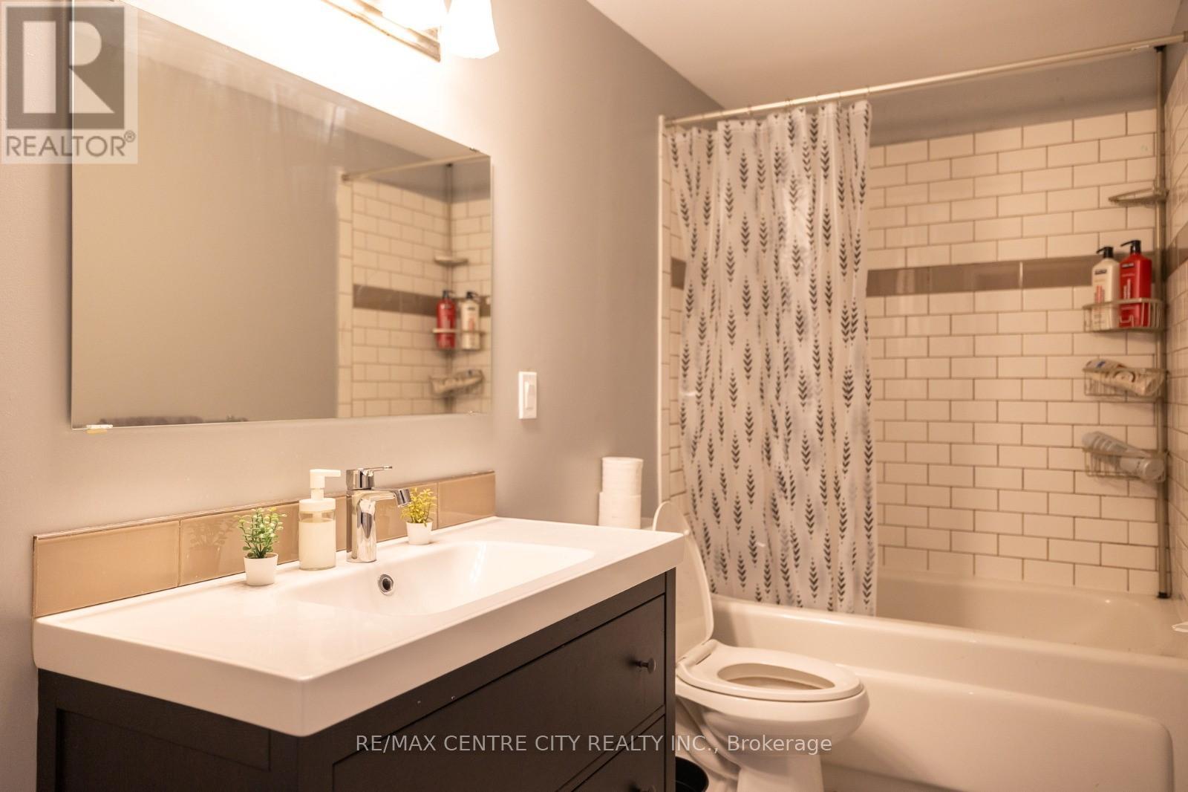







This well-maintained bungalow is located in central Sarnia. Its perfect for Investors, first time home buyers Or can be use as a Cottage. close to Beach, College, School, and Church. The main floor is nice & open, and was completely redone in 2016/2017.The furnace & A/C were replaced in 2018 and all windows are only 6 years old. The basement was redone in 2018 with extra added sound proofing.one extra bedroom in the basement. The home has hot water on demand 5 years old(owned. Outside features 2 decks, and a fully fenced yard with a fire pit. Also a Single plus detached garage. currently getting $2800/-PM as an Investment property. (id:51018)
| MLS® Number | X12027258 |
| Property Type | Single Family |
| Community Name | Sarnia |
| Amenities Near By | Beach, Hospital, Place Of Worship, Public Transit, Schools |
| Features | Sump Pump |
| Parking Space Total | 5 |
| Bathroom Total | 2 |
| Bedrooms Above Ground | 3 |
| Bedrooms Below Ground | 1 |
| Bedrooms Total | 4 |
| Age | 51 To 99 Years |
| Appliances | Water Heater, Water Meter, Dishwasher, Dryer, Stove, Washer, Refrigerator |
| Architectural Style | Bungalow |
| Basement Development | Finished |
| Basement Type | Full (finished) |
| Construction Style Attachment | Detached |
| Cooling Type | Central Air Conditioning |
| Exterior Finish | Vinyl Siding, Shingles |
| Flooring Type | Vinyl, Concrete, Ceramic |
| Foundation Type | Concrete |
| Half Bath Total | 1 |
| Heating Fuel | Natural Gas |
| Heating Type | Forced Air |
| Stories Total | 1 |
| Type | House |
| Utility Water | Municipal Water, Unknown |
| Detached Garage | |
| Garage |
| Acreage | No |
| Land Amenities | Beach, Hospital, Place Of Worship, Public Transit, Schools |
| Sewer | Sanitary Sewer |
| Size Depth | 108 Ft ,6 In |
| Size Frontage | 40 Ft |
| Size Irregular | 40 X 108.5 Ft |
| Size Total Text | 40 X 108.5 Ft|under 1/2 Acre |
| Level | Type | Length | Width | Dimensions |
|---|---|---|---|---|
| Lower Level | Laundry Room | 2.37 m | 1.98 m | 2.37 m x 1.98 m |
| Lower Level | Bedroom 4 | 3.23 m | 3.41 m | 3.23 m x 3.41 m |
| Lower Level | Bathroom | 1.58 m | 1.55 m | 1.58 m x 1.55 m |
| Lower Level | Family Room | 8.22 m | 3.23 m | 8.22 m x 3.23 m |
| Main Level | Living Room | 4.05 m | 3.65 m | 4.05 m x 3.65 m |
| Main Level | Dining Room | 3.35 m | 2.62 m | 3.35 m x 2.62 m |
| Main Level | Kitchen | 5.96 m | 3.65 m | 5.96 m x 3.65 m |
| Main Level | Bathroom | 3.13 m | 1.52 m | 3.13 m x 1.52 m |
| Main Level | Bedroom | 3.07 m | 3.16 m | 3.07 m x 3.16 m |
| Main Level | Bedroom 2 | 3.07 m | 3.16 m | 3.07 m x 3.16 m |
| Main Level | Bedroom 3 | 3.96 m | 2.31 m | 3.96 m x 2.31 m |
| Cable | Installed |
| Electricity | Installed |
| Sewer | Installed |
https://www.realtor.ca/real-estate/28041832/243-kathleen-avenue-s-sarnia-sarnia
Contact us for more information

The trademarks REALTOR®, REALTORS®, and the REALTOR® logo are controlled by The Canadian Real Estate Association (CREA) and identify real estate professionals who are members of CREA. The trademarks MLS®, Multiple Listing Service® and the associated logos are owned by The Canadian Real Estate Association (CREA) and identify the quality of services provided by real estate professionals who are members of CREA. The trademark DDF® is owned by The Canadian Real Estate Association (CREA) and identifies CREA's Data Distribution Facility (DDF®)

A password will be e-mailed to you