Maintenance, Common Area Maintenance, Heat, Insurance, Ground Maintenance, Sewer, Water
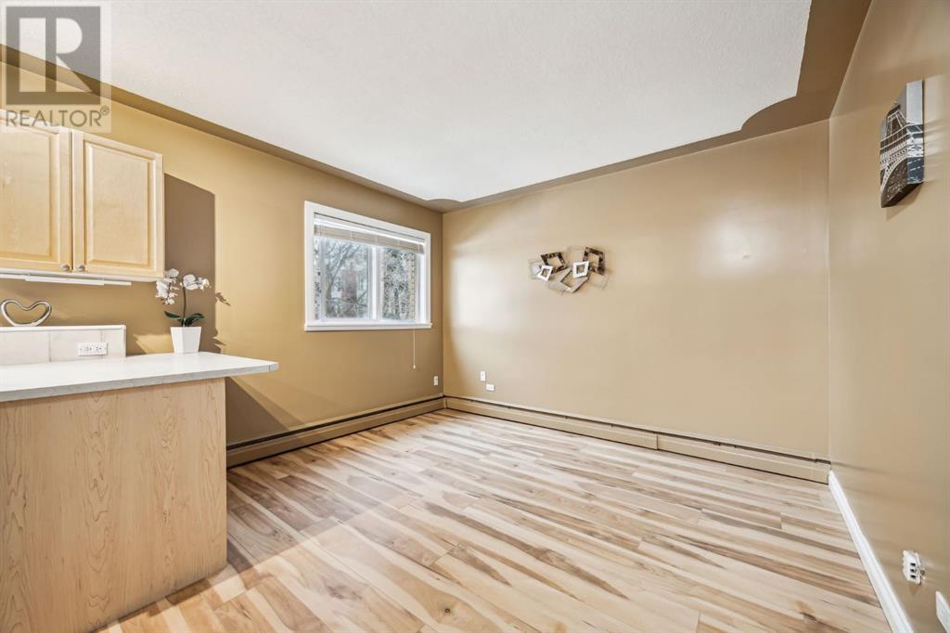
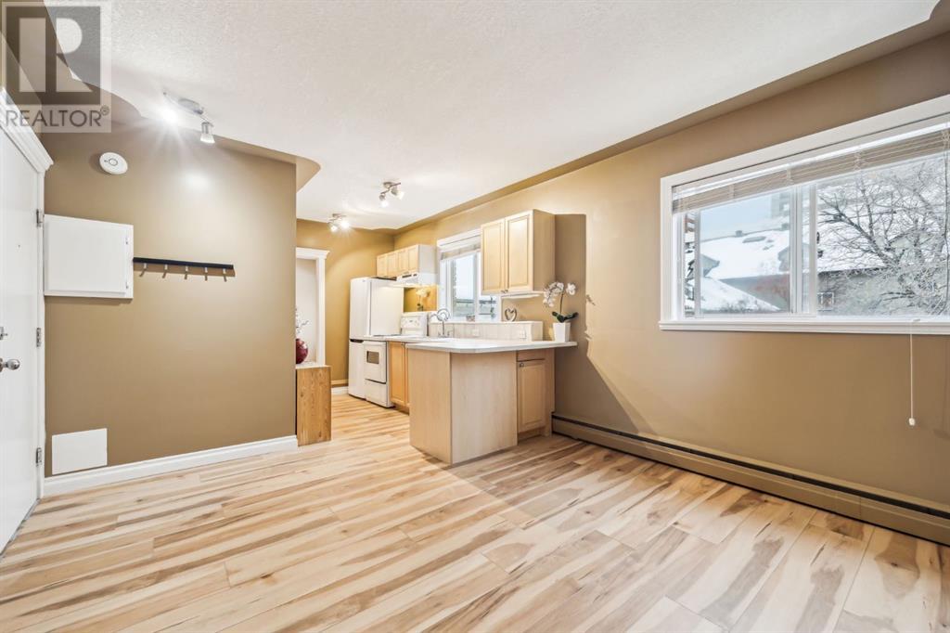
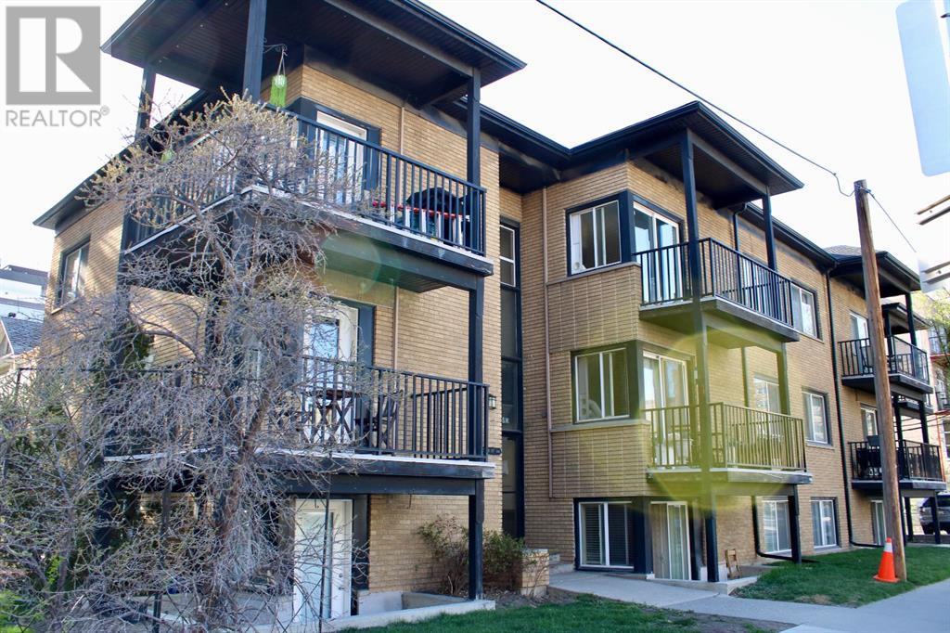
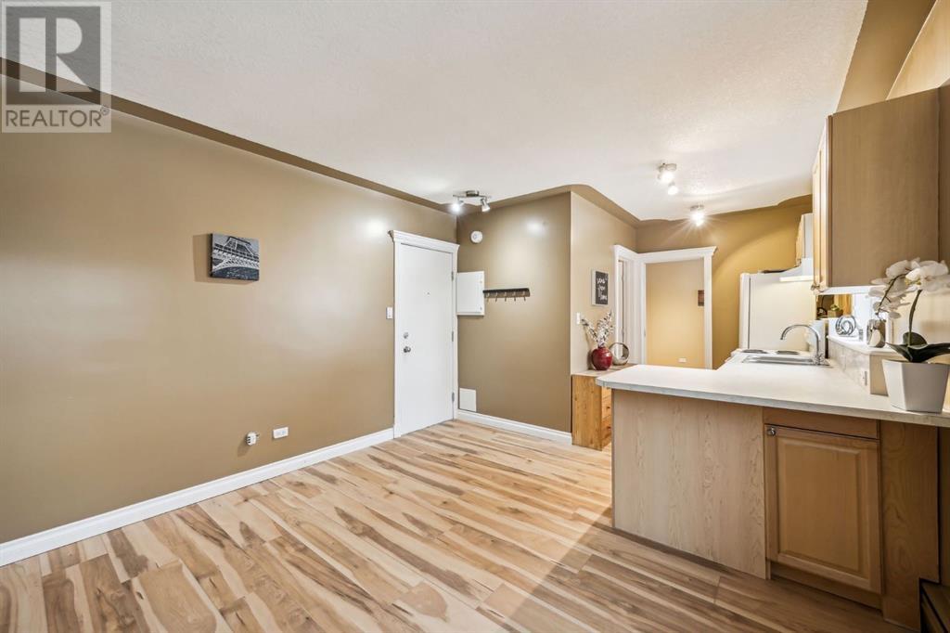
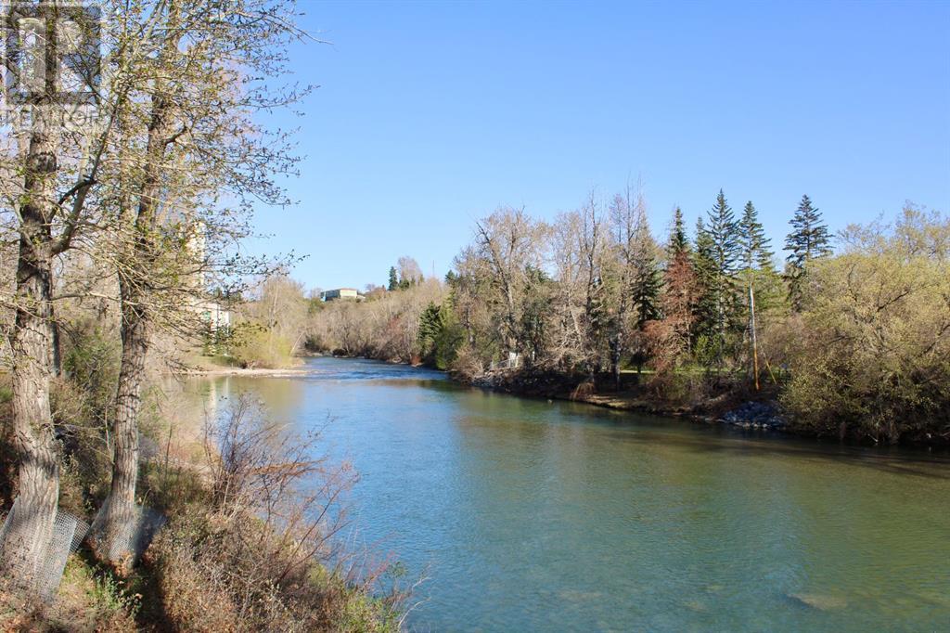
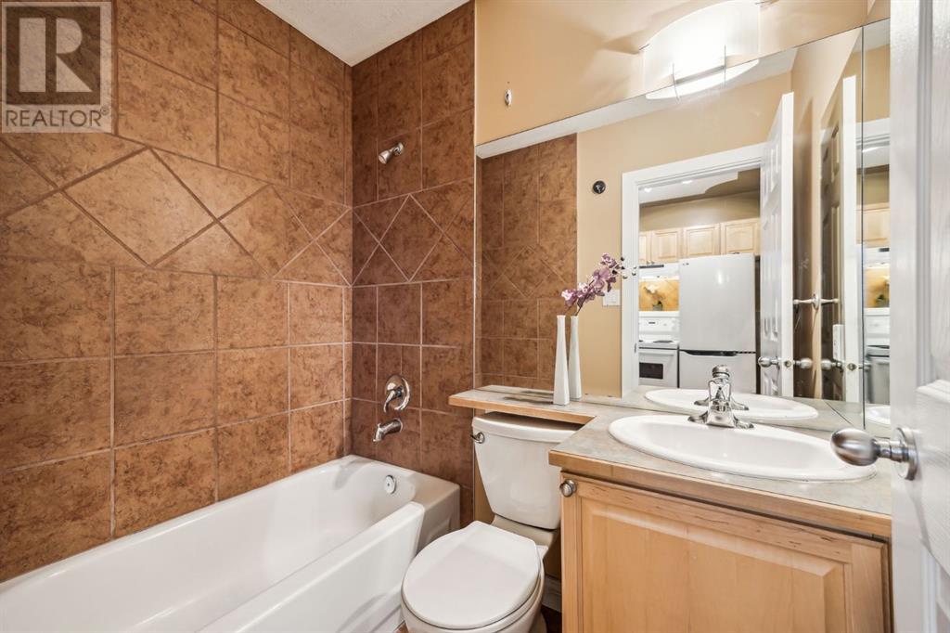
$414.17 MonthlyINCREDIBLY AFFORDABLE Super CUTE Top-Floor Condo is set just steps away from the hustle & bustle of the trendy restaurants and shoppes of 4th Street in Mission! Excellent price point for this MICRO-CONDO with easy-access for a quick RUN on the River, Bike-Ride to work on the nearby bike-path system, or walk over to STAMPEDE PARK for those 10 days of Cowboy Excitement! This OPEN-CONCEPT 355 sqft Condo enjoys BRAND NEW Luxury Vinyl Flooring throughout the single level apartment. Tasteful Kitchen with Maple Accented Cabinetry & Fresh NEW Counters. ENJOY the West Natural Light through the Bedroom and Living Space and Private IN-UNIT WASHER comes in handy. (Tucked away in the closet) Spacious Bedroom can fit a Double or Queen Sized Bed, rare for a CONDO of this size. Clean & Tidy 4 pce Bathroom with Tile floors, sets you up for Just enough space for a busy working professional who doesn’t need too much space. Located in SUPER Vibrant MISSION at a Affordable PRICE point, this is an excellent entry level to the market for likely less than most RENT PRICING. Walkable/Bikeable to most amenities nearby with TRANSIT, SHOPPING, RESTAURANTS, Neighbourhood/Chain COFFEE SHOPPES, places to soak on the RIVERS’ edge or walk to the NEW EVENT centre for Stampede Activities. Proximity to 17th AVE or just a few minutes to the downtown office! Parking Lottery for (5) Stalls every year (for a fee) if desired/needed. Large Secured Storage in the lowest level for Seasonal Items & communal Card-op Laundry in lower level for the building. (id:51018)
| MLS® Number | A2217242 |
| Property Type | Single Family |
| Community Name | Mission |
| Amenities Near By | Park, Schools, Shopping |
| Community Features | Pets Allowed With Restrictions |
| Features | No Animal Home |
| Plan | 0112688;13 |
| Structure | None |
| Bathroom Total | 1 |
| Bedrooms Above Ground | 1 |
| Bedrooms Total | 1 |
| Amenities | Laundry Facility |
| Appliances | Washer, Refrigerator, Dishwasher, Stove |
| Basement Type | None |
| Constructed Date | 1958 |
| Construction Material | Wood Frame |
| Construction Style Attachment | Attached |
| Cooling Type | None |
| Exterior Finish | Brick |
| Flooring Type | Vinyl Plank |
| Foundation Type | Poured Concrete |
| Heating Fuel | Natural Gas |
| Heating Type | Baseboard Heaters, Hot Water |
| Stories Total | 3 |
| Size Interior | 355 Sqft |
| Total Finished Area | 355 Sqft |
| Type | Apartment |
| None | |
| Other | |
| Other |
| Acreage | No |
| Land Amenities | Park, Schools, Shopping |
| Size Total Text | Unknown |
| Zoning Description | Dc |
| Level | Type | Length | Width | Dimensions |
|---|---|---|---|---|
| Main Level | Kitchen | 11.92 Ft x 6.83 Ft | ||
| Main Level | Living Room | 11.83 Ft x 8.58 Ft | ||
| Main Level | Primary Bedroom | 9.50 Ft x 9.08 Ft | ||
| Main Level | 4pc Bathroom | 6.83 Ft x 4.50 Ft |
https://www.realtor.ca/real-estate/28254953/14-2417-2-street-sw-calgary-mission
Contact us for more information

The trademarks REALTOR®, REALTORS®, and the REALTOR® logo are controlled by The Canadian Real Estate Association (CREA) and identify real estate professionals who are members of CREA. The trademarks MLS®, Multiple Listing Service® and the associated logos are owned by The Canadian Real Estate Association (CREA) and identify the quality of services provided by real estate professionals who are members of CREA. The trademark DDF® is owned by The Canadian Real Estate Association (CREA) and identifies CREA's Data Distribution Facility (DDF®)

A password will be e-mailed to you