


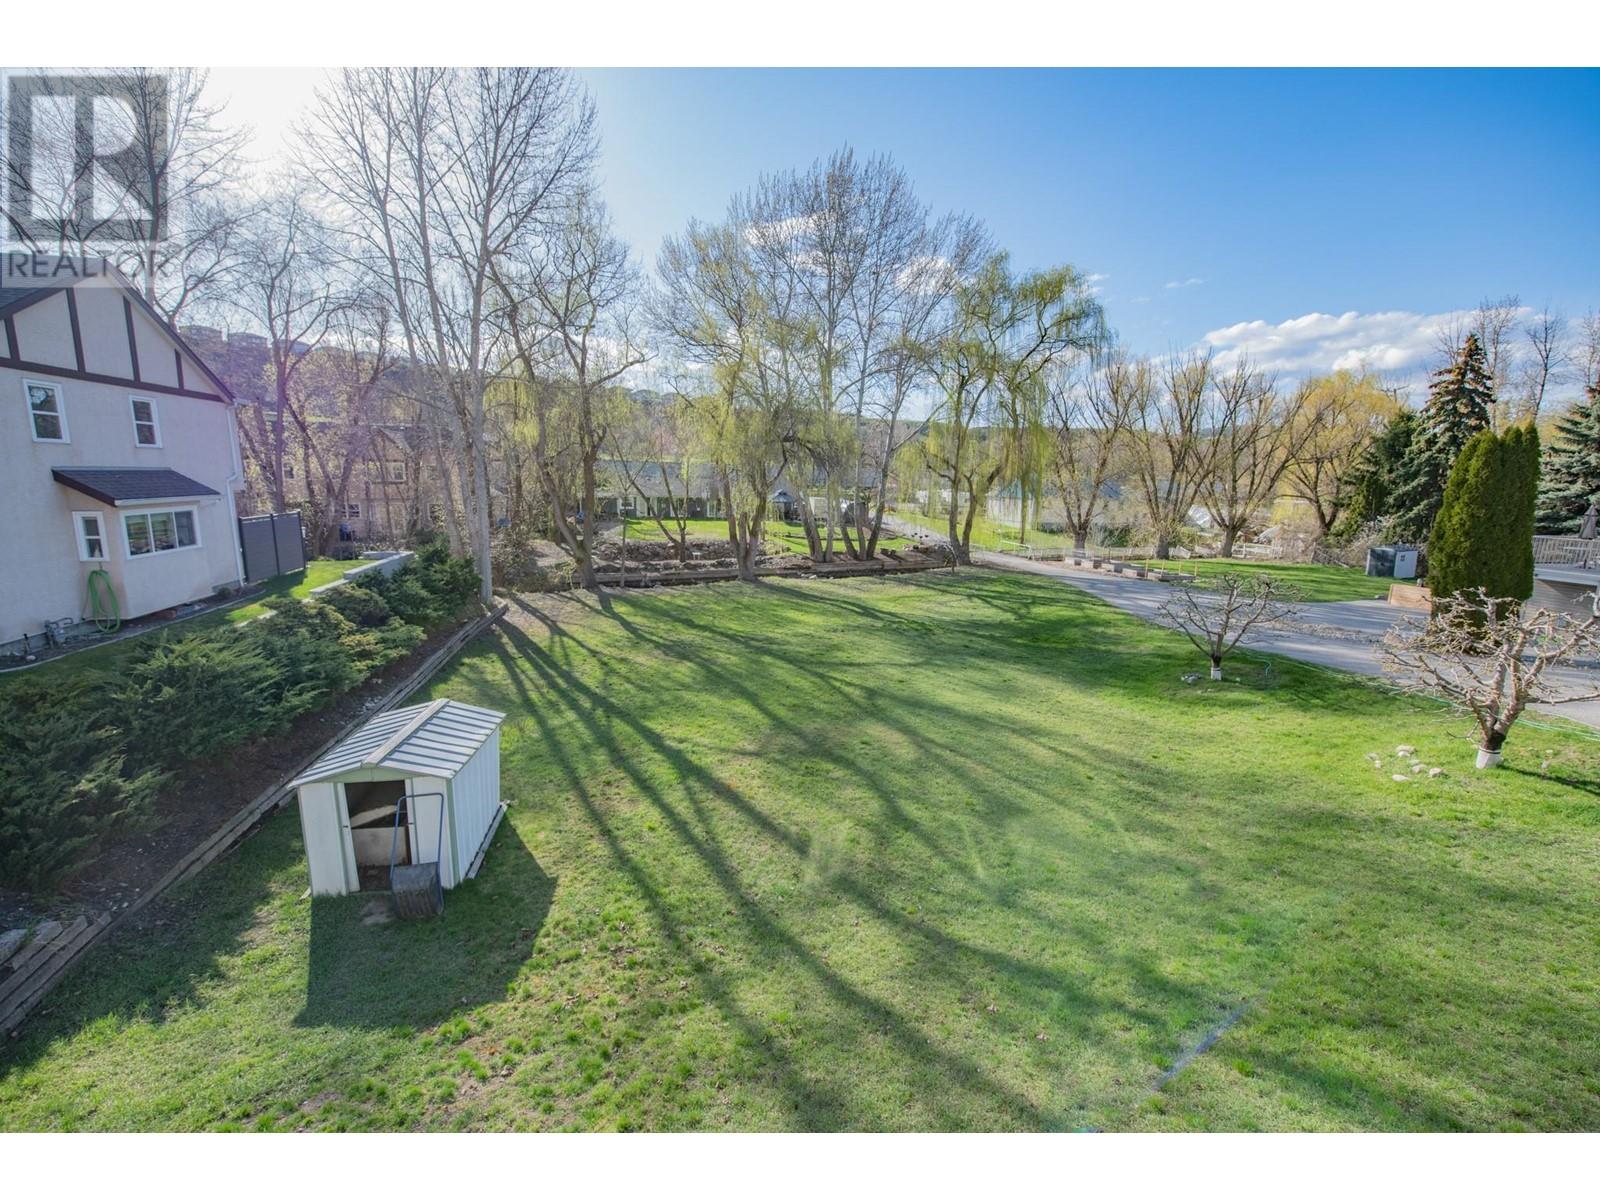
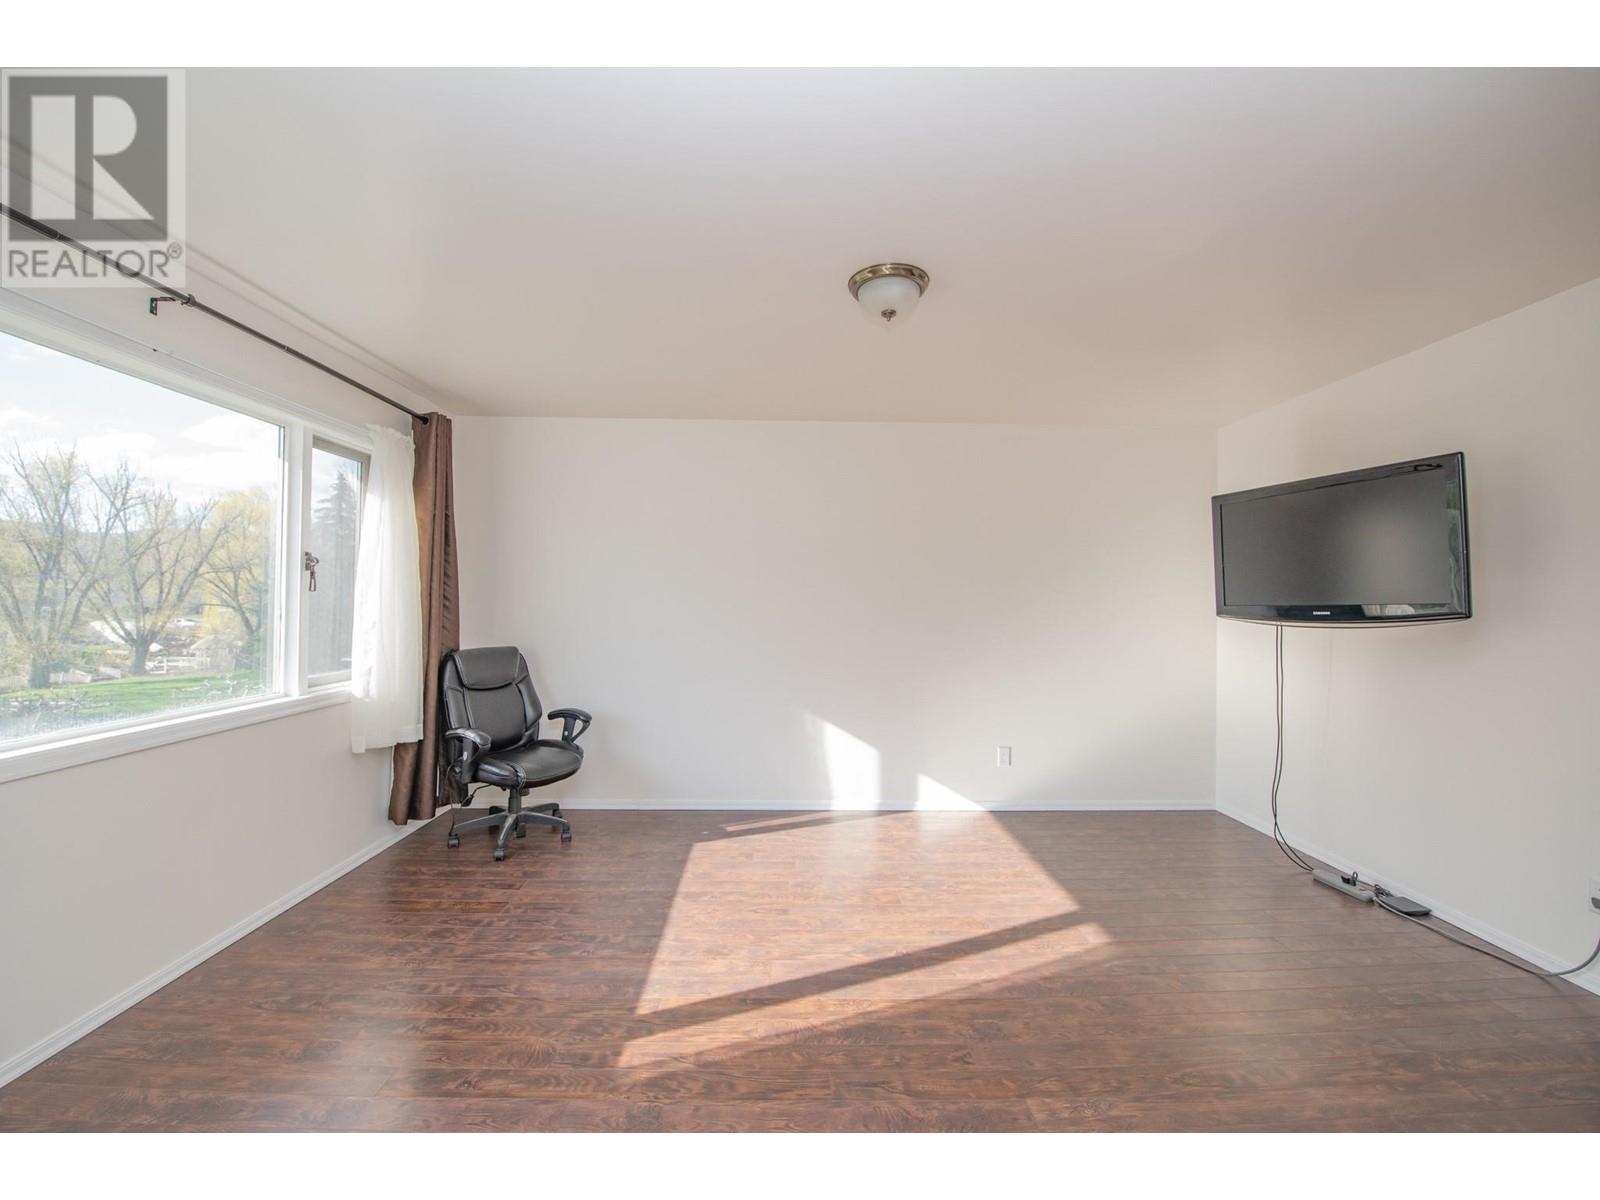





Location Location Location!! Rare opportunity to find a detached residential home on this road for sale. Walking distance to the Vernon Golf Course, Kalamalka Beach, Rail Trail, Alpine Business Centre and Polson Place Mall! This home features 2 bedrooms upstairs with 1.5 bathrooms, living room and a kitchen that has a deck, where you can view your massive yard that backs onto Vernon Creek. Downstairs is set up for a 2 bedroom 1 bathroom suite, with its own separate entrance. Plenty of parking with a Garage, Carport and RV parking. Inside the garage, there is additional storage/workshop area and has a bathroom. This home needs some updating, but the roof is 5 years old and there is a new hot water tank. You are on your own Well, with plenty of water and City Sewer! Don't let this rare opportunity pass you by. (id:51018)
| MLS® Number | 10343184 |
| Property Type | Single Family |
| Neigbourhood | City of Vernon |
| Community Features | Pets Allowed |
| Parking Space Total | 1 |
| Water Front Type | Waterfront On Creek |
| Bathroom Total | 3 |
| Bedrooms Total | 4 |
| Appliances | Refrigerator, Dishwasher, Oven - Electric, Washer & Dryer |
| Constructed Date | 1988 |
| Construction Style Attachment | Detached |
| Half Bath Total | 1 |
| Heating Type | Radiant Heat |
| Roof Material | Asphalt Shingle |
| Roof Style | Unknown |
| Stories Total | 2 |
| Size Interior | 2464 Sqft |
| Type | House |
| Utility Water | Well |
| See Remarks | |
| Carport | |
| Attached Garage | 1 |
| Acreage | No |
| Sewer | Municipal Sewage System |
| Size Irregular | 0.53 |
| Size Total | 0.53 Ac|under 1 Acre |
| Size Total Text | 0.53 Ac|under 1 Acre |
| Surface Water | Creeks |
| Zoning Type | Unknown |
| Level | Type | Length | Width | Dimensions |
|---|---|---|---|---|
| Lower Level | Storage | 8'8'' x 8' | ||
| Lower Level | Laundry Room | 12'6'' x 5'6'' | ||
| Main Level | Full Bathroom | 7' x 8'7'' | ||
| Main Level | Partial Ensuite Bathroom | 7' x 3'2'' | ||
| Main Level | Bedroom | 10' x 11'3'' | ||
| Main Level | Primary Bedroom | 13'2'' x 12' | ||
| Main Level | Kitchen | 17'5'' x 14' | ||
| Main Level | Living Room | 16' x 12'7'' | ||
| Additional Accommodation | Bedroom | 11'4'' x 9'8'' | ||
| Additional Accommodation | Bedroom | 11'3'' x 11'3'' | ||
| Additional Accommodation | Full Bathroom | 6' x 5'9'' | ||
| Additional Accommodation | Dining Room | 14' x 11'6'' | ||
| Additional Accommodation | Living Room | 15' x 19' | ||
| Additional Accommodation | Kitchen | 8' x 11'6'' |
https://www.realtor.ca/real-estate/28160608/409a-browne-road-vernon-city-of-vernon
Contact us for more information

The trademarks REALTOR®, REALTORS®, and the REALTOR® logo are controlled by The Canadian Real Estate Association (CREA) and identify real estate professionals who are members of CREA. The trademarks MLS®, Multiple Listing Service® and the associated logos are owned by The Canadian Real Estate Association (CREA) and identify the quality of services provided by real estate professionals who are members of CREA. The trademark DDF® is owned by The Canadian Real Estate Association (CREA) and identifies CREA's Data Distribution Facility (DDF®)

A password will be e-mailed to you