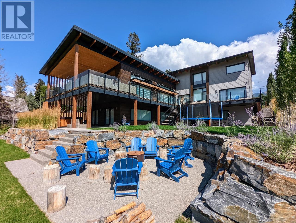
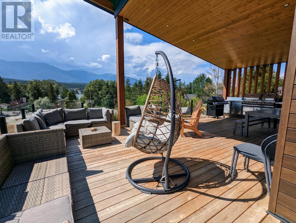
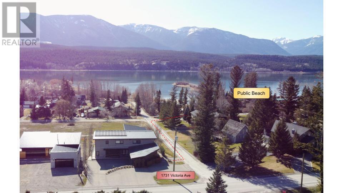

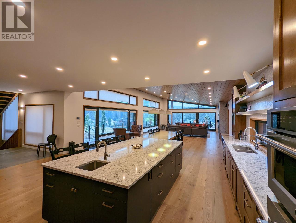
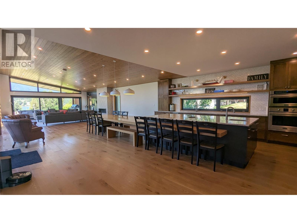
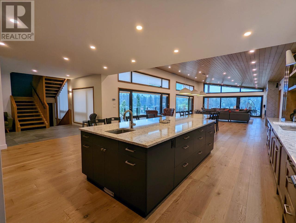
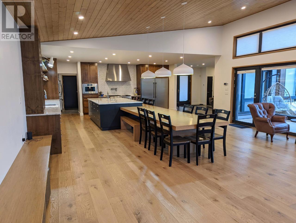
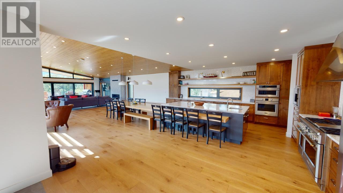
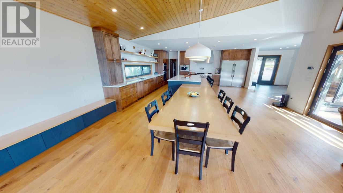
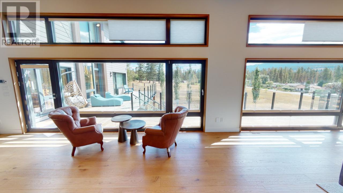
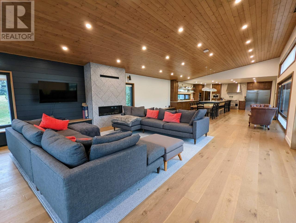
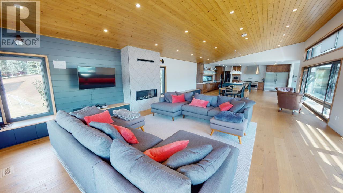
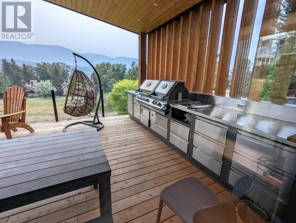


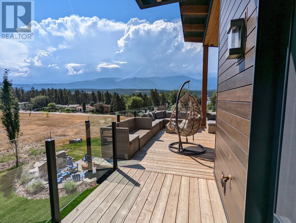
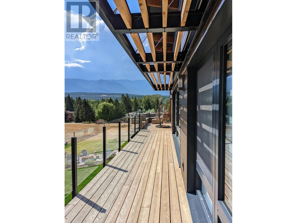
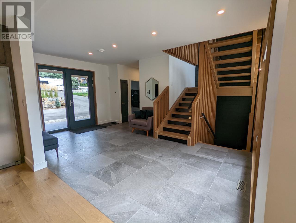
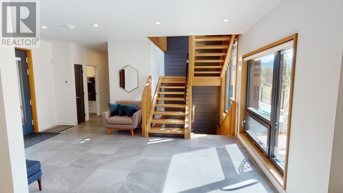
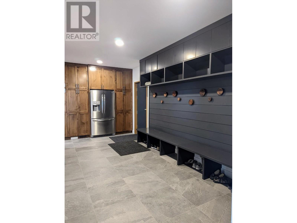
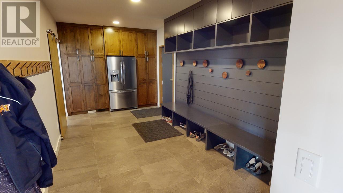
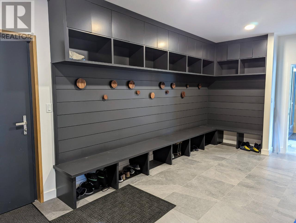
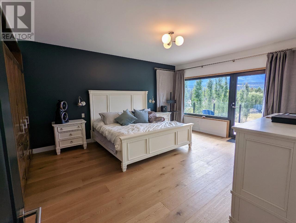
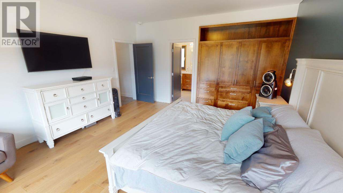
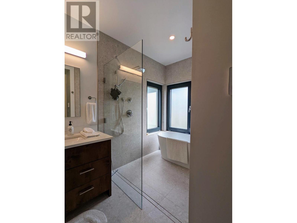
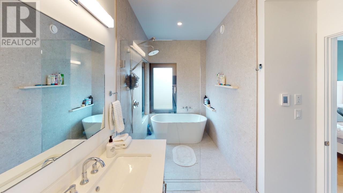
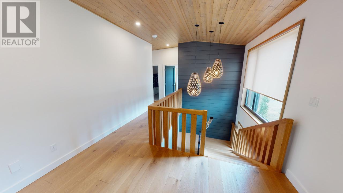
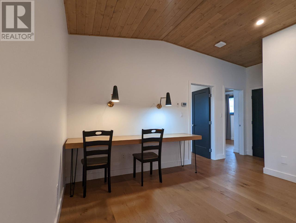
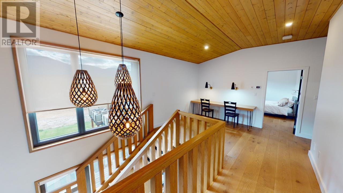
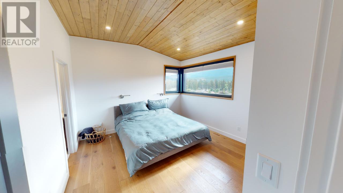
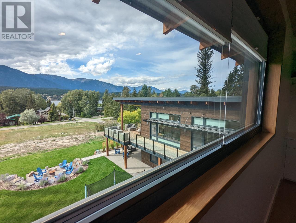
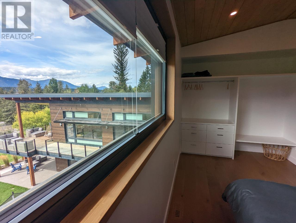
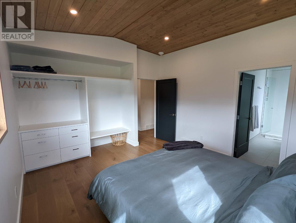
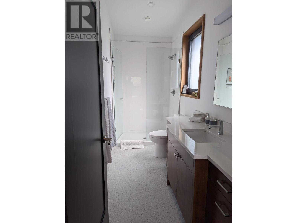
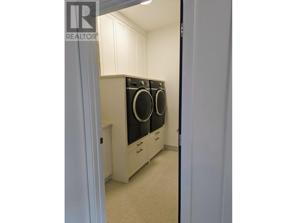
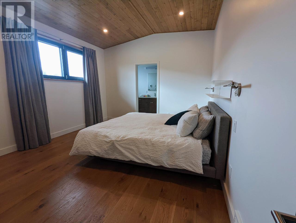

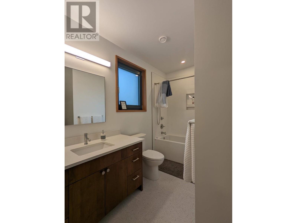
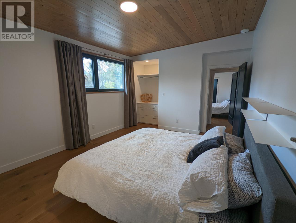
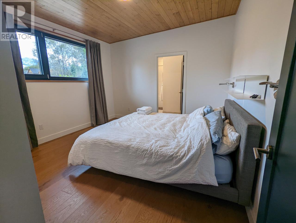
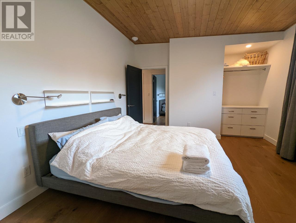
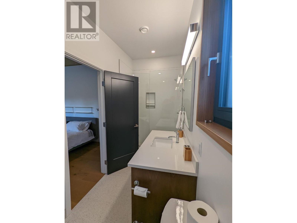
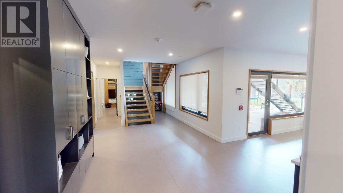
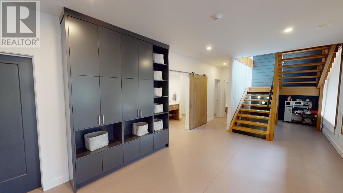
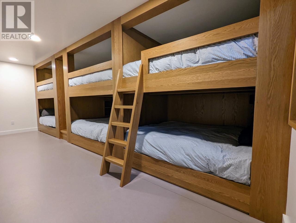
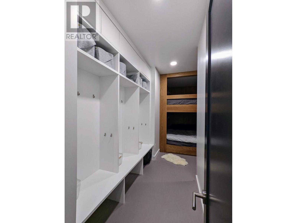
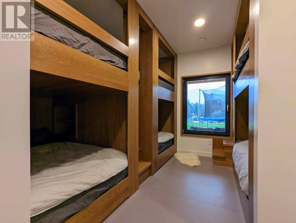
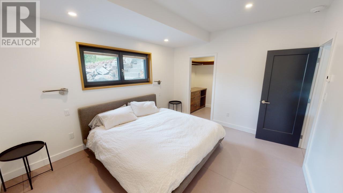
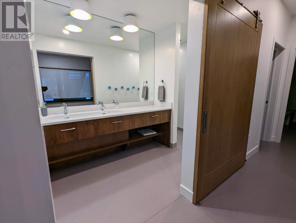
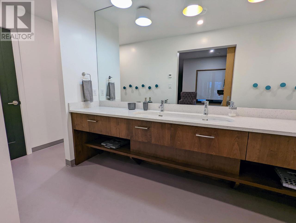
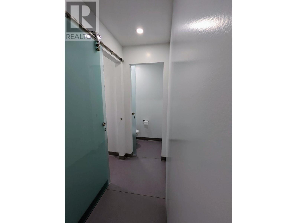
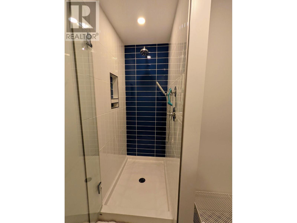
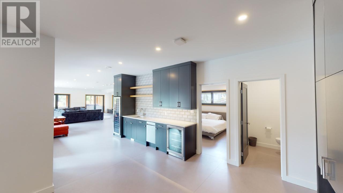

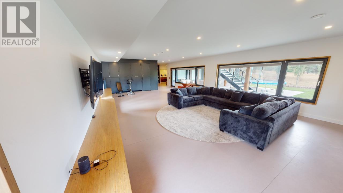
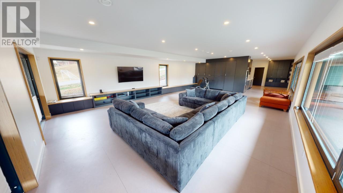
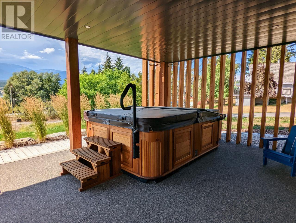
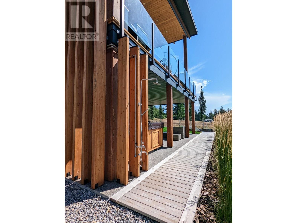
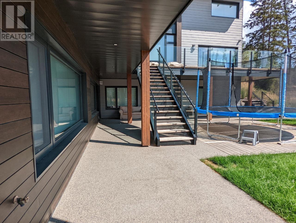
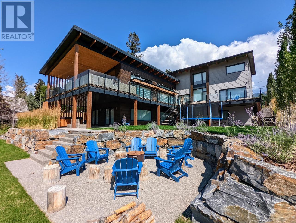
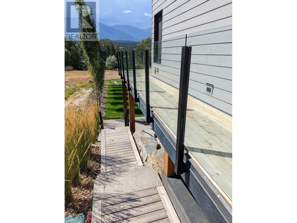
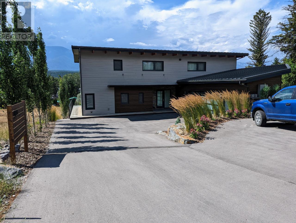
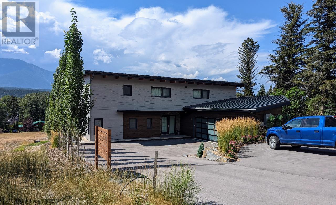


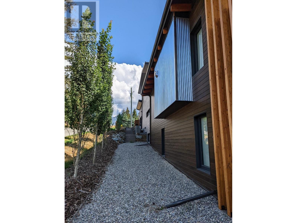
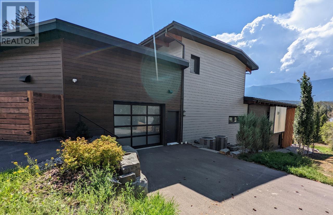
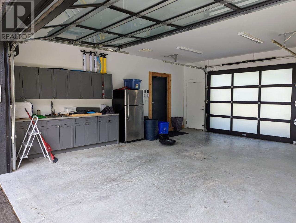
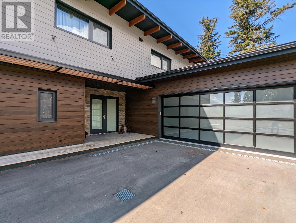


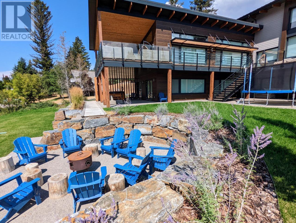
Stunning 8-Bedroom Home with 19 Beds Near Windermere Beach - Perfect for Hosting & Eco-Friendly Living! Discover this impressive, newly built home just a short walk from Windermere Beach, offering an unparalleled living experience for large families, frequent entertainers, or those seeking a retreat-style property. Accommodation is plentiful with 8 bedrooms and 19 beds in total. The upper level provides four master suites, each with a private ensuite. The main floor offers a fifth master suite with an ensuite. The walkout basement features three bedrooms, one with a king size bed, and two with unique custom bunk beds (12 queen, 1 single) and a Murphy bed in the great room, along with a large family bathroom boasting an oversized tub-sink, two showers, and two toilets. The main floor is an entertainer's dream, featuring a generous open-plan kitchen and dining area seating 18, which flows effortlessly into the expansive living room and a covered deck equipped with a large stainless steel BBQ and smoker counter. The lower level enhances the entertaining possibilities with a wet bar opening to the spacious great room and access to a covered deck with a huge hot tub. A striking hardwood staircase with designer lighting connects all levels. Enjoy stunning views from the expansive covered decks and the beautifully landscaped outdoor space, complete with a large fire pit. Offered fully furnished and ready for immediate occupancy, this exceptional property is a must-see! (id:51018)
| MLS® Number | 10342877 |
| Property Type | Single Family |
| Neigbourhood | Windermere |
| Features | Central Island, Jacuzzi Bath-tub |
| Parking Space Total | 2 |
| View Type | Lake View, Mountain View |
| Bathroom Total | 8 |
| Bedrooms Total | 8 |
| Appliances | Refrigerator, Dishwasher, Dryer, Water Heater - Electric, Freezer, Cooktop - Gas, Oven - Gas, Humidifier, Microwave, Hood Fan, Washer, Washer & Dryer, Water Softener, Wine Fridge |
| Architectural Style | Contemporary |
| Constructed Date | 2020 |
| Construction Style Attachment | Detached |
| Cooling Type | Heat Pump |
| Exterior Finish | Concrete, Metal, Other |
| Flooring Type | Ceramic Tile, Concrete, Heavy Loading, Slate, Tile |
| Half Bath Total | 2 |
| Heating Fuel | Electric, Geo Thermal |
| Heating Type | Forced Air, Heat Pump, Hot Water, See Remarks |
| Roof Material | Metal |
| Roof Style | Unknown |
| Stories Total | 2 |
| Size Interior | 6599 Sqft |
| Type | House |
| Utility Water | Community Water User's Utility |
| See Remarks | |
| Attached Garage | 2 |
| Acreage | No |
| Landscape Features | Underground Sprinkler |
| Sewer | Septic Tank |
| Size Irregular | 0.34 |
| Size Total | 0.34 Ac|under 1 Acre |
| Size Total Text | 0.34 Ac|under 1 Acre |
| Zoning Type | Unknown |
| Level | Type | Length | Width | Dimensions |
|---|---|---|---|---|
| Second Level | 4pc Ensuite Bath | Measurements not available | ||
| Second Level | Primary Bedroom | 12'4'' x 13'3'' | ||
| Second Level | 4pc Ensuite Bath | Measurements not available | ||
| Second Level | Primary Bedroom | 13'0'' x 12'4'' | ||
| Second Level | Utility Room | 4'0'' x 6'0'' | ||
| Second Level | 4pc Ensuite Bath | Measurements not available | ||
| Second Level | Primary Bedroom | 17'0'' x 12'4'' | ||
| Second Level | 4pc Ensuite Bath | Measurements not available | ||
| Second Level | Primary Bedroom | 27'0'' x 12'4'' | ||
| Second Level | Laundry Room | 7'9'' x 6'9'' | ||
| Basement | Bedroom | 12'2'' x 15'0'' | ||
| Basement | Bedroom | 11'0'' x 24'0'' | ||
| Basement | 4pc Bathroom | Measurements not available | ||
| Basement | Bedroom | 11'8'' x 14'0'' | ||
| Basement | Great Room | 36'2'' x 17'7'' | ||
| Basement | Utility Room | 12'0'' x 14'3'' | ||
| Basement | 2pc Bathroom | Measurements not available | ||
| Main Level | 4pc Ensuite Bath | Measurements not available | ||
| Main Level | Primary Bedroom | 14'10'' x 17'0'' | ||
| Main Level | Laundry Room | 6'9'' x 7'10'' | ||
| Main Level | 2pc Bathroom | Measurements not available | ||
| Main Level | Foyer | 11'9'' x 19'1'' | ||
| Main Level | Mud Room | 22'0'' x 10'0'' | ||
| Main Level | Kitchen | 29'4'' x 22'0'' | ||
| Main Level | Living Room | 28'5'' x 22'0'' |
| Cable | Available |
| Electricity | Available |
| Telephone | Available |
| Sewer | Not Available |
| Water | Available |
https://www.realtor.ca/real-estate/28160947/1731-victoria-avenue-windermere-windermere
Contact us for more information

The trademarks REALTOR®, REALTORS®, and the REALTOR® logo are controlled by The Canadian Real Estate Association (CREA) and identify real estate professionals who are members of CREA. The trademarks MLS®, Multiple Listing Service® and the associated logos are owned by The Canadian Real Estate Association (CREA) and identify the quality of services provided by real estate professionals who are members of CREA. The trademark DDF® is owned by The Canadian Real Estate Association (CREA) and identifies CREA's Data Distribution Facility (DDF®)

A password will be e-mailed to you