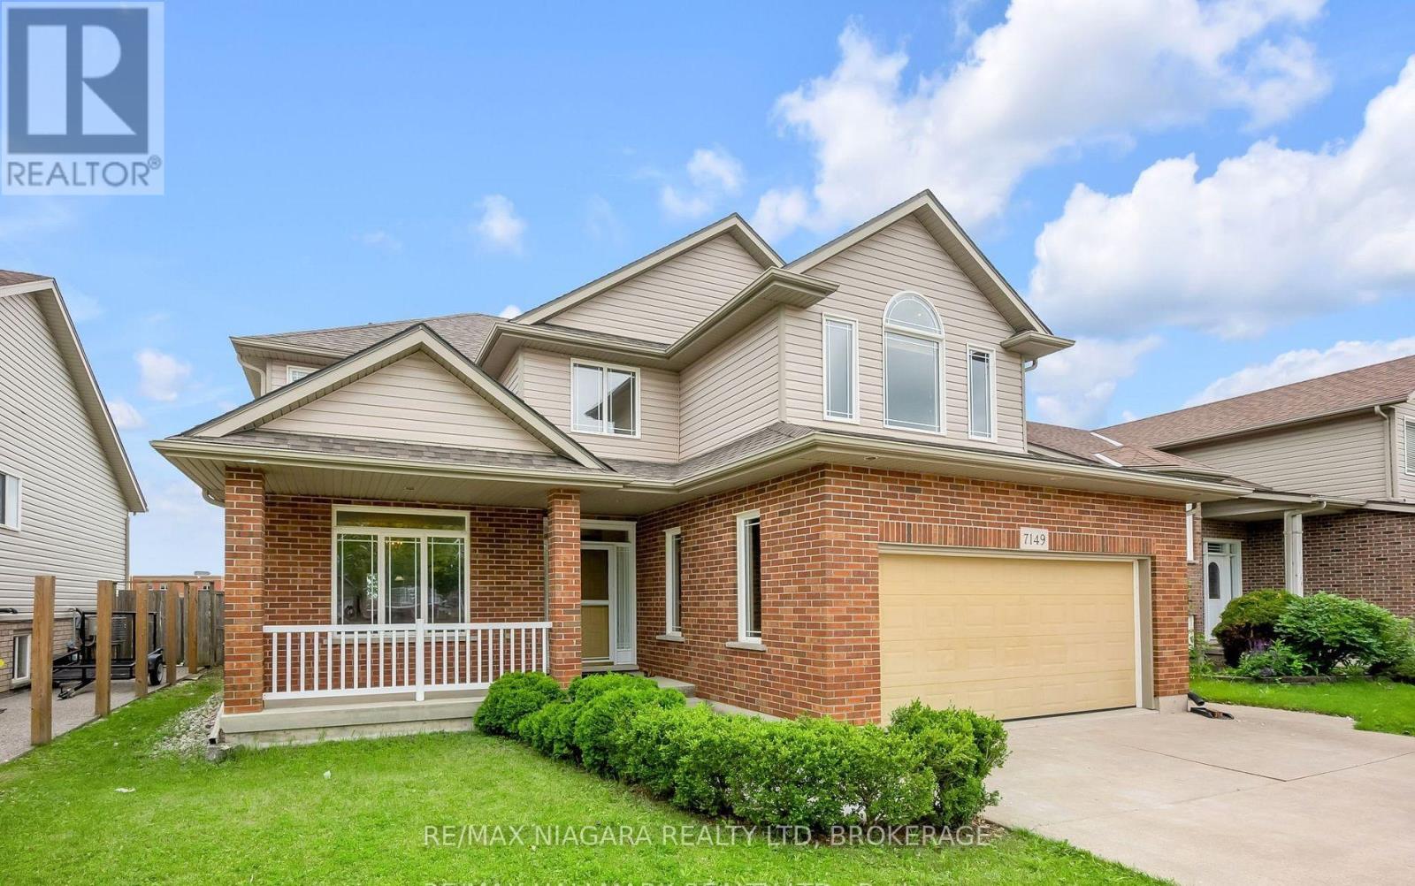
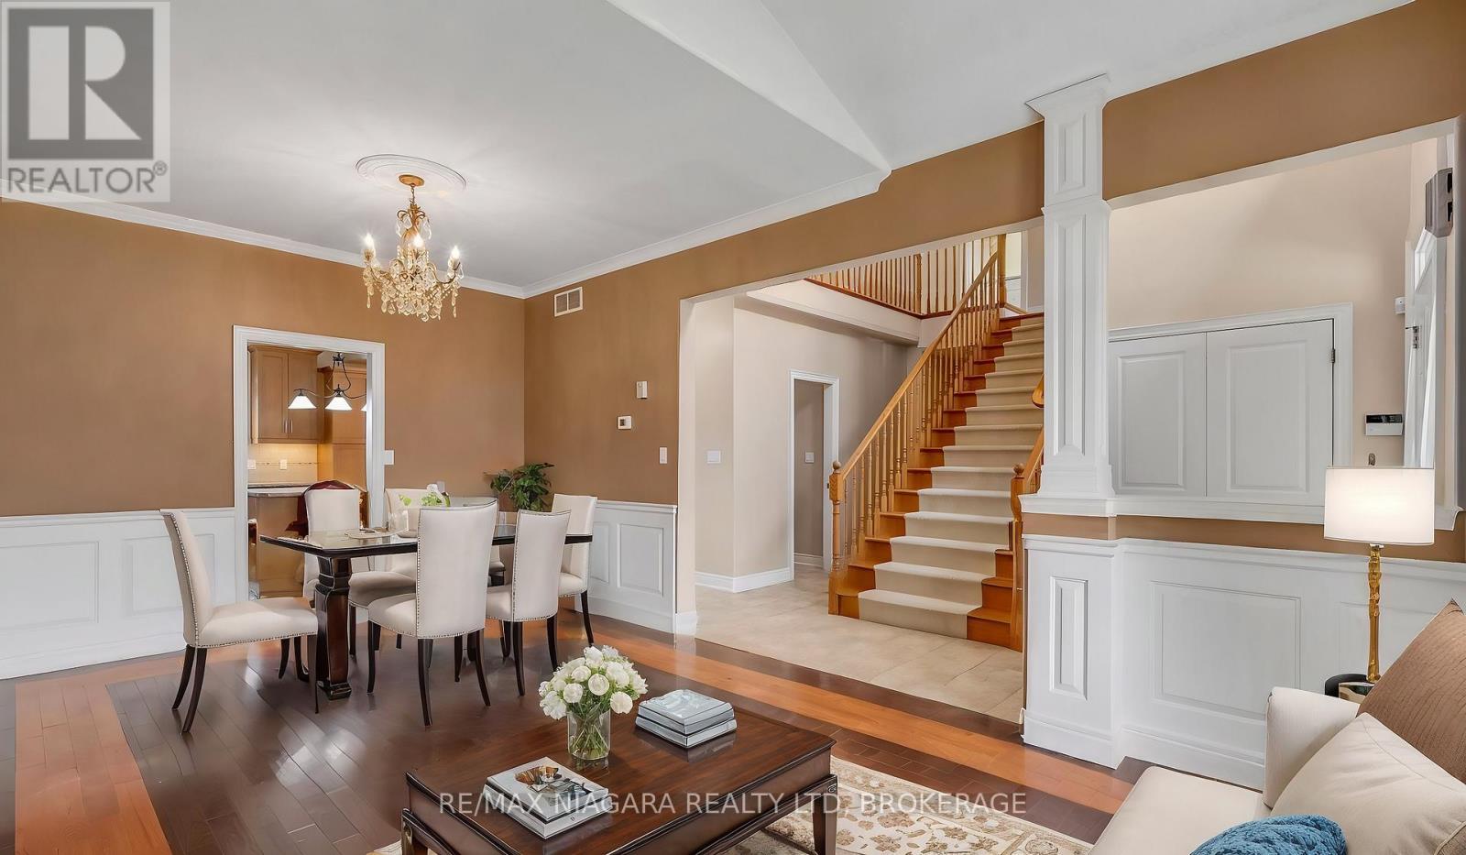
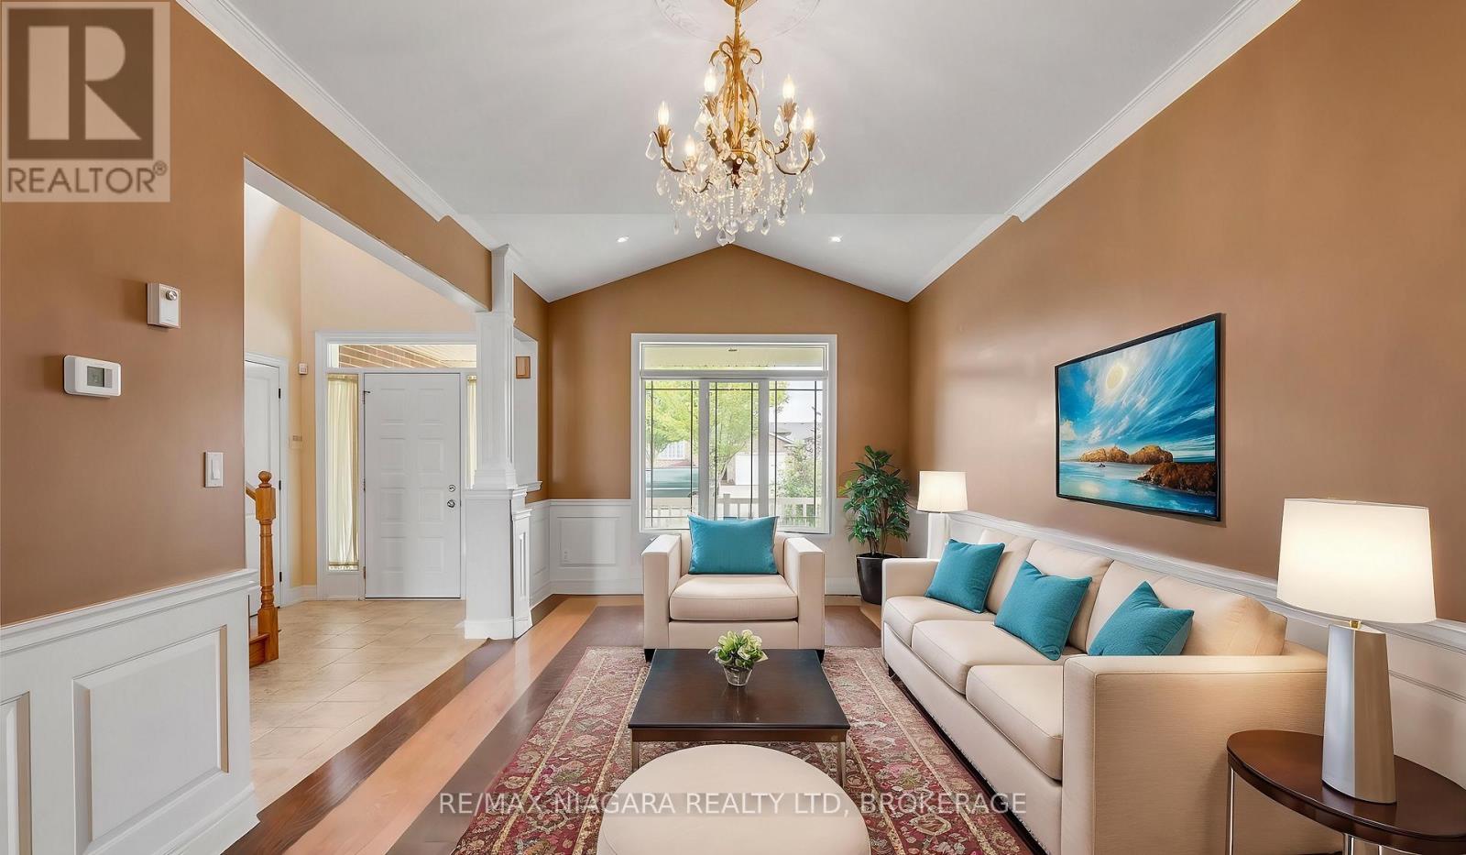
Spacious 2-Story Home with In-ground Pool & Finished Basement for In-Law situation!! If you're looking for a large well built home with plenty of space inside and out, this one is a must-see! Located in popular Garner estates with no rear neighbours backing onto a natural rainwater pond, this 2-story home offers a spacious main level with large kitchen and patio doors to a backyard oasis with an in-ground pool, large stamped concrete patio all around pool, perfect for entertaining, 4 large bedrooms in the upper level master with 5 pc ensuite, a finished basement complete with a second kitchen and 5th bedroom.and 3 pc bathroom.This home offers space, comfort, and a great location. Book your showing today! (id:51018)
2:00 pm
Ends at:4:00 pm
| MLS® Number | X12079773 |
| Property Type | Single Family |
| Community Name | 219 - Forestview |
| Amenities Near By | Schools, Place Of Worship, Park |
| Equipment Type | Water Heater |
| Features | In-law Suite |
| Parking Space Total | 4 |
| Pool Type | Inground Pool |
| Rental Equipment Type | Water Heater |
| Structure | Patio(s) |
| Bathroom Total | 4 |
| Bedrooms Above Ground | 4 |
| Bedrooms Below Ground | 2 |
| Bedrooms Total | 6 |
| Age | 16 To 30 Years |
| Amenities | Fireplace(s) |
| Appliances | Garage Door Opener Remote(s), Water Meter, Two Stoves, Two Refrigerators |
| Basement Development | Finished |
| Basement Type | N/a (finished) |
| Construction Style Attachment | Detached |
| Cooling Type | Central Air Conditioning |
| Exterior Finish | Brick, Vinyl Siding |
| Fireplace Present | Yes |
| Fireplace Total | 1 |
| Foundation Type | Poured Concrete |
| Half Bath Total | 1 |
| Heating Fuel | Natural Gas |
| Heating Type | Forced Air |
| Stories Total | 2 |
| Size Interior | 2000 - 2500 Sqft |
| Type | House |
| Utility Water | Municipal Water |
| Attached Garage | |
| Garage |
| Acreage | No |
| Fence Type | Fenced Yard |
| Land Amenities | Schools, Place Of Worship, Park |
| Landscape Features | Landscaped |
| Sewer | Sanitary Sewer |
| Size Depth | 114 Ft ,9 In |
| Size Frontage | 49 Ft ,6 In |
| Size Irregular | 49.5 X 114.8 Ft |
| Size Total Text | 49.5 X 114.8 Ft|under 1/2 Acre |
| Zoning Description | R1e |
| Level | Type | Length | Width | Dimensions |
|---|---|---|---|---|
| Second Level | Primary Bedroom | 4.19 m | 4.47 m | 4.19 m x 4.47 m |
| Second Level | Bedroom | 4.39 m | 4.88 m | 4.39 m x 4.88 m |
| Second Level | Bedroom | 2.97 m | 4.09 m | 2.97 m x 4.09 m |
| Second Level | Bedroom | 3.56 m | 3.01 m | 3.56 m x 3.01 m |
| Second Level | Bathroom | Measurements not available | ||
| Second Level | Bathroom | Measurements not available | ||
| Lower Level | Recreational, Games Room | 7 m | 5.09 m | 7 m x 5.09 m |
| Lower Level | Bedroom | 4.04 m | 3.87 m | 4.04 m x 3.87 m |
| Lower Level | Kitchen | 2.17 m | 1.83 m | 2.17 m x 1.83 m |
| Lower Level | Bathroom | Measurements not available | ||
| Lower Level | Bedroom | 4 m | 3.9 m | 4 m x 3.9 m |
| Main Level | Living Room | 3.35 m | 5.99 m | 3.35 m x 5.99 m |
| Main Level | Kitchen | 3.89 m | 6.87 m | 3.89 m x 6.87 m |
| Main Level | Family Room | 2.21 m | 3.1 m | 2.21 m x 3.1 m |
| Main Level | Bathroom | Measurements not available |
| Cable | Installed |
| Electricity | Installed |
| Sewer | Installed |
Contact us for more information

The trademarks REALTOR®, REALTORS®, and the REALTOR® logo are controlled by The Canadian Real Estate Association (CREA) and identify real estate professionals who are members of CREA. The trademarks MLS®, Multiple Listing Service® and the associated logos are owned by The Canadian Real Estate Association (CREA) and identify the quality of services provided by real estate professionals who are members of CREA. The trademark DDF® is owned by The Canadian Real Estate Association (CREA) and identifies CREA's Data Distribution Facility (DDF®)

A password will be e-mailed to you