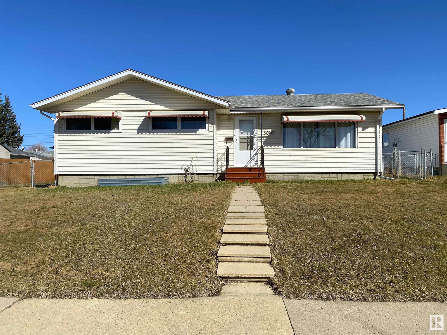
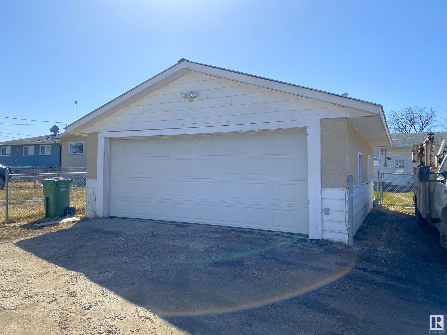
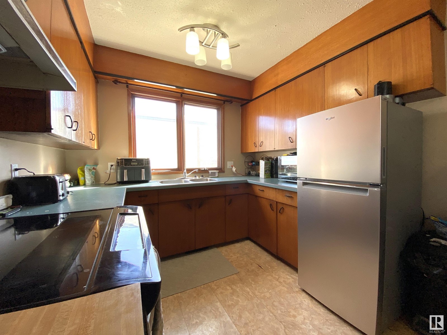
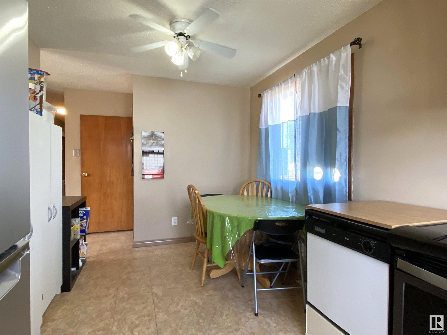
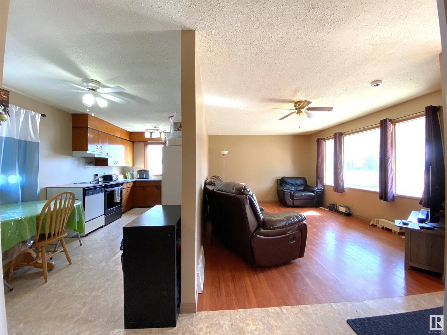
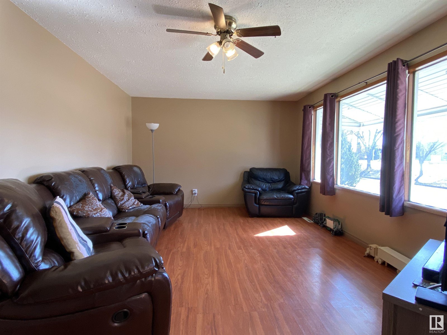
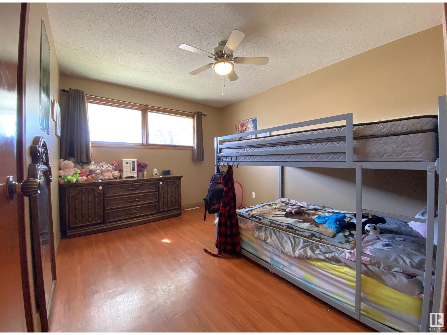
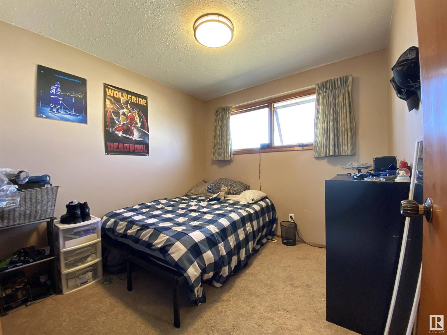
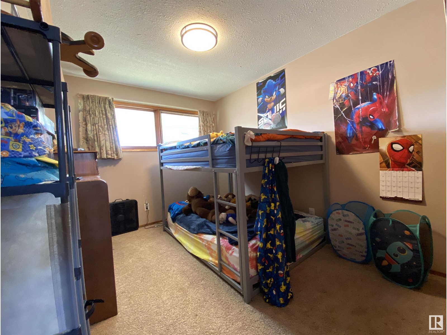

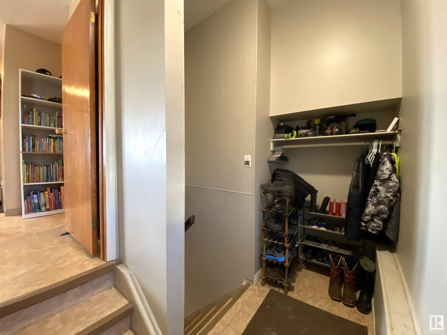
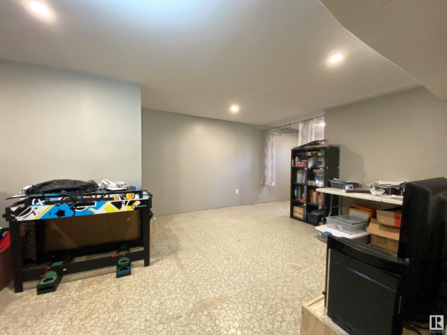
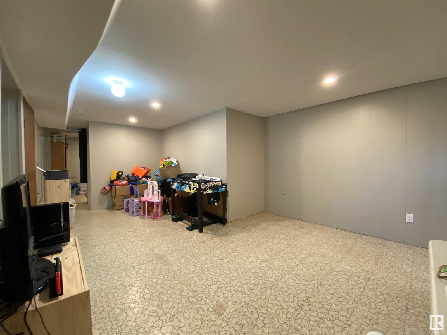
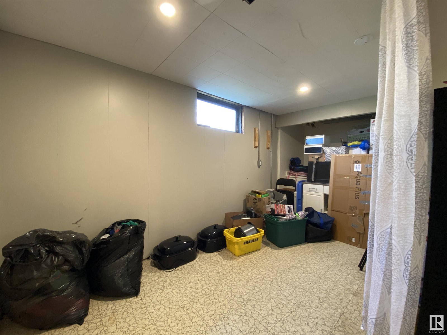
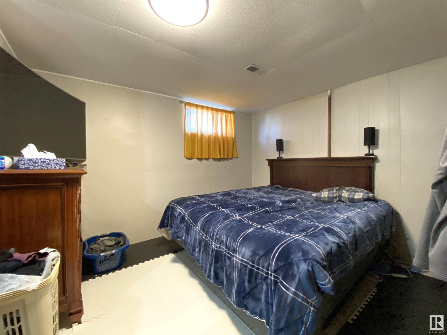
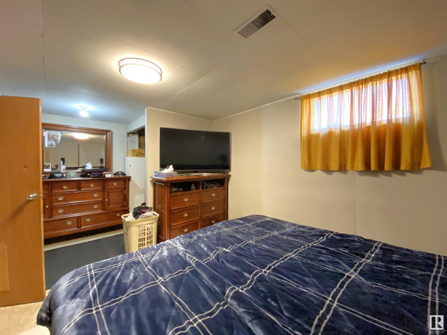


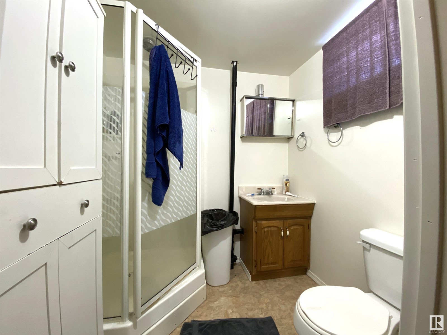
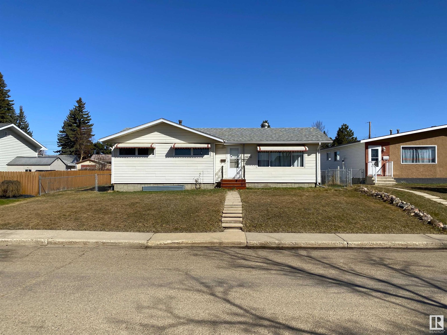
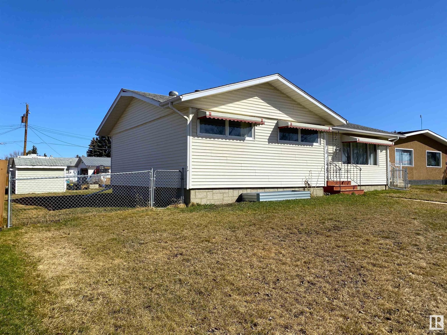
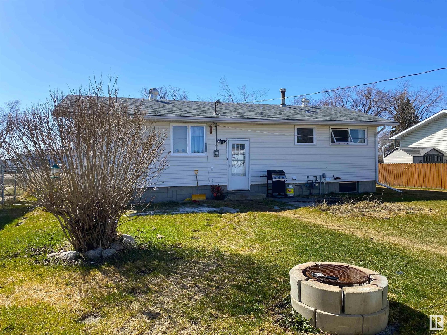
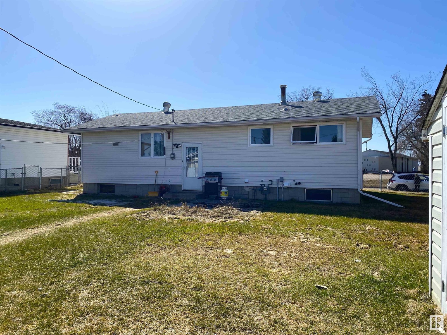
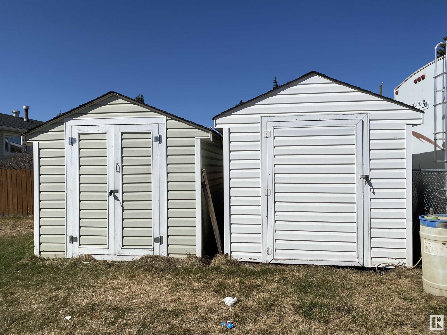
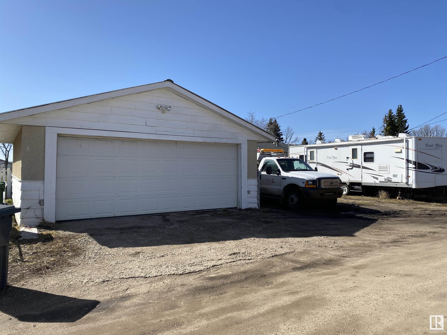
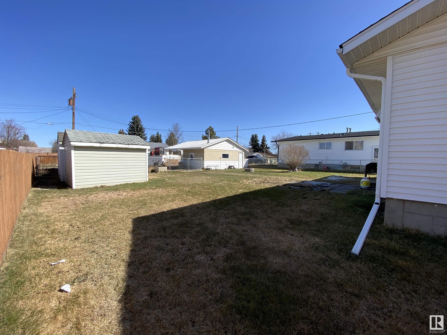
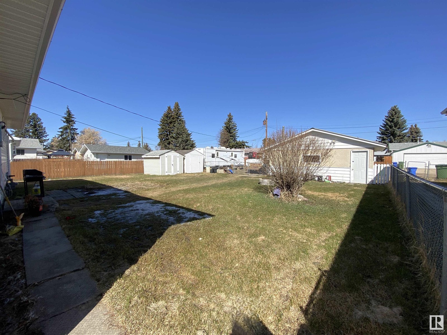
Discover this 3-bedroom bungalow with a heated double garage equipped with 220 wiring. The fully fenced, oversized yard offers plenty of space for activities and quick access to grocery stores, shopping, Highway 13, and 2A. Plenty of parking and room to park an RV! Home features 3 bedrooms upstairs, another in the basement with a possibility for another if needed, 2 full bathrooms, central vacuum system, a spacious basement, and a sunny south-facing front yard. With ample storage both inside and out, including 2 sheds that stay with the property, there's room for all your treasures. (id:51018)
| MLS® Number | E4430661 |
| Property Type | Single Family |
| Neigbourhood | Parkdale (Wetaskiwin) |
| Features | See Remarks, Lane |
| Bathroom Total | 2 |
| Bedrooms Total | 4 |
| Appliances | Dishwasher, Dryer, Hood Fan, Refrigerator, Storage Shed, Stove, Washer |
| Architectural Style | Bungalow |
| Basement Development | Finished |
| Basement Type | Full (finished) |
| Constructed Date | 1967 |
| Construction Style Attachment | Detached |
| Heating Type | Forced Air |
| Stories Total | 1 |
| Size Interior | 1020 Sqft |
| Type | House |
| Detached Garage |
| Acreage | No |
| Fence Type | Fence |
| Size Irregular | 136 |
| Size Total | 136 M2 |
| Size Total Text | 136 M2 |
| Level | Type | Length | Width | Dimensions |
|---|---|---|---|---|
| Basement | Bedroom 4 | 3.357 m | 5.13 m | 3.357 m x 5.13 m |
| Basement | Recreation Room | Measurements not available | ||
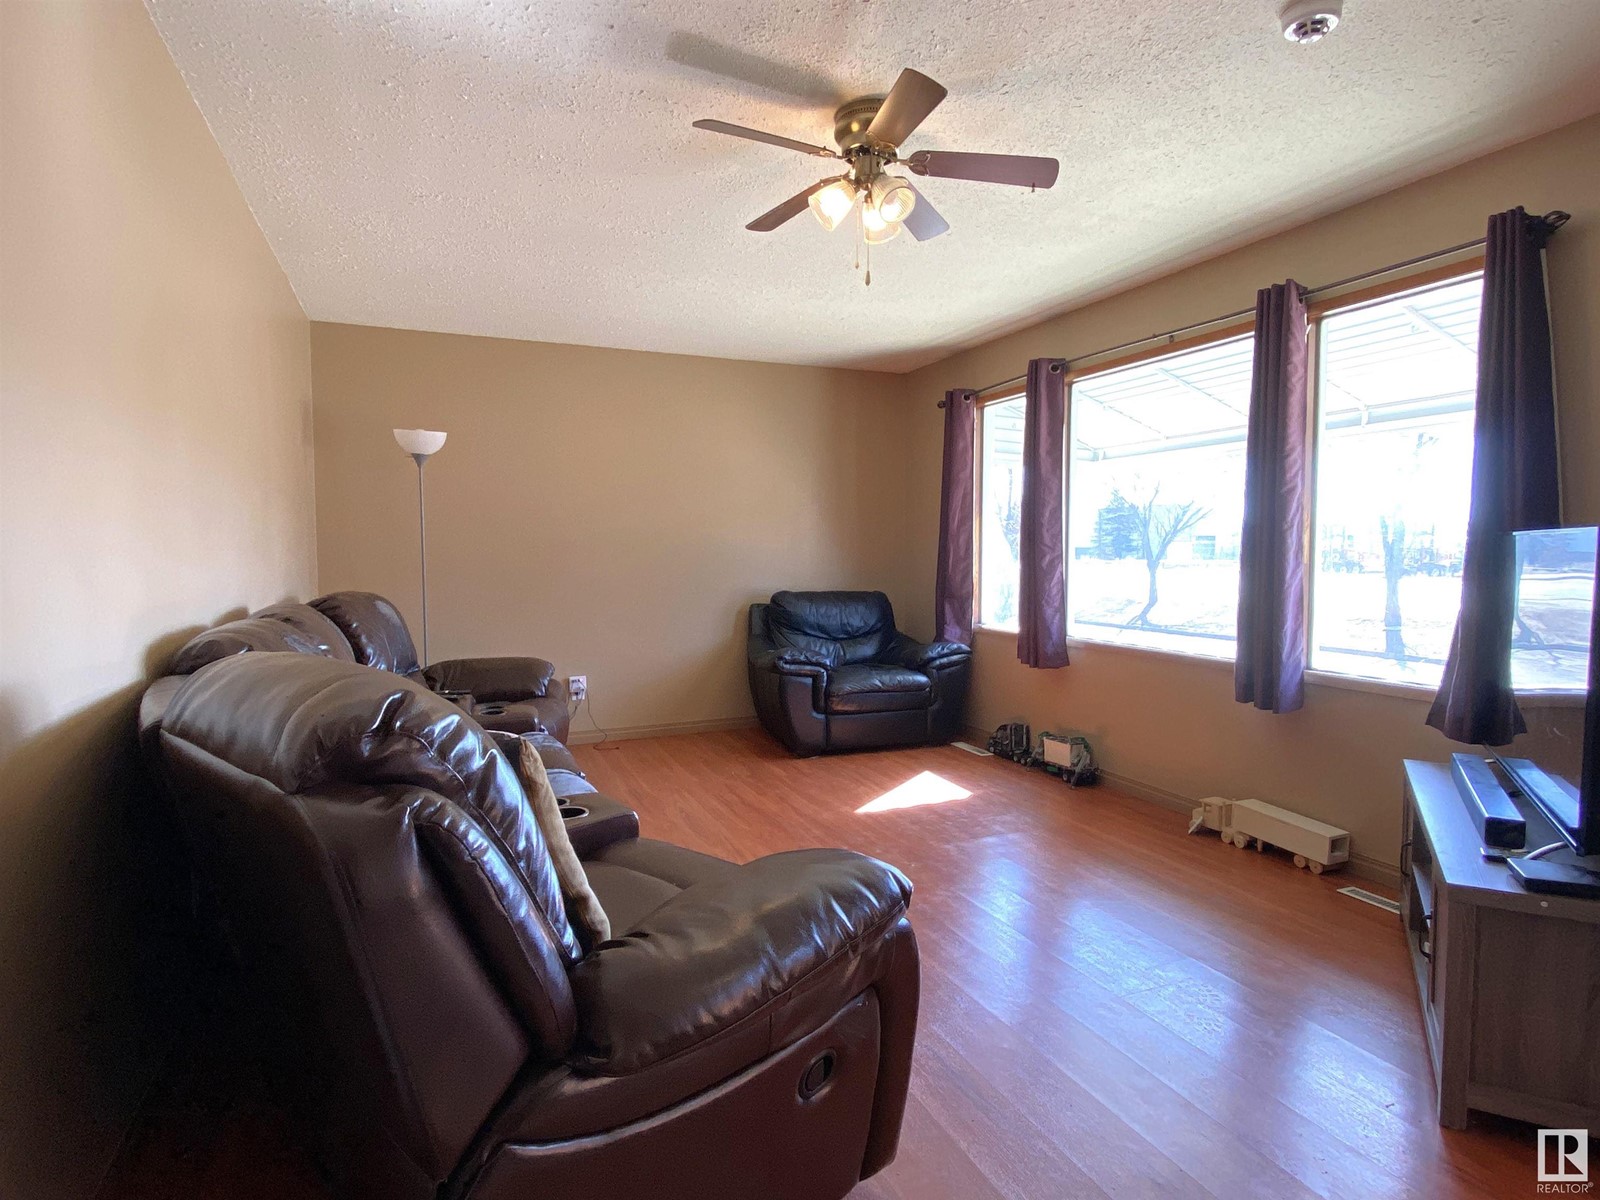
| Main Level | Living Room | 3.656 m | 4.665 m | 3.656 m x 4.665 m |
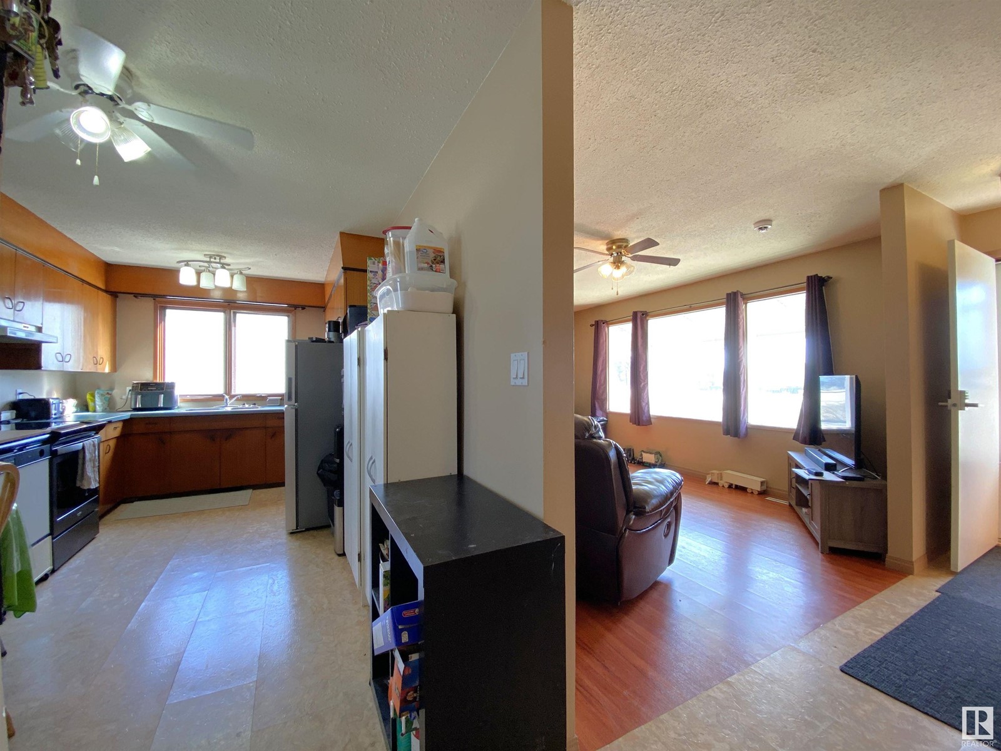
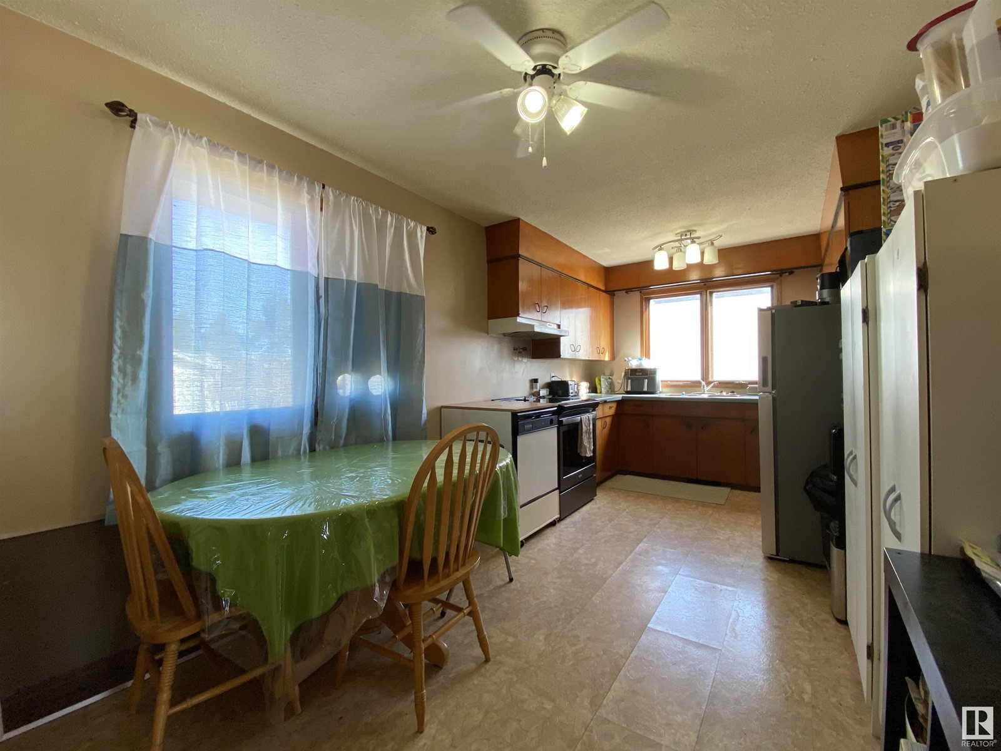
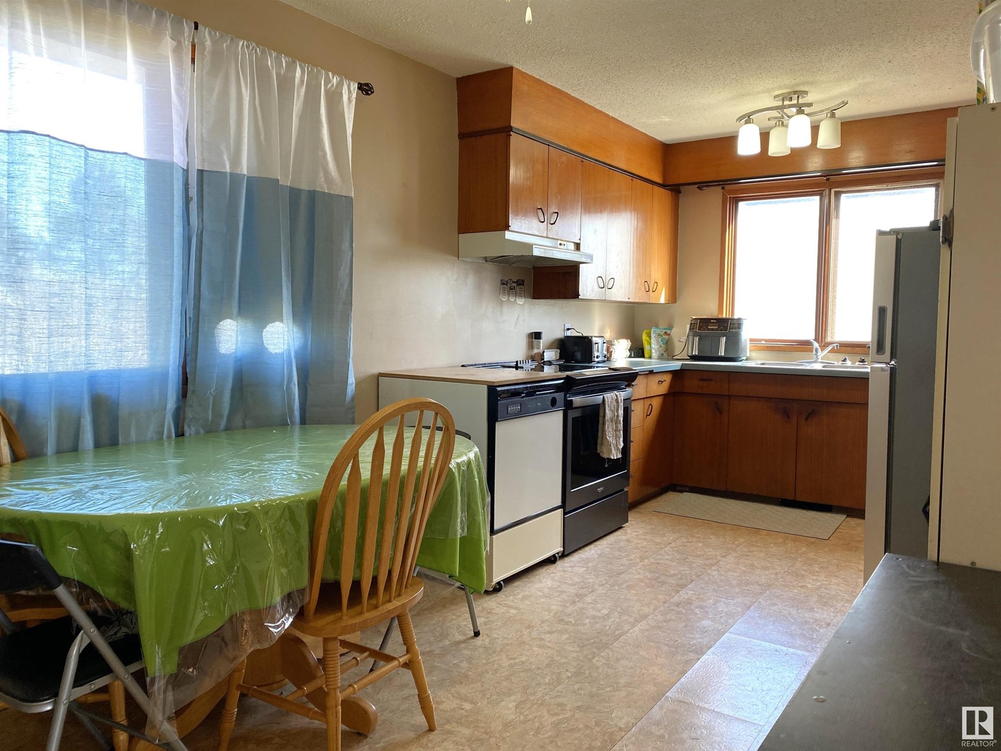
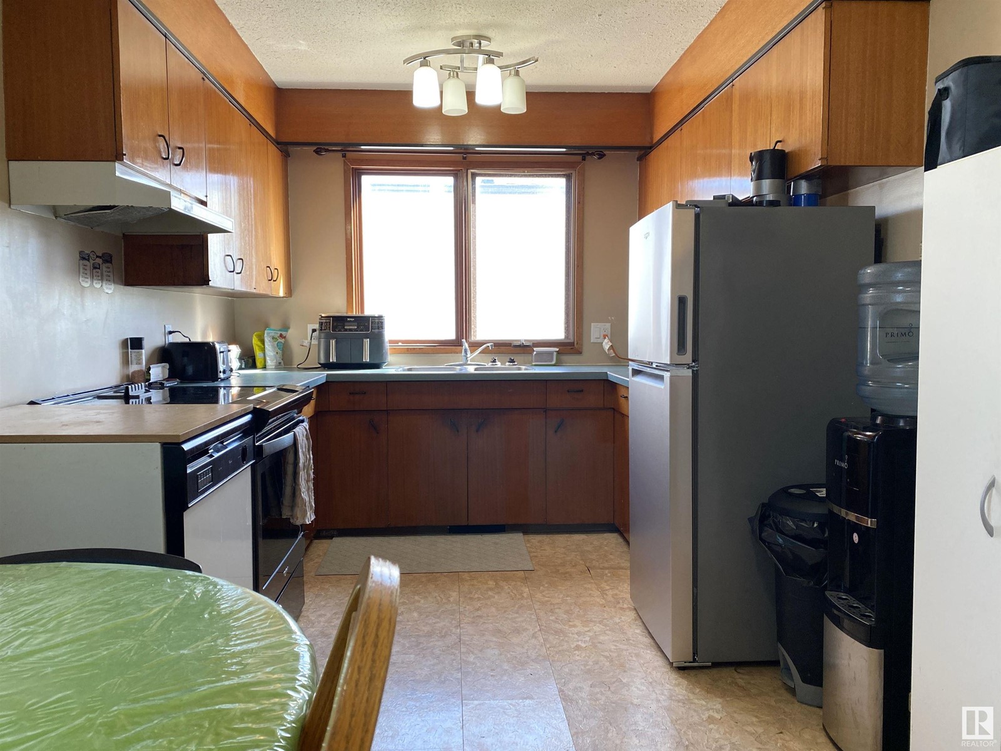
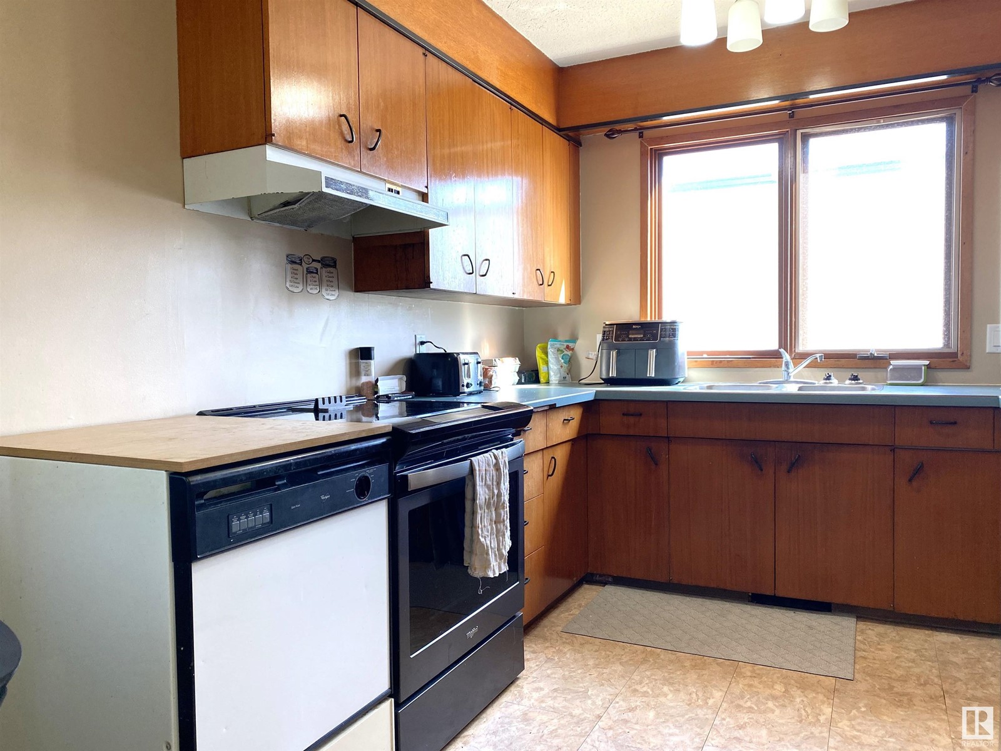
| Main Level | Kitchen | 2.733 m | 5.281 m | 2.733 m x 5.281 m |
| Main Level | Primary Bedroom | 3.806 m | 3.048 m | 3.806 m x 3.048 m |
| Main Level | Bedroom 2 | 2.731 m | 2.74 m | 2.731 m x 2.74 m |
| Main Level | Bedroom 3 | 3.78 m | 2.738 m | 3.78 m x 2.738 m |
https://www.realtor.ca/real-estate/28161338/5010-40-av-wetaskiwin-parkdale-wetaskiwin
Contact us for more information

The trademarks REALTOR®, REALTORS®, and the REALTOR® logo are controlled by The Canadian Real Estate Association (CREA) and identify real estate professionals who are members of CREA. The trademarks MLS®, Multiple Listing Service® and the associated logos are owned by The Canadian Real Estate Association (CREA) and identify the quality of services provided by real estate professionals who are members of CREA. The trademark DDF® is owned by The Canadian Real Estate Association (CREA) and identifies CREA's Data Distribution Facility (DDF®)

A password will be e-mailed to you