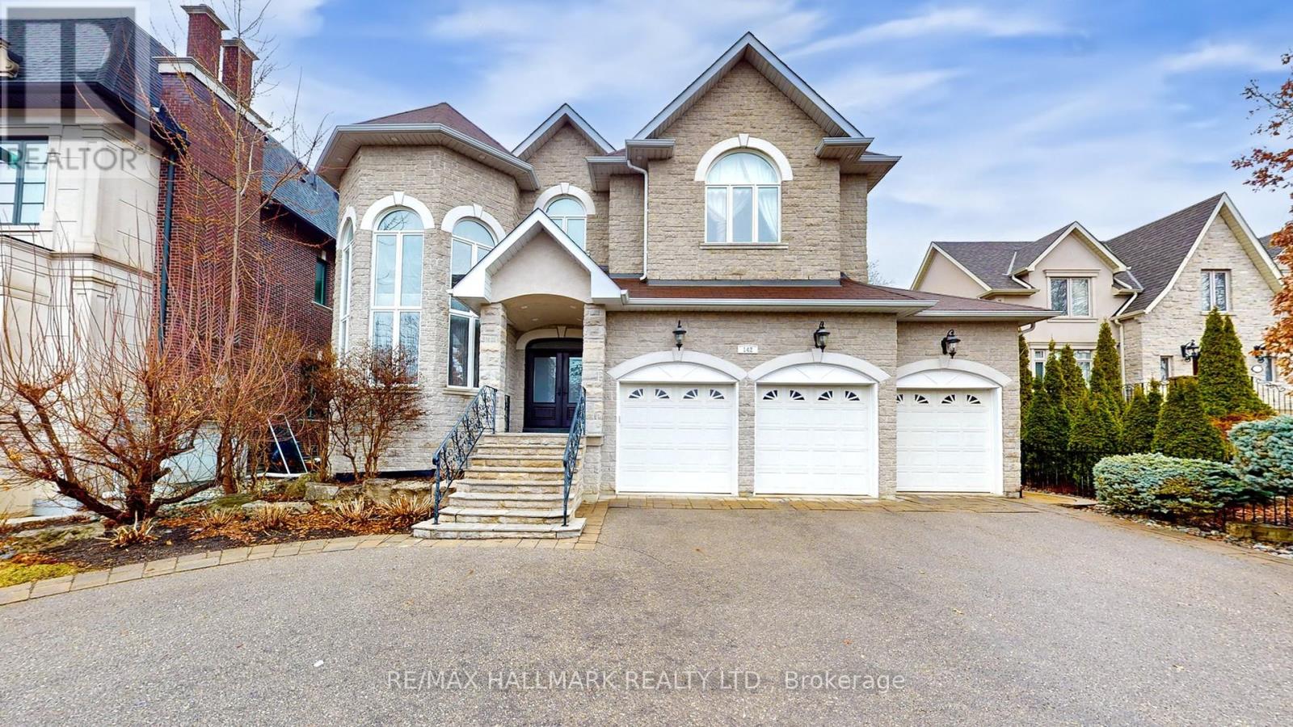
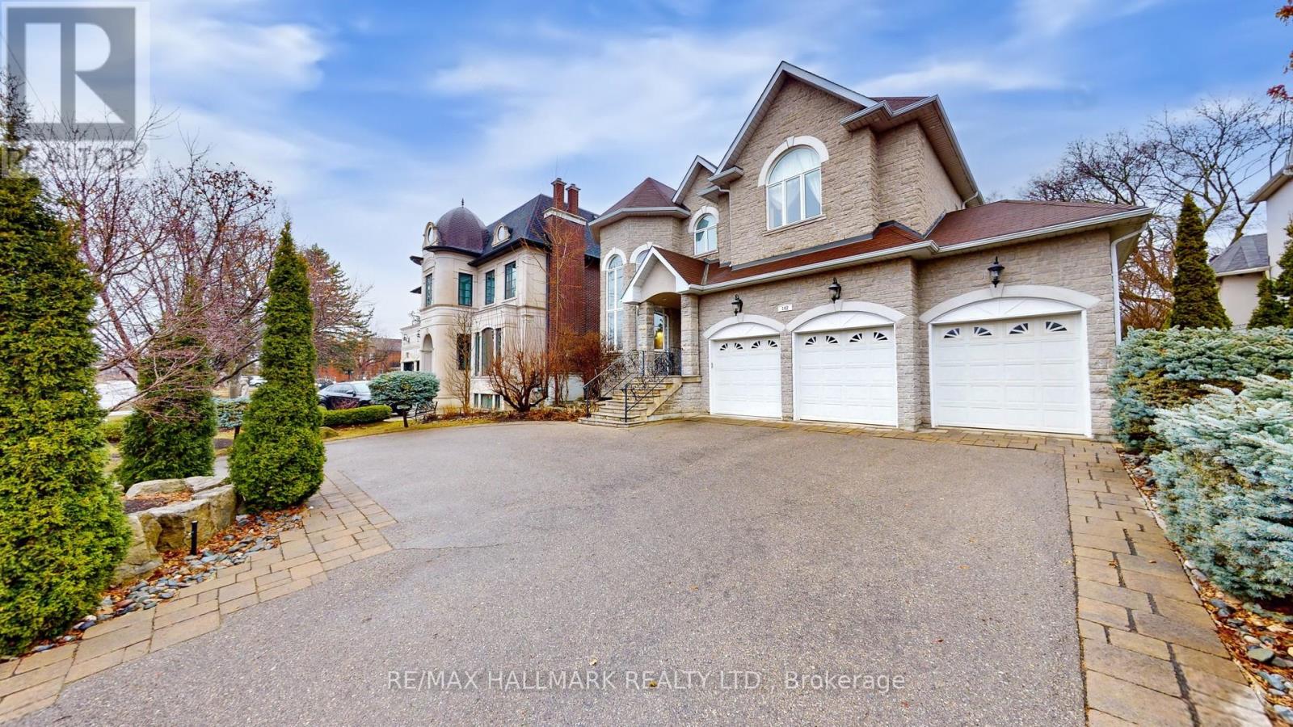
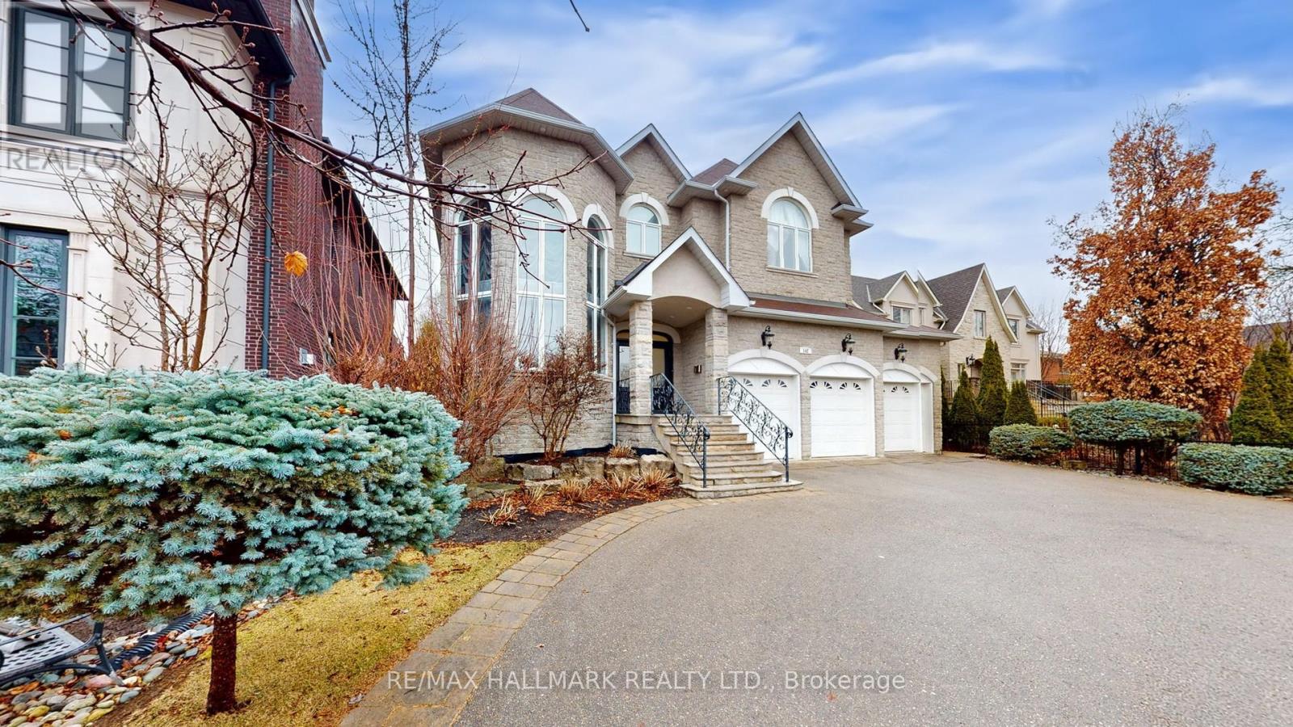
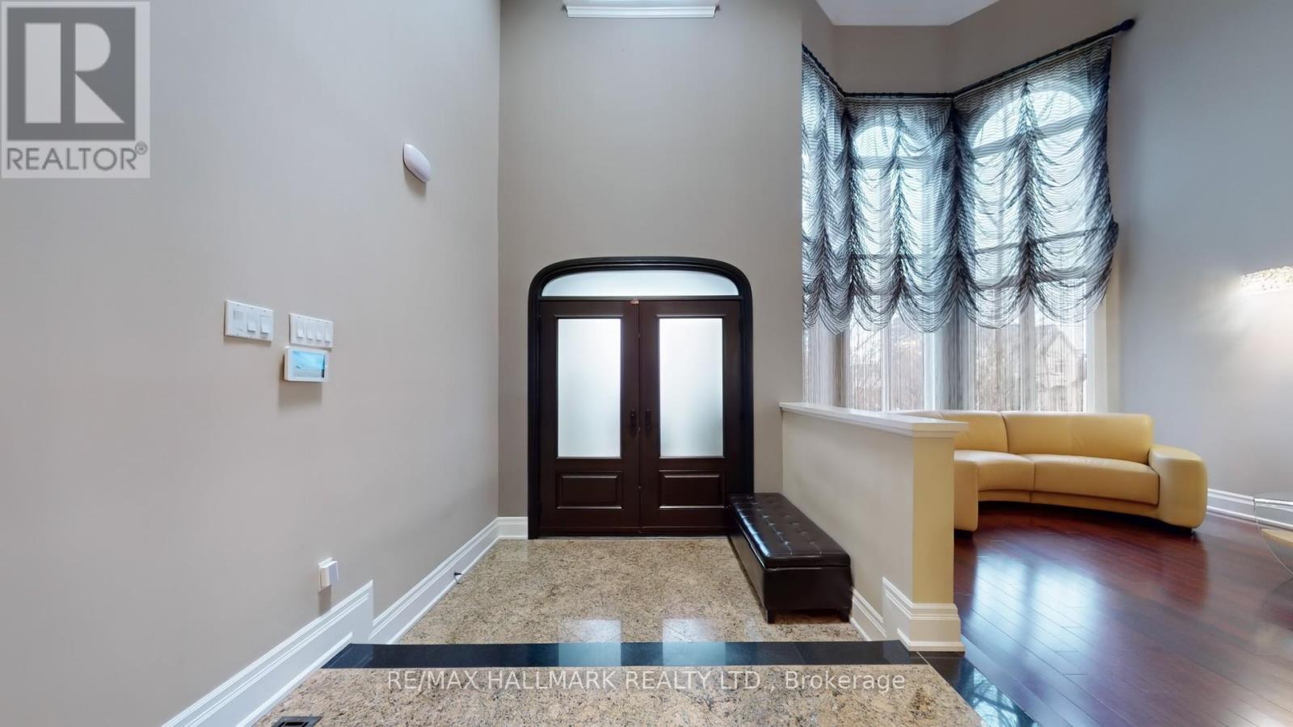




Discover an extraordinary residence in the prestigious North Richvale community, nestled among multi-million dollar homes in one of Richmond Hill's most sought-after locations. This nearly new masterpiece sits on a generous 60' x 355 lot. Boasting over 6,000 square feet of luxurious living space, this home features10-foot ceilings on the main floor, 9-foot ceilings on the second floor and basement, and an expansive layout with 5 bedrooms and 6 bathrooms. The interior showcases hardwood floors throughout, except in the gourmet kitchen and breakfast area, which are finished with premium materials. The main floor includes a sophisticated office, while the basement offers a spa-like sauna with heated floors and a convenient walk-up to the beautifully landscaped garden.Designed for ultimate comfort, three bedrooms feature ensuite, including one semi-ensuite, while the master retreat impresses with a 6-piece ensuite, a free-standing fireplace, his-and-hers walk-in closets, and an additional linen closet. Outdoors, enjoy an in-ground swimming pool, complemented by a 3-car garage and an elegant circular driveway. This exceptional property comes fully equipped with every imaginable luxury, making it a standout in this high-demand neighbourhood. (id:51018)
| MLS® Number | N12052452 |
| Property Type | Single Family |
| Community Name | North Richvale |
| Amenities Near By | Public Transit, Schools |
| Features | Carpet Free, Sauna |
| Parking Space Total | 13 |
| Pool Type | Inground Pool |
| Bathroom Total | 6 |
| Bedrooms Above Ground | 5 |
| Bedrooms Below Ground | 2 |
| Bedrooms Total | 7 |
| Appliances | Garage Door Opener Remote(s), Central Vacuum, Window Coverings |
| Basement Development | Finished |
| Basement Features | Walk Out |
| Basement Type | N/a (finished) |
| Construction Style Attachment | Detached |
| Cooling Type | Central Air Conditioning |
| Exterior Finish | Brick, Stone |
| Fireplace Present | Yes |
| Fireplace Total | 2 |
| Flooring Type | Hardwood, Ceramic |
| Half Bath Total | 1 |
| Heating Fuel | Natural Gas |
| Heating Type | Forced Air |
| Stories Total | 2 |
| Size Interior | 3500 - 5000 Sqft |
| Type | House |
| Utility Water | Municipal Water |
| Garage |
| Acreage | No |
| Land Amenities | Public Transit, Schools |
| Sewer | Sanitary Sewer |
| Size Depth | 356 Ft |
| Size Frontage | 61 Ft ,2 In |
| Size Irregular | 61.2 X 356 Ft |
| Size Total Text | 61.2 X 356 Ft |
| Level | Type | Length | Width | Dimensions |
|---|---|---|---|---|
| Second Level | Bedroom 5 | 4 m | 3.75 m | 4 m x 3.75 m |
| Second Level | Primary Bedroom | 5.65 m | 6 m | 5.65 m x 6 m |
| Second Level | Bedroom 2 | 3.75 m | 4 m | 3.75 m x 4 m |
| Second Level | Bedroom 3 | 3.75 m | 3.3 m | 3.75 m x 3.3 m |
| Second Level | Bedroom 4 | 5.5 m | 4 m | 5.5 m x 4 m |
| Basement | Bedroom | 3 m | 3 m | 3 m x 3 m |
| Basement | Bedroom | 3 m | 2 m | 3 m x 2 m |
| Basement | Recreational, Games Room | 11.75 m | 5.6 m | 11.75 m x 5.6 m |
| Basement | Great Room | 6 m | 3.8 m | 6 m x 3.8 m |
| Main Level | Living Room | 5.8 m | 3.7 m | 5.8 m x 3.7 m |
| Main Level | Dining Room | 5.25 m | 4.2 m | 5.25 m x 4.2 m |
| Main Level | Kitchen | 6.22 m | 6 m | 6.22 m x 6 m |
| Main Level | Eating Area | 9.6 m | 3 m | 9.6 m x 3 m |
| Main Level | Family Room | 5.4 m | 2 m | 5.4 m x 2 m |
| Main Level | Office | 4.1 m | 3.4 m | 4.1 m x 3.4 m |
Contact us for more information

The trademarks REALTOR®, REALTORS®, and the REALTOR® logo are controlled by The Canadian Real Estate Association (CREA) and identify real estate professionals who are members of CREA. The trademarks MLS®, Multiple Listing Service® and the associated logos are owned by The Canadian Real Estate Association (CREA) and identify the quality of services provided by real estate professionals who are members of CREA. The trademark DDF® is owned by The Canadian Real Estate Association (CREA) and identifies CREA's Data Distribution Facility (DDF®)

A password will be e-mailed to you