
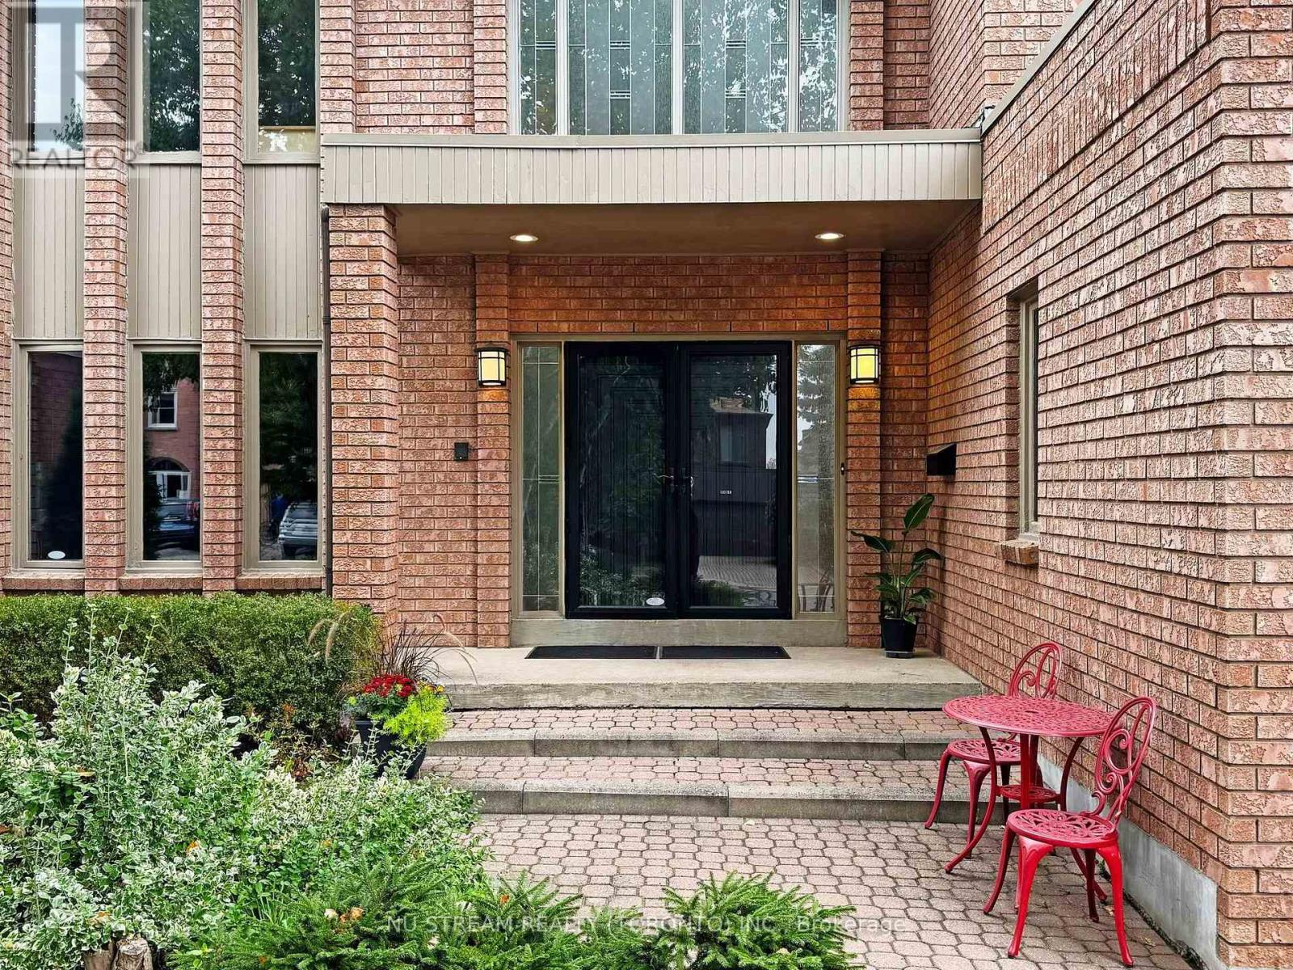
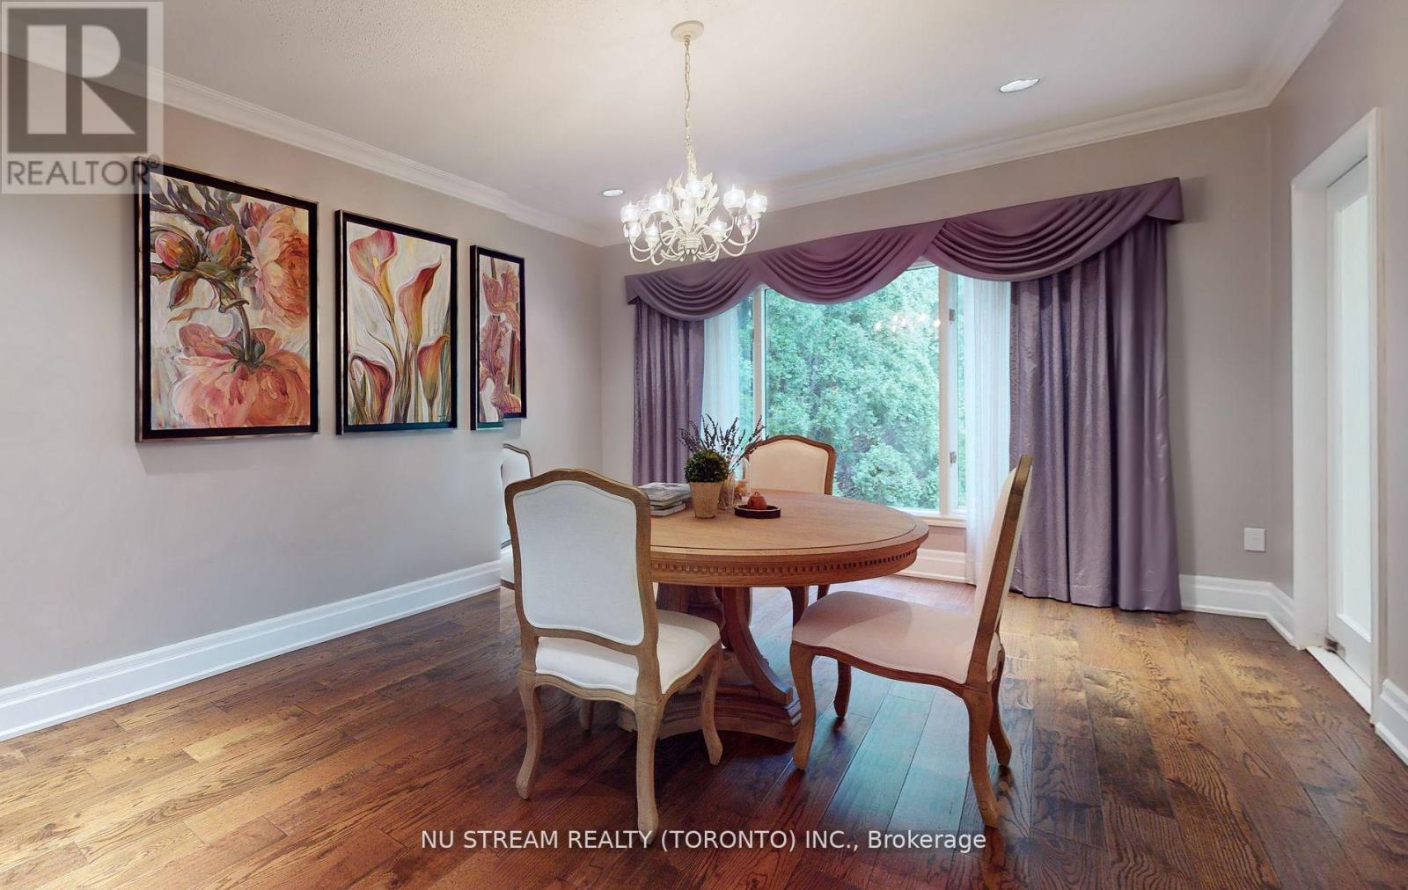
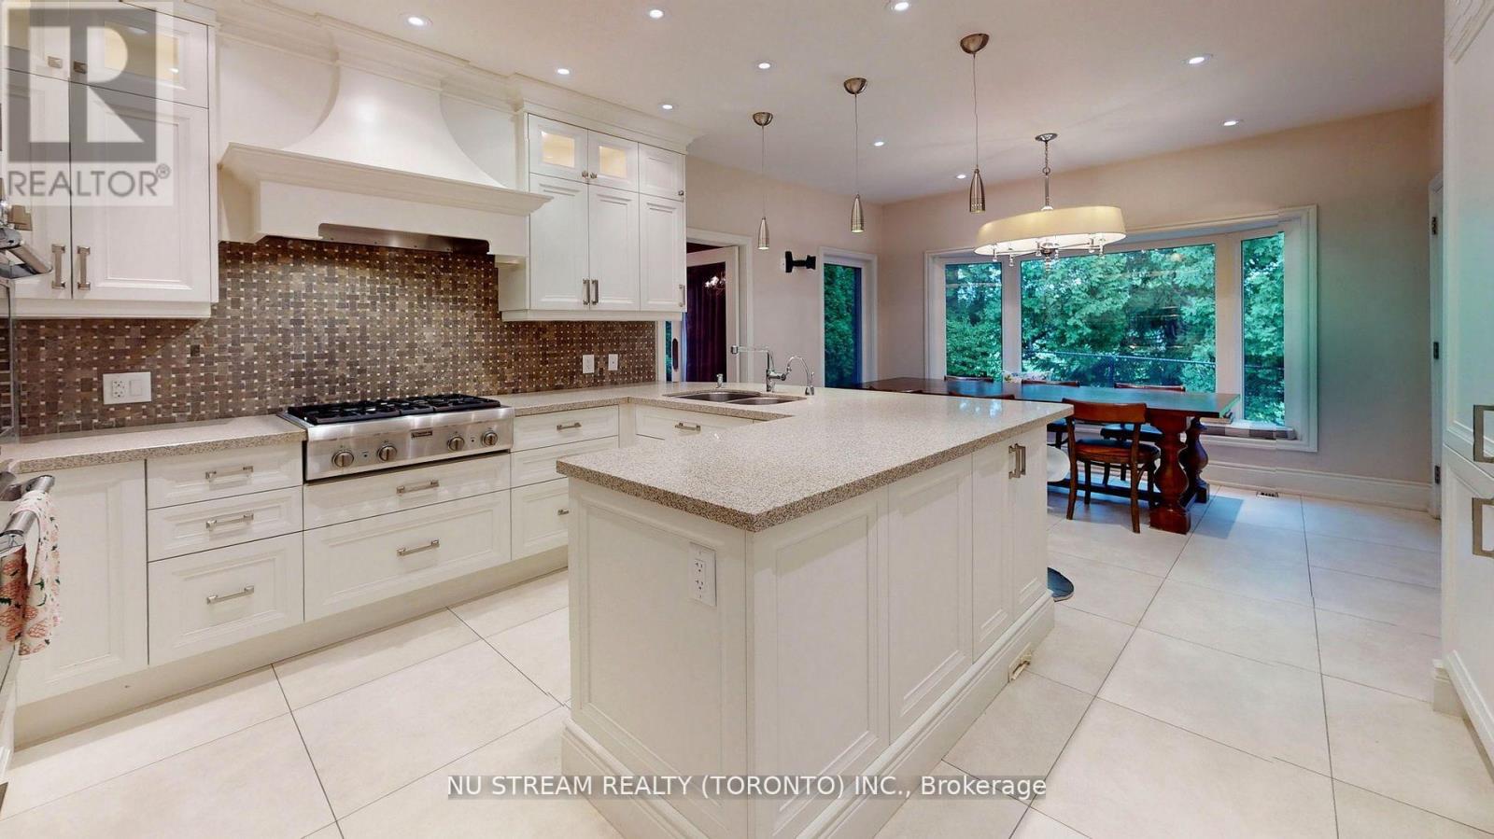

Beautiful 5+1 Bedroom 5 Bathroom Family Home In Prestigious Uplands of Thornhill. Very Very Rare Opportunity to Own A House With Backs To Golf Course & 9 Ft Ceilings On Main Floor, 2-Story Cathedral Foyer, Cameo Kitchen With Caesarstone Countertop. Amazing Layout: Huge Combo Living Room With Dining Room; Large Eat-In Kitchen; Classic Family room With Fireplace O/L Golf Course; Main floor Office; 5 Oversized Bedrooms & 3 Washrooms On 2nd Floor. Treed Private Lot. Magnificent Park-Like Setting In Your Backyard. Steps To Schools, Public Transportation, Shopping Mall, Community Centre & More. ! Beautiful Garden-Style Street With Friendly and Quiet Neighborhood. Your Will Love This Home! (id:51018)
| MLS® Number | N12080338 |
| Property Type | Single Family |
| Community Name | Uplands |
| Parking Space Total | 4 |
| Bathroom Total | 5 |
| Bedrooms Above Ground | 5 |
| Bedrooms Below Ground | 1 |
| Bedrooms Total | 6 |
| Age | 31 To 50 Years |
| Appliances | Water Heater, Central Vacuum, Oven - Built-in, Cooktop, Dryer, Oven, Hood Fan, Washer, Window Coverings, Refrigerator |
| Basement Development | Finished |
| Basement Type | N/a (finished) |
| Construction Style Attachment | Detached |
| Cooling Type | Central Air Conditioning |
| Exterior Finish | Brick |
| Fireplace Present | Yes |
| Flooring Type | Carpeted |
| Foundation Type | Concrete |
| Half Bath Total | 1 |
| Heating Fuel | Natural Gas |
| Heating Type | Forced Air |
| Stories Total | 2 |
| Size Interior | 3500 - 5000 Sqft |
| Type | House |
| Utility Water | Municipal Water |
| Attached Garage | |
| Garage |
| Acreage | No |
| Sewer | Sanitary Sewer |
| Size Depth | 108 Ft ,4 In |
| Size Frontage | 52 Ft ,7 In |
| Size Irregular | 52.6 X 108.4 Ft |
| Size Total Text | 52.6 X 108.4 Ft |
| Level | Type | Length | Width | Dimensions |
|---|---|---|---|---|
| Second Level | Primary Bedroom | 6.75 m | 3.7 m | 6.75 m x 3.7 m |
| Second Level | Bedroom 2 | 5.79 m | 3.65 m | 5.79 m x 3.65 m |
| Second Level | Bedroom 3 | 5.75 m | 4.16 m | 5.75 m x 4.16 m |
| Second Level | Bedroom 4 | 4.41 m | 3.41 m | 4.41 m x 3.41 m |
| Second Level | Bedroom 5 | 3.97 m | 3.66 m | 3.97 m x 3.66 m |
| Basement | Recreational, Games Room | 13.66 m | 5.77 m | 13.66 m x 5.77 m |
| Basement | Bedroom | 5.53 m | 3.95 m | 5.53 m x 3.95 m |
| Main Level | Kitchen | 6.47 m | 3.94 m | 6.47 m x 3.94 m |
| Main Level | Living Room | 6.42 m | 3.92 m | 6.42 m x 3.92 m |
| Main Level | Dining Room | 5.5 m | 3.92 m | 5.5 m x 3.92 m |
| Main Level | Family Room | 5.63 m | 4.45 m | 5.63 m x 4.45 m |
| Main Level | Library | 4.16 m | 3.65 m | 4.16 m x 3.65 m |
https://www.realtor.ca/real-estate/28162482/161-rose-green-drive-vaughan-uplands-uplands
Contact us for more information

The trademarks REALTOR®, REALTORS®, and the REALTOR® logo are controlled by The Canadian Real Estate Association (CREA) and identify real estate professionals who are members of CREA. The trademarks MLS®, Multiple Listing Service® and the associated logos are owned by The Canadian Real Estate Association (CREA) and identify the quality of services provided by real estate professionals who are members of CREA. The trademark DDF® is owned by The Canadian Real Estate Association (CREA) and identifies CREA's Data Distribution Facility (DDF®)

A password will be e-mailed to you