







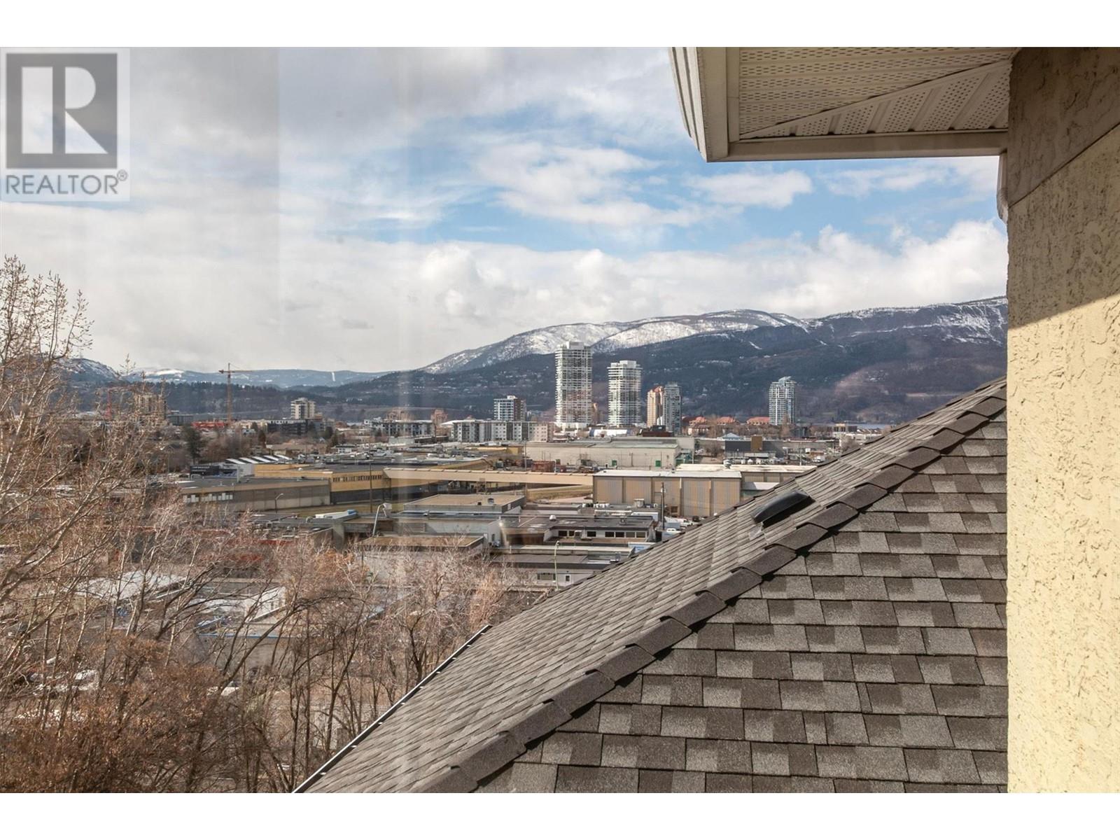

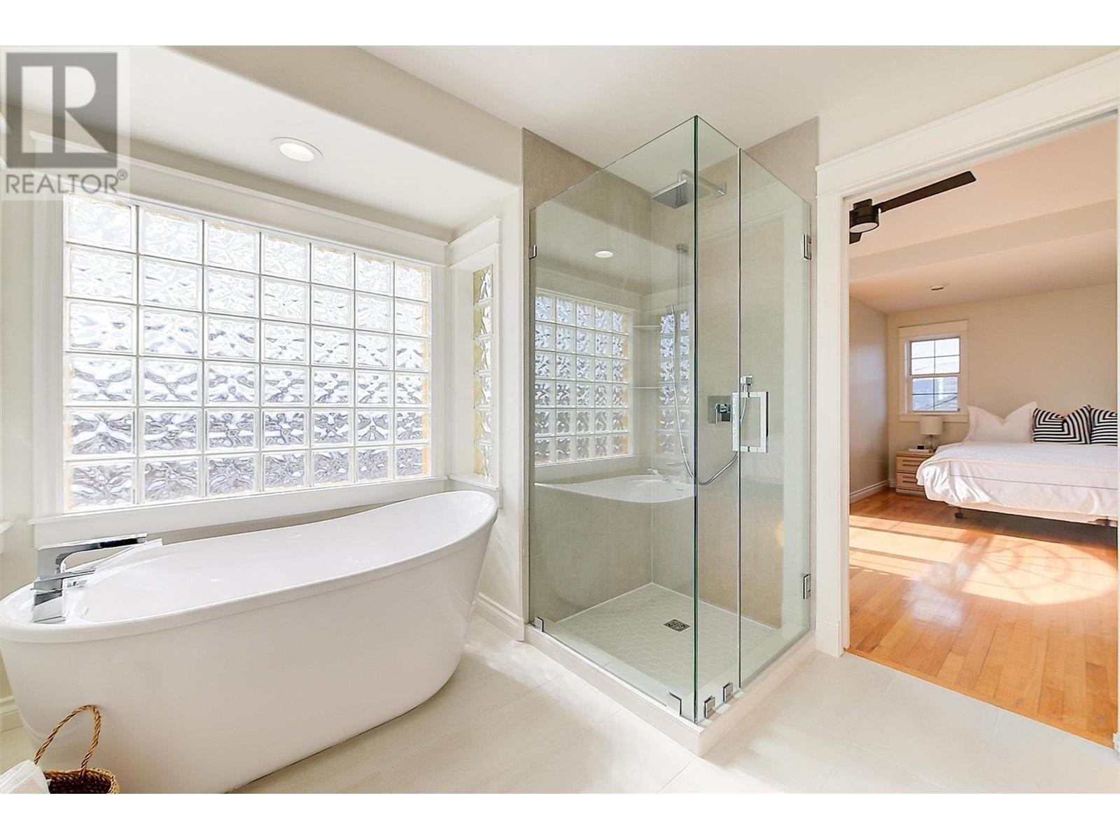
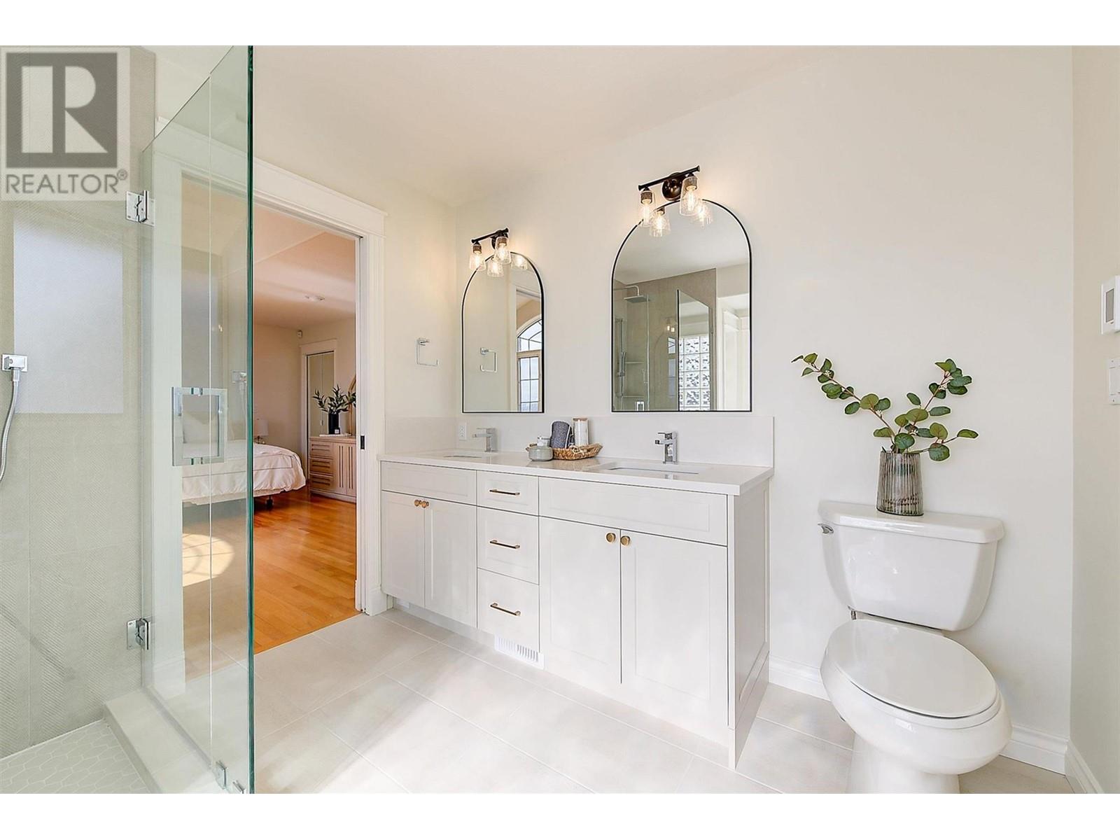
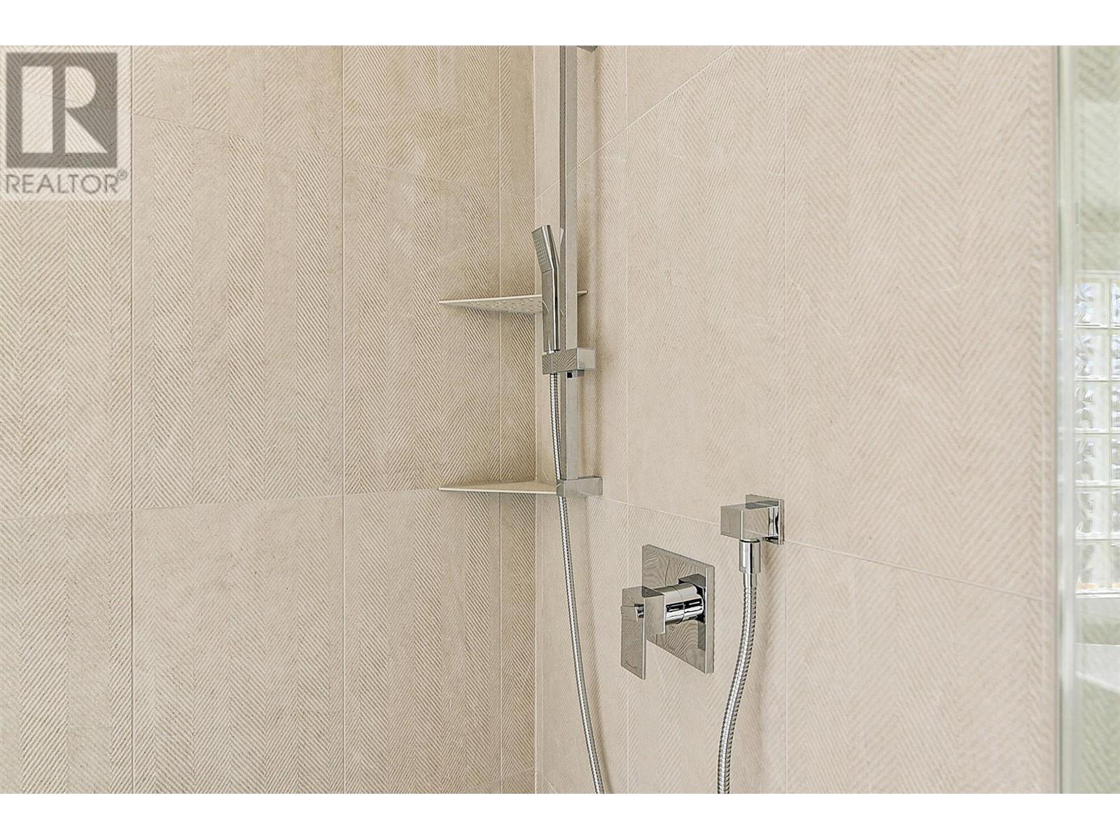


Perched on a quiet cul-de-sac in Glenmore, this exquisite multi-level home at 1075 Waldie Court has elegance, comfort, and functionality. Boasting nearly 4,000 sq. ft. of beautifully finished living space, this residence is a haven for families, entertainers, and those seeking a serene retreat. Step inside to discover soaring ceilings, rich hardwood floors, and three inviting fireplaces that add warmth and charm. The gourmet kitchen with a gas range, sleek appliances, and a spacious island flows seamlessly into the sun-drenched dining and living areas. A stunning sunroom beckons with its generous space, perfect for morning coffee or evening relaxation. The upper level is home to a grand primary suite, featuring an opulent 5-piece ensuite and picturesque mountain views. Two additional bedrooms provide ample space for family or guests. Below, a fully finished basement with 2 beds and 2 full baths a private entrance offers a self-contained suite—ideal for extended family, rental potential, or a luxurious guest retreat. Outdoors, a private fenced yard creates a tranquil oasis, while the attached two-car garage and additional parking provide convenience. Situated just moments from parks, top-rated schools, and vibrant shopping and dining, this home offers the perfect blend of seclusion and accessibility. (id:51018)
| MLS® Number | 10338550 |
| Property Type | Single Family |
| Neigbourhood | Glenmore |
| Amenities Near By | Public Transit, Park, Recreation, Schools, Shopping |
| Community Features | Family Oriented, Pets Allowed, Rentals Allowed |
| Features | Cul-de-sac, Central Island |
| Parking Space Total | 5 |
| Road Type | Cul De Sac |
| View Type | City View, Mountain View, Valley View, View (panoramic) |
| Bathroom Total | 5 |
| Bedrooms Total | 5 |
| Appliances | Refrigerator, Dishwasher, Cooktop - Electric, Range - Gas, Microwave, Oven, Washer & Dryer |
| Architectural Style | Split Level Entry |
| Basement Type | Full |
| Constructed Date | 1994 |
| Construction Style Attachment | Detached |
| Construction Style Split Level | Other |
| Cooling Type | Central Air Conditioning |
| Exterior Finish | Stucco |
| Fireplace Present | Yes |
| Fireplace Type | Insert |
| Flooring Type | Carpeted, Hardwood, Laminate, Mixed Flooring, Tile |
| Half Bath Total | 1 |
| Heating Type | Forced Air, See Remarks |
| Roof Material | Asphalt Shingle |
| Roof Style | Unknown |
| Stories Total | 3 |
| Size Interior | 3901 Sqft |
| Type | House |
| Utility Water | Municipal Water |
| Attached Garage | 2 |
| Access Type | Easy Access |
| Acreage | No |
| Fence Type | Fence |
| Land Amenities | Public Transit, Park, Recreation, Schools, Shopping |
| Sewer | Municipal Sewage System |
| Size Irregular | 0.17 |
| Size Total | 0.17 Ac|under 1 Acre |
| Size Total Text | 0.17 Ac|under 1 Acre |
| Zoning Type | Unknown |
| Level | Type | Length | Width | Dimensions |
|---|---|---|---|---|
| Second Level | Bedroom | 12'4'' x 12'11'' | ||
| Second Level | Bedroom | 15'10'' x 10'9'' | ||
| Second Level | 4pc Bathroom | 6' x 10'9'' | ||
| Second Level | 5pc Ensuite Bath | 10'1'' x 9' | ||
| Second Level | Primary Bedroom | 16'10'' x 17'1'' | ||
| Basement | Laundry Room | 9'5'' x 9'8'' | ||
| Basement | 3pc Bathroom | 6' x 8'7'' | ||
| Basement | 4pc Ensuite Bath | 10'3'' x 7'7'' | ||
| Basement | Office | 12' x 5'3'' | ||
| Basement | Storage | 18'9'' x 5'10'' | ||
| Basement | Other | 19'3'' x 7'10'' | ||
| Main Level | 2pc Bathroom | Measurements not available | ||
| Main Level | Laundry Room | 11'2'' x 8'2'' | ||
| Main Level | Family Room | 16'4'' x 14'10'' | ||
| Main Level | Dining Nook | 8' x 14'9'' | ||
| Main Level | Kitchen | 8'10'' x 12'10'' | ||
| Main Level | Sunroom | 20' x 22'7'' | ||
| Main Level | Dining Room | 13'3'' x 12'1'' | ||
| Main Level | Living Room | 13' x 19'10'' | ||
| Main Level | Foyer | 6'4'' x 8'9'' | ||
| Additional Accommodation | Primary Bedroom | 16'6'' x 14'11'' | ||
| Additional Accommodation | Bedroom | 9'11'' x 9'4'' | ||
| Additional Accommodation | Kitchen | 13' x 16'7'' | ||
| Additional Accommodation | Living Room | 16'3'' x 12'9'' |
https://www.realtor.ca/real-estate/28057761/1075-waldie-court-lot-d-kelowna-glenmore
Contact us for more information

The trademarks REALTOR®, REALTORS®, and the REALTOR® logo are controlled by The Canadian Real Estate Association (CREA) and identify real estate professionals who are members of CREA. The trademarks MLS®, Multiple Listing Service® and the associated logos are owned by The Canadian Real Estate Association (CREA) and identify the quality of services provided by real estate professionals who are members of CREA. The trademark DDF® is owned by The Canadian Real Estate Association (CREA) and identifies CREA's Data Distribution Facility (DDF®)

A password will be e-mailed to you