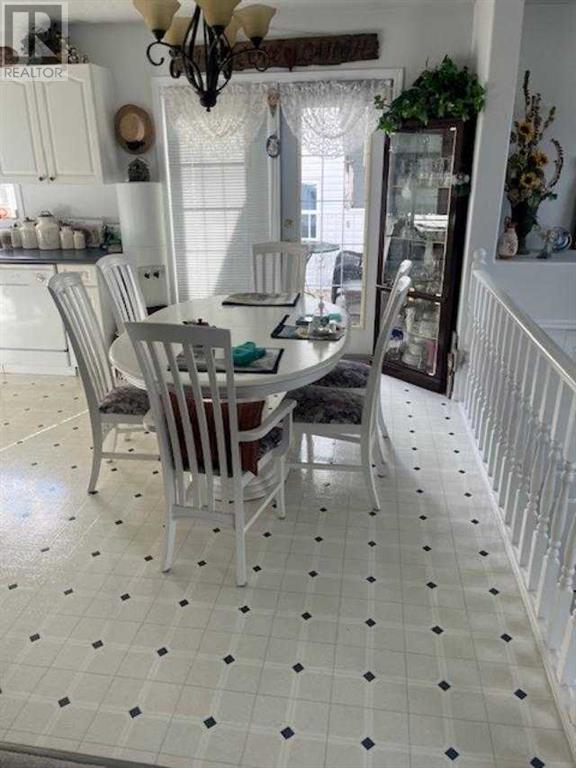
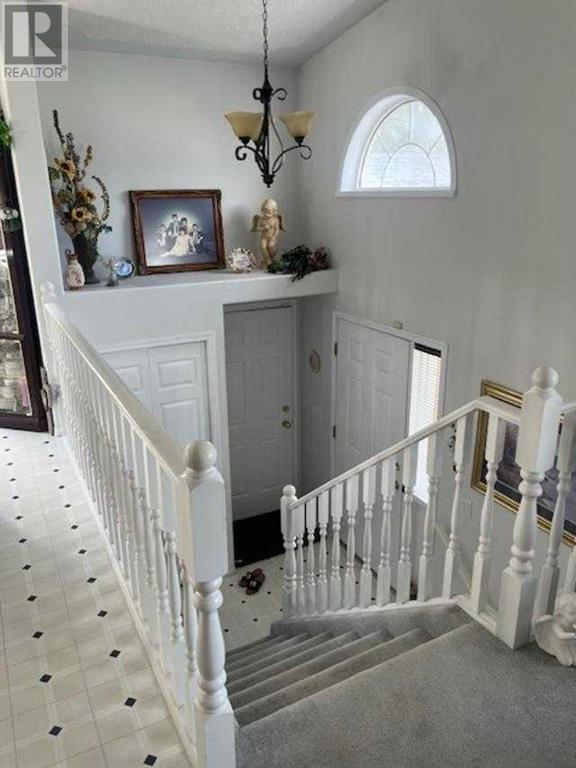
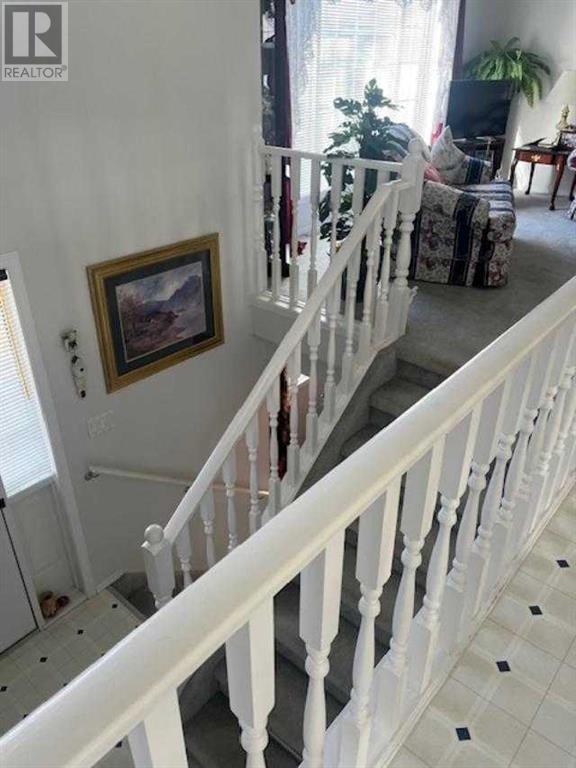
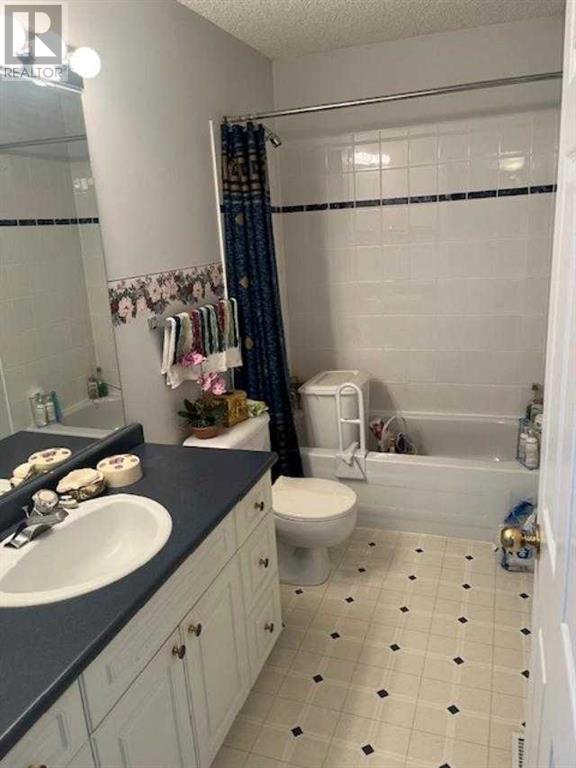
Here is a chance to purchase a modern well kept home in a nice quiet neighborhood! This 1997 1016 sq. ft. 4 bedroom 2 full bath home with full finished basement could be what you are looking for! Features include open concept kitchen/ Dining area, patio doors onto a large deck, with beautiful fenced back yard, full finished basement with 2 bedrooms and a full bath! Single attached heated garage & paved driveway! Close to Highschool and Hospital! (id:51018)
| MLS® Number | A2171316 |
| Property Type | Single Family |
| Amenities Near By | Airport, Golf Course, Park, Playground, Recreation Nearby, Schools, Shopping |
| Community Features | Golf Course Development, Fishing |
| Features | Pvc Window |
| Parking Space Total | 3 |
| Plan | 9723626 |
| Structure | Deck |
| Bathroom Total | 2 |
| Bedrooms Above Ground | 2 |
| Bedrooms Below Ground | 2 |
| Bedrooms Total | 4 |
| Appliances | Refrigerator, Dishwasher, Range, Microwave, Washer & Dryer |
| Architectural Style | Bi-level |
| Basement Development | Finished |
| Basement Type | Full (finished) |
| Constructed Date | 1997 |
| Construction Style Attachment | Detached |
| Cooling Type | Central Air Conditioning |
| Exterior Finish | Vinyl Siding |
| Flooring Type | Carpeted, Laminate, Linoleum |
| Foundation Type | Poured Concrete |
| Heating Fuel | Natural Gas |
| Heating Type | Forced Air |
| Stories Total | 1 |
| Size Interior | 1016 Sqft |
| Total Finished Area | 1016 Sqft |
| Type | House |
| Attached Garage | 1 |
| Acreage | No |
| Fence Type | Partially Fenced |
| Land Amenities | Airport, Golf Course, Park, Playground, Recreation Nearby, Schools, Shopping |
| Size Depth | 30.48 M |
| Size Frontage | 15.24 M |
| Size Irregular | 1500.00 |
| Size Total | 1500 Sqft|0-4,050 Sqft |
| Size Total Text | 1500 Sqft|0-4,050 Sqft |
| Zoning Description | R2 |
| Level | Type | Length | Width | Dimensions |
|---|---|---|---|---|
| Basement | 4pc Bathroom | 6.00 Ft x 5.00 Ft | ||
| Basement | Bedroom | 10.00 Ft x 12.00 Ft | ||
| Basement | Bedroom | 10.00 Ft x 9.00 Ft | ||
| Main Level | Bedroom | 10.00 Ft x 8.00 Ft | ||
| Main Level | Primary Bedroom | 12.00 Ft x 8.00 Ft | ||
| Main Level | 3pc Bathroom | 6.00 Ft x 5.00 Ft |
https://www.realtor.ca/real-estate/27514269/411-1st-street-ne-manning
Contact us for more information

The trademarks REALTOR®, REALTORS®, and the REALTOR® logo are controlled by The Canadian Real Estate Association (CREA) and identify real estate professionals who are members of CREA. The trademarks MLS®, Multiple Listing Service® and the associated logos are owned by The Canadian Real Estate Association (CREA) and identify the quality of services provided by real estate professionals who are members of CREA. The trademark DDF® is owned by The Canadian Real Estate Association (CREA) and identifies CREA's Data Distribution Facility (DDF®)

A password will be e-mailed to you