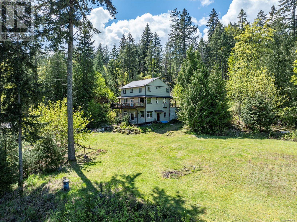
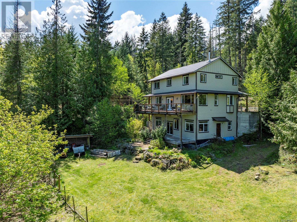
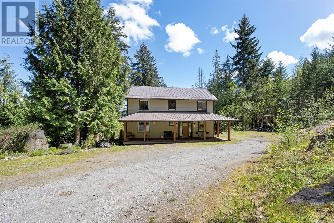
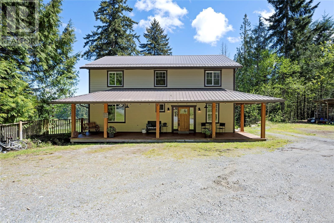
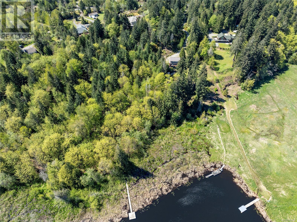
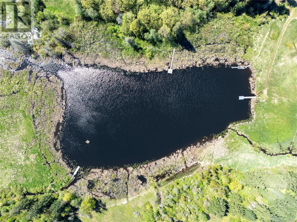
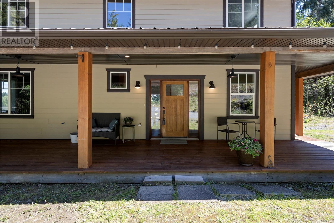

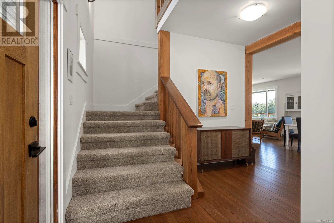
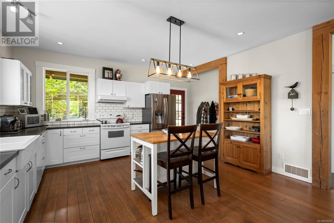

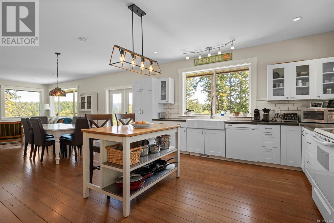
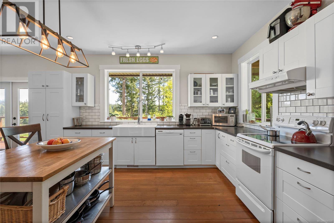
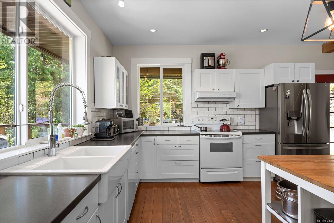
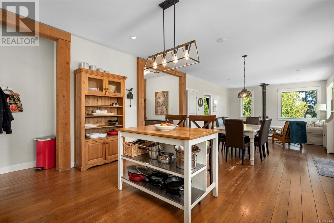
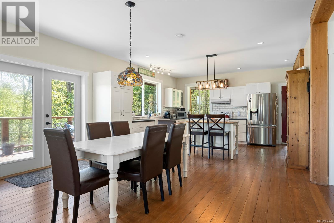
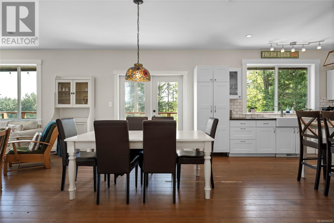
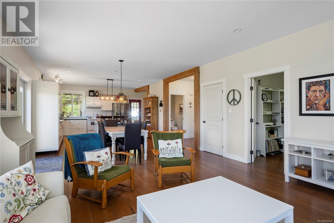
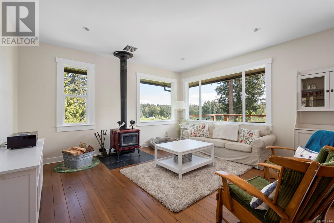
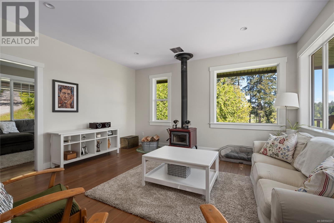
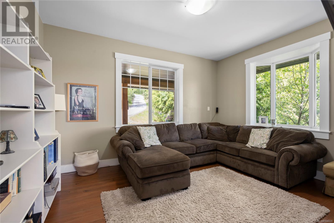
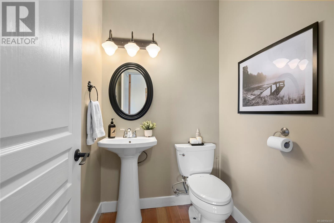
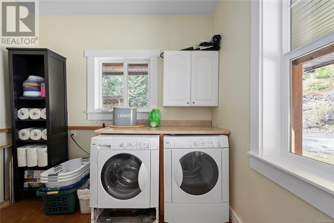
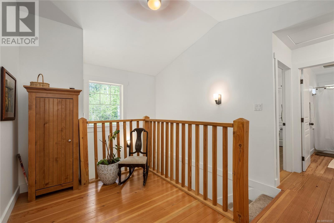
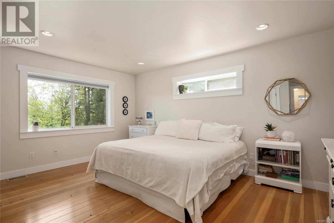
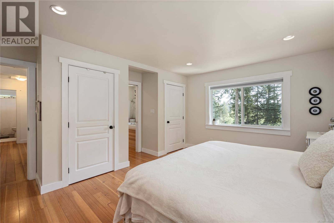
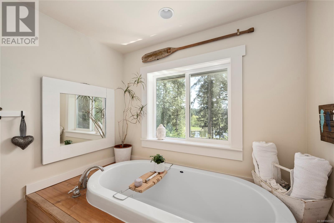
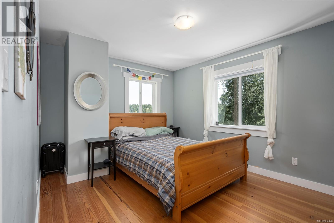
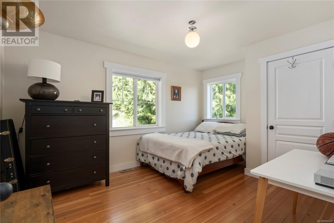
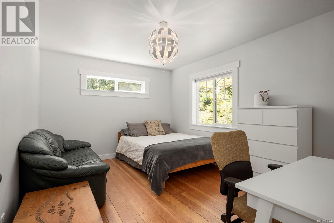
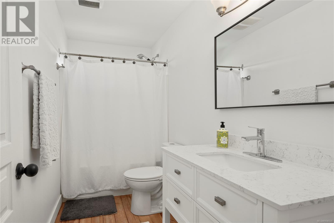
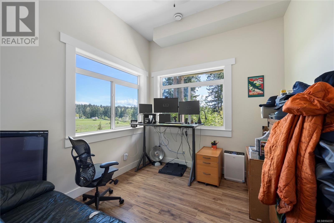
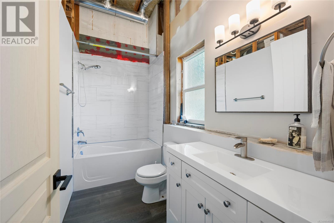
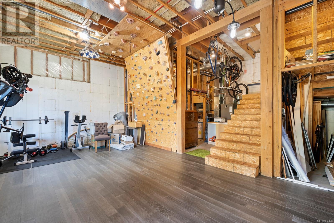
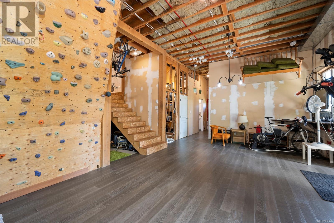
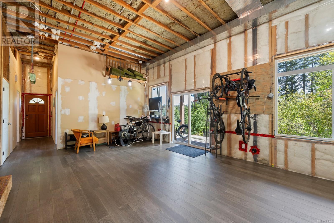
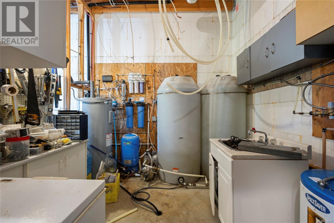
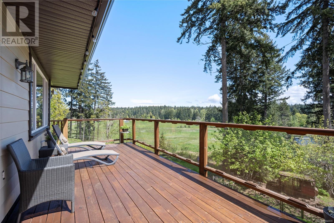
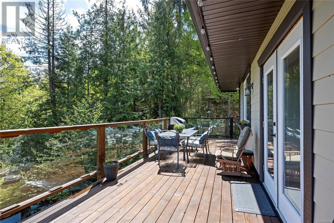
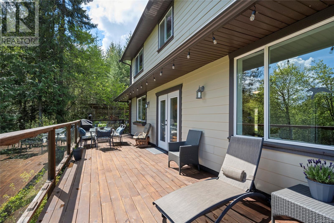
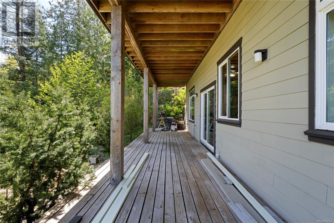
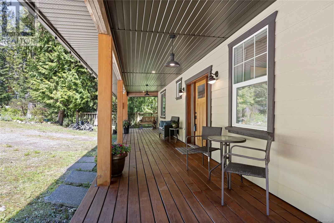
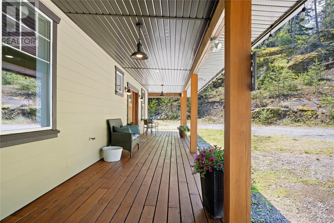
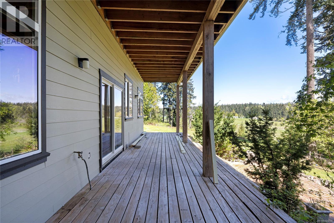
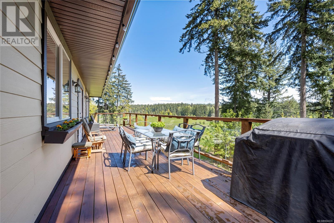
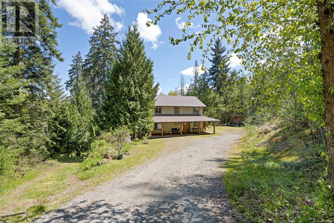
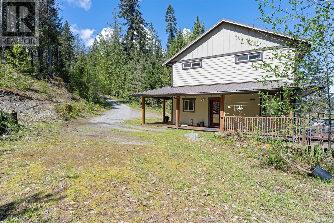
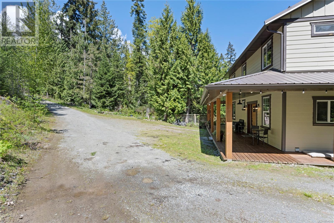
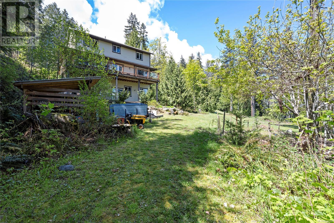
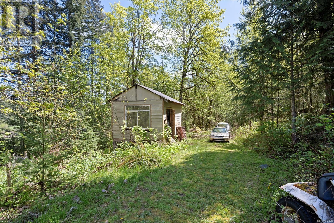
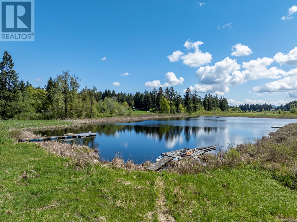
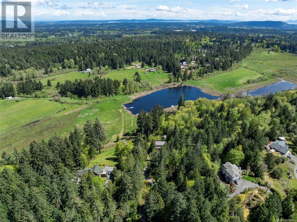
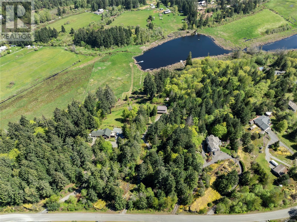
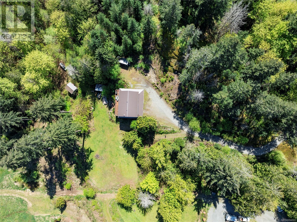
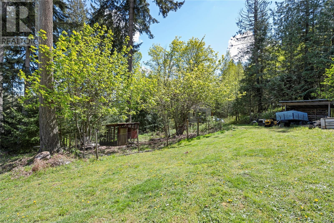
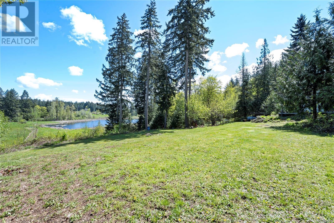
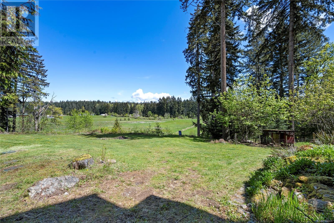
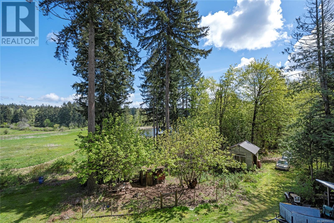
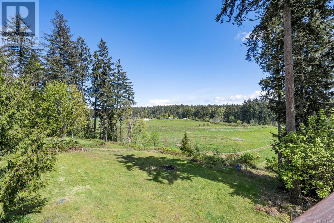
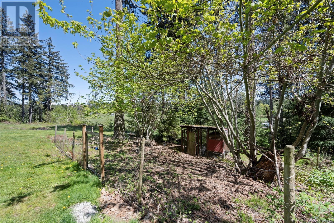
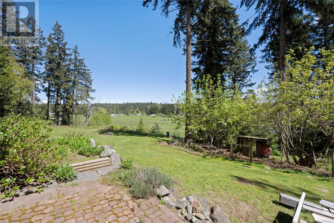
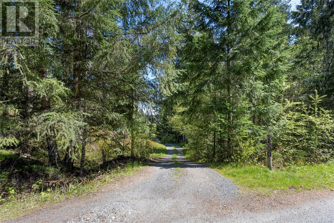
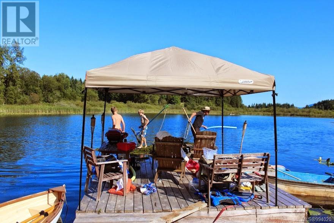
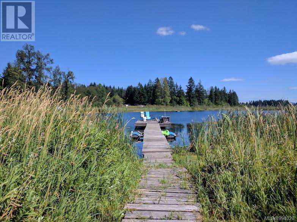
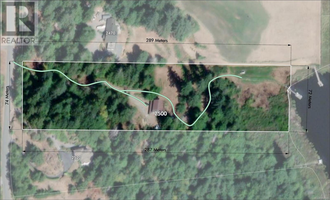
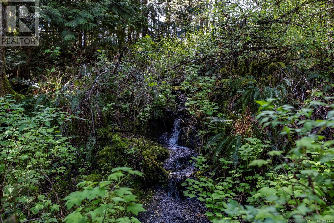
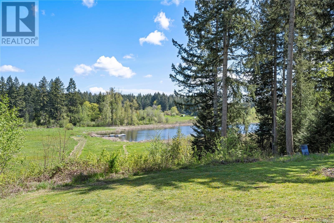
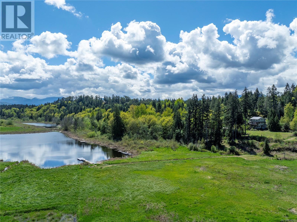
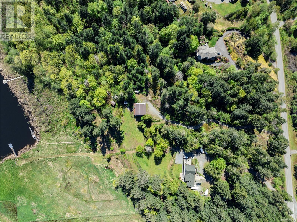
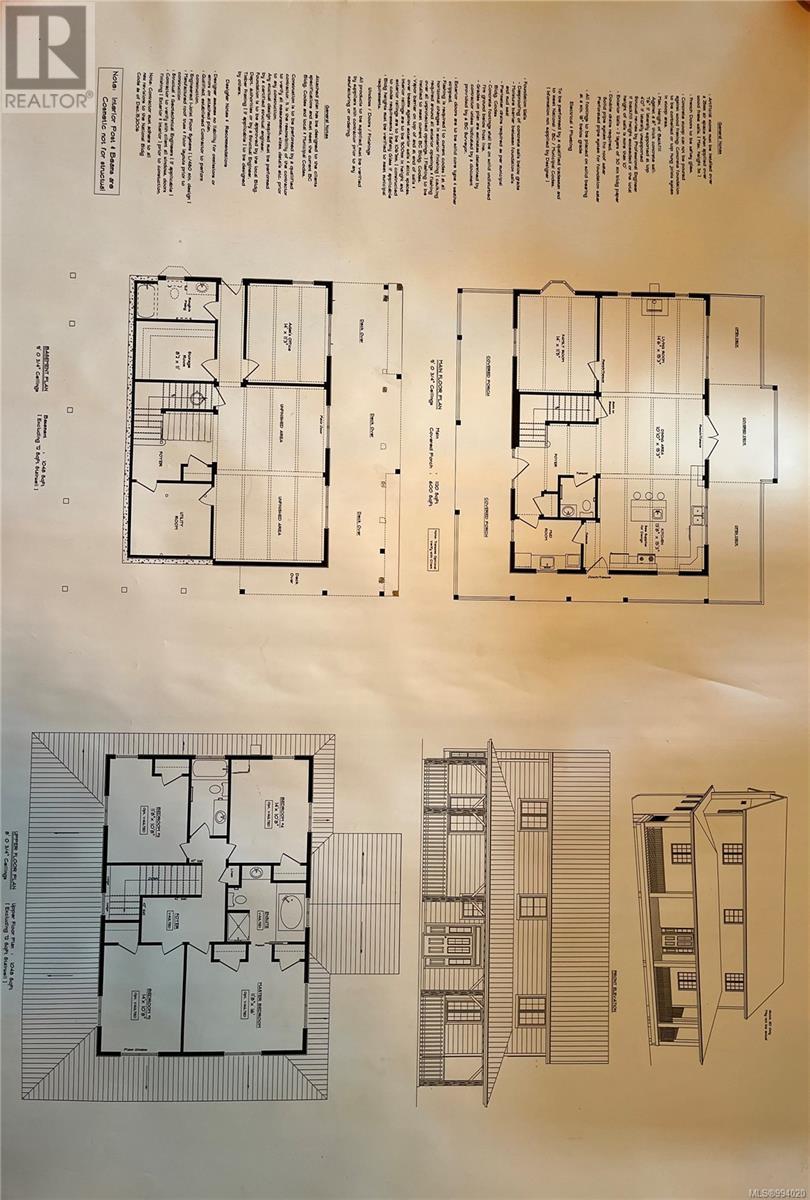
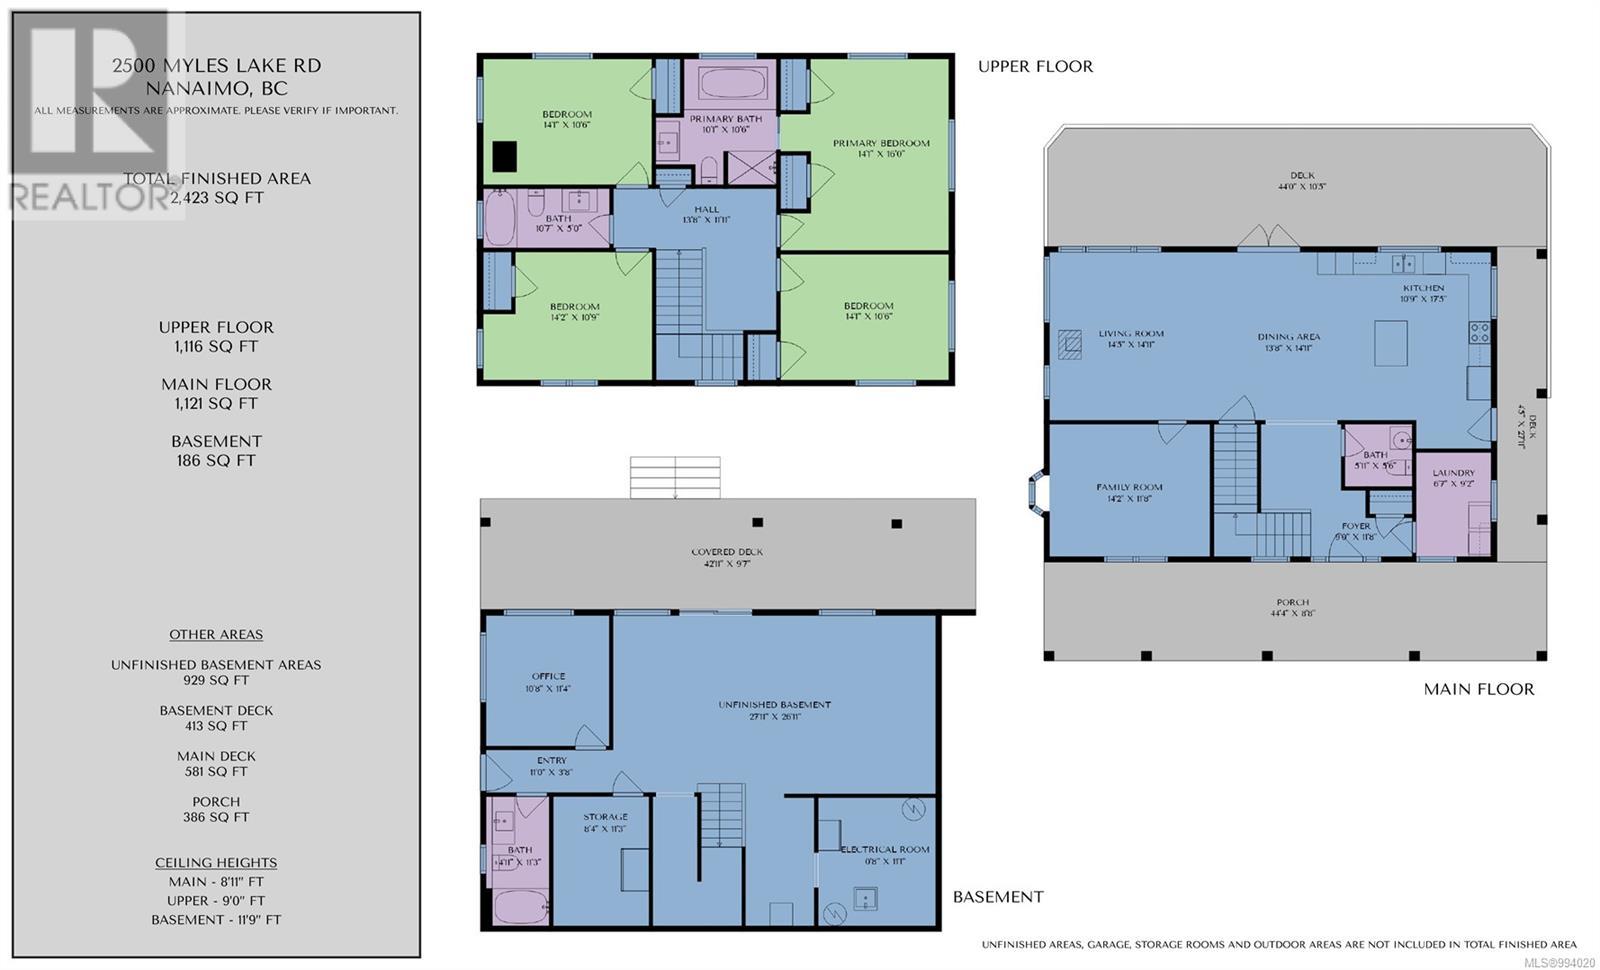
Discover the ultimate blend of country and lakeside living with this breathtaking 5-acre lakefront estate! This custom-built home offers 4 bedrooms, a den, office space, and 4 bathrooms, along with over 900 sq.ft. of unfinished basement—ideal for a potential suite or a spacious family room. Enjoy exceptional privacy with only five neighbouring properties sharing lake access (great for swimming & no motorized boats), creating an exclusive retreat. The upper level features 4 bedrooms, including a primary suite with a private ensuite. On the main floor, an open-concept design seamlessly connects the kitchen, dining area, and living room, all showcasing stunning mountain and lake views—best enjoyed from the expansive wrap-around deck. The lower level boasts soaring 12-ft ceilings, an office, and a partially finished bathroom. Don’t miss this rare opportunity to buy your own private oasis! (id:51018)
| MLS® Number | 994020 |
| Property Type | Single Family |
| Neigbourhood | Extension |
| Features | Acreage, Hillside, Wooded Area, Other, Moorage |
| Parking Space Total | 6 |
| View Type | Lake View, Mountain View |
| Water Front Type | Waterfront On Lake |
| Bathroom Total | 4 |
| Bedrooms Total | 4 |
| Constructed Date | 2009 |
| Cooling Type | None |
| Fireplace Present | Yes |
| Fireplace Total | 1 |
| Heating Fuel | Wood, Other |
| Heating Type | Forced Air |
| Size Interior | 3352 Sqft |
| Total Finished Area | 2423 Sqft |
| Type | House |
| Stall |
| Acreage | Yes |
| Size Irregular | 5.04 |
| Size Total | 5.04 Ac |
| Size Total Text | 5.04 Ac |
| Zoning Description | Ru7b |
| Zoning Type | Residential |
| Level | Type | Length | Width | Dimensions |
|---|---|---|---|---|
| Second Level | Ensuite | 10'1 x 10'6 | ||
| Second Level | Bathroom | 5 ft | Measurements not available x 5 ft | |
| Second Level | Primary Bedroom | 16 ft | Measurements not available x 16 ft | |
| Second Level | Bedroom | 14'1 x 10'6 | ||
| Second Level | Bedroom | 14'2 x 10'9 | ||
| Second Level | Bedroom | 14'1 x 10'6 | ||
| Lower Level | Storage | 8'4 x 11'3 | ||
| Lower Level | Bathroom | 4'11 x 11'3 | ||
| Lower Level | Office | 10'8 x 11'4 | ||
| Main Level | Porch | 44'4 x 8'8 | ||
| Main Level | Entrance | 9'0 x 11'8 | ||
| Main Level | Laundry Room | 6'7 x 9'2 | ||
| Main Level | Bathroom | 5'11 x 5'6 | ||
| Main Level | Family Room | 14'2 x 11'8 | ||
| Main Level | Kitchen | 10'9 x 17'5 | ||
| Main Level | Dining Room | 13'8 x 14'11 | ||
| Main Level | Living Room | 14'5 x 14'11 |
https://www.realtor.ca/real-estate/28163428/2500-myles-lake-rd-nanaimo-extension
Contact us for more information

The trademarks REALTOR®, REALTORS®, and the REALTOR® logo are controlled by The Canadian Real Estate Association (CREA) and identify real estate professionals who are members of CREA. The trademarks MLS®, Multiple Listing Service® and the associated logos are owned by The Canadian Real Estate Association (CREA) and identify the quality of services provided by real estate professionals who are members of CREA. The trademark DDF® is owned by The Canadian Real Estate Association (CREA) and identifies CREA's Data Distribution Facility (DDF®)

A password will be e-mailed to you