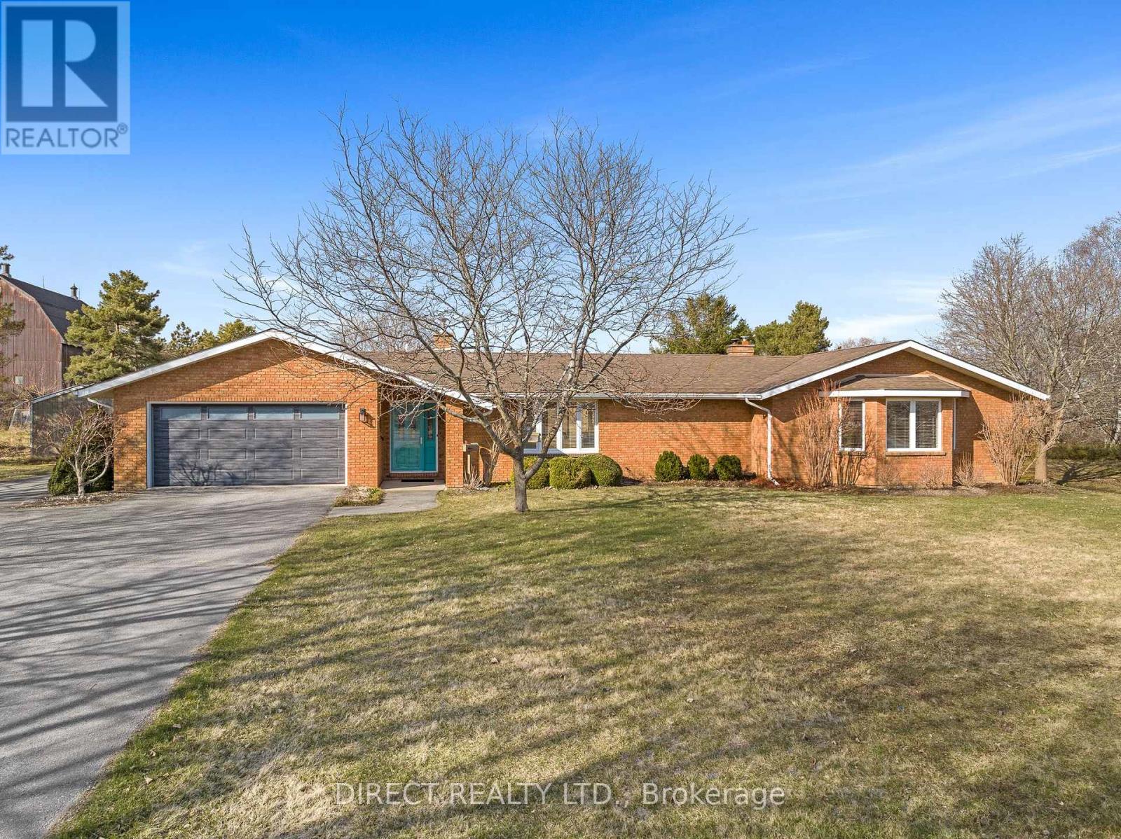
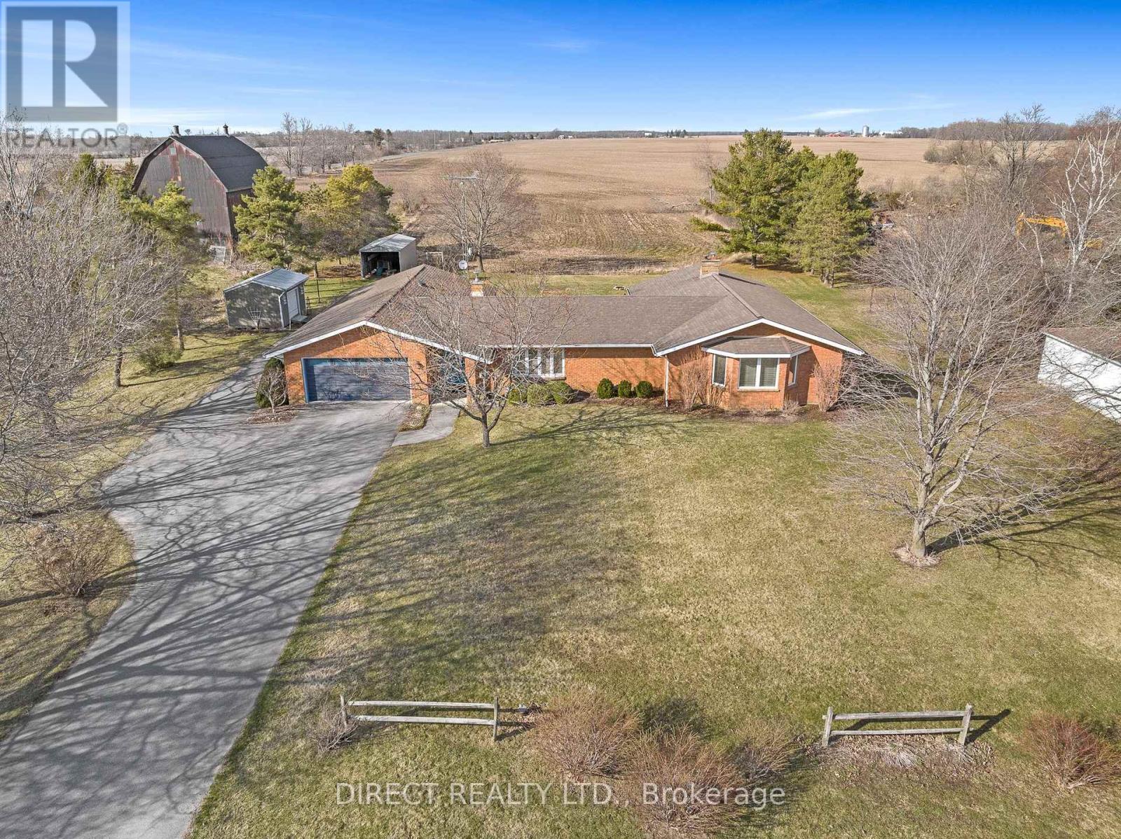
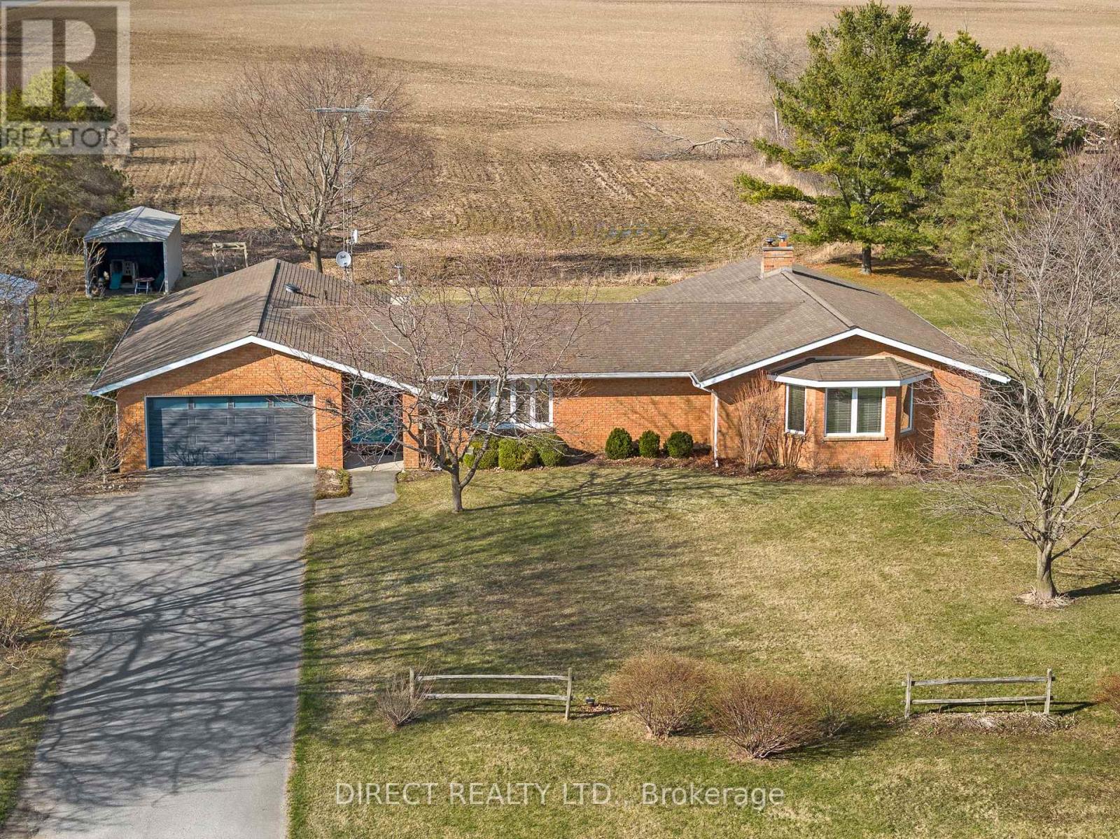
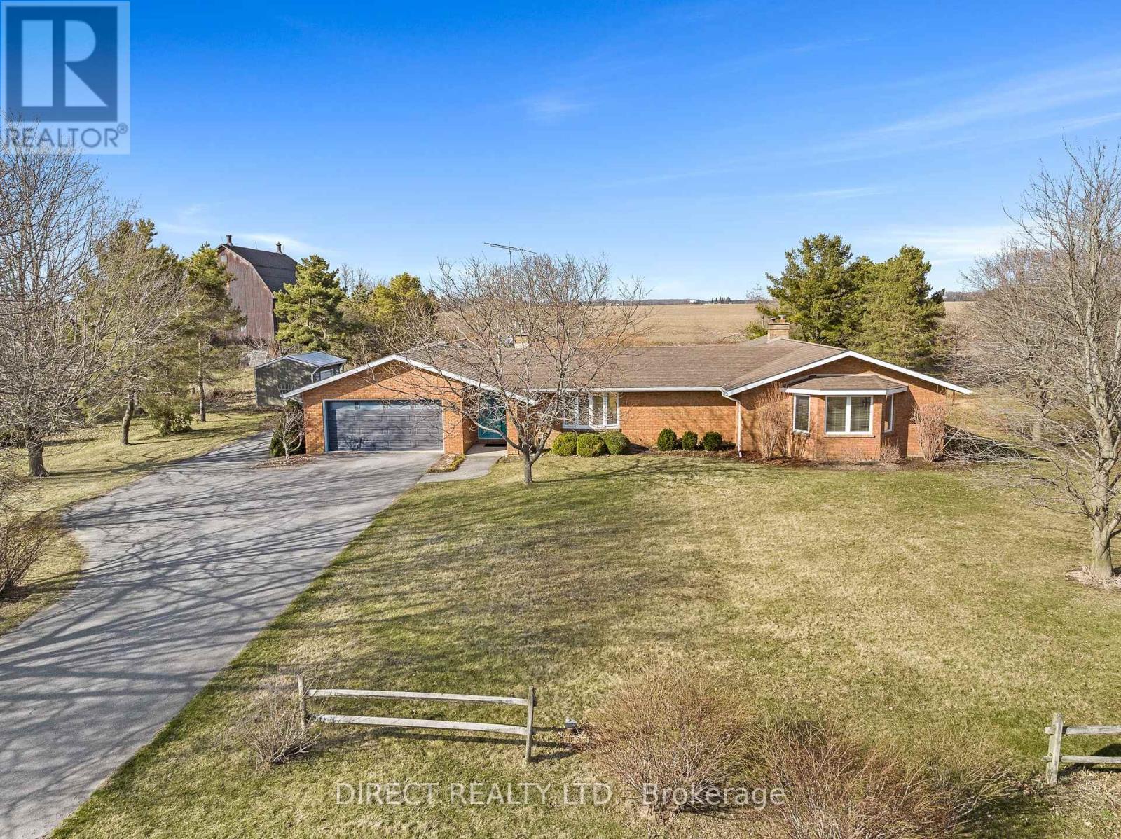




Discover your dream home in the heart of Prince Edward County with this stunning 3-bedroom, 2-bath brick residence. Perfectly situated in a desirable location, this property boasts an inviting open-concept design that seamlessly blends comfort and modern living. The functional kitchen is equipped with high-quality cupboards, ideal for culinary enthusiasts and family gatherings. Retreat to the expansive master bedroom, complete with a large walk-in closet and a ensuite bath. The home offers a cozy family room for relaxation and a bright, heated sunroom that brings in natural light, creating a warm and welcoming atmosphere. Enjoy the ambiance of two wood stoves, perfect for chilly evenings. Additional features include a convenient two-car attached garage, a separate detached garage for extra storage, and a versatile storage building, catering to all your needs. Unwind in the outdoor hot tub, an ideal spot for relaxation and spa-like experiences. With wheelchair accessibility, this home is designed to be comfortable and accommodating for everyone. Don't miss the opportunity to make this beautiful house your new home! (id:51018)
| MLS® Number | X12081292 |
| Property Type | Single Family |
| Community Name | Hallowell Ward |
| Features | Wheelchair Access |
| Parking Space Total | 12 |
| Bathroom Total | 2 |
| Bedrooms Above Ground | 3 |
| Bedrooms Total | 3 |
| Age | 31 To 50 Years |
| Appliances | Hot Tub, Central Vacuum, Dishwasher, Dryer, Water Heater, Microwave, Stove, Washer, Refrigerator |
| Architectural Style | Bungalow |
| Basement Type | Crawl Space |
| Construction Style Attachment | Detached |
| Cooling Type | Central Air Conditioning |
| Exterior Finish | Brick, Vinyl Siding |
| Fireplace Present | Yes |
| Fireplace Total | 2 |
| Fireplace Type | Woodstove |
| Foundation Type | Poured Concrete |
| Heating Fuel | Oil |
| Heating Type | Forced Air |
| Stories Total | 1 |
| Size Interior | 2500 - 3000 Sqft |
| Type | House |
| Utility Water | Drilled Well |
| Attached Garage | |
| Garage |
| Acreage | No |
| Sewer | Septic System |
| Size Depth | 437 Ft ,4 In |
| Size Frontage | 150 Ft |
| Size Irregular | 150 X 437.4 Ft |
| Size Total Text | 150 X 437.4 Ft|1/2 - 1.99 Acres |
| Zoning Description | Rr |
| Level | Type | Length | Width | Dimensions |
|---|---|---|---|---|
| Main Level | Kitchen | 10.6 m | 6.85 m | 10.6 m x 6.85 m |
| Main Level | Bathroom | 1.49 m | 2.57 m | 1.49 m x 2.57 m |
| Main Level | Dining Room | 3.1 m | 3 m | 3.1 m x 3 m |
| Main Level | Family Room | 8.29 m | 5.84 m | 8.29 m x 5.84 m |
| Main Level | Office | 5.23 m | 4.9 m | 5.23 m x 4.9 m |
| Main Level | Sunroom | 7.44 m | 3.57 m | 7.44 m x 3.57 m |
| Main Level | Primary Bedroom | 5.61 m | 4.91 m | 5.61 m x 4.91 m |
| Main Level | Bedroom | 4.35 m | 2.9 m | 4.35 m x 2.9 m |
| Main Level | Bedroom | 2.97 m | 3.97 m | 2.97 m x 3.97 m |
| Main Level | Laundry Room | 2.48 m | 3.26 m | 2.48 m x 3.26 m |
| Main Level | Bathroom | 3.09 m | 1.61 m | 3.09 m x 1.61 m |
| Electricity | Installed |
Contact us for more information

The trademarks REALTOR®, REALTORS®, and the REALTOR® logo are controlled by The Canadian Real Estate Association (CREA) and identify real estate professionals who are members of CREA. The trademarks MLS®, Multiple Listing Service® and the associated logos are owned by The Canadian Real Estate Association (CREA) and identify the quality of services provided by real estate professionals who are members of CREA. The trademark DDF® is owned by The Canadian Real Estate Association (CREA) and identifies CREA's Data Distribution Facility (DDF®)

A password will be e-mailed to you