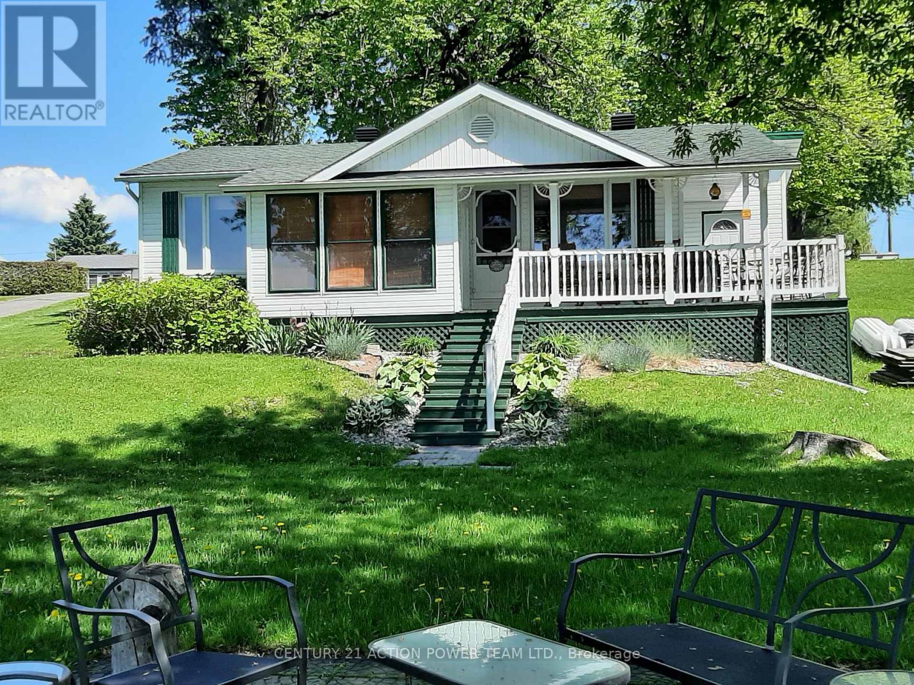
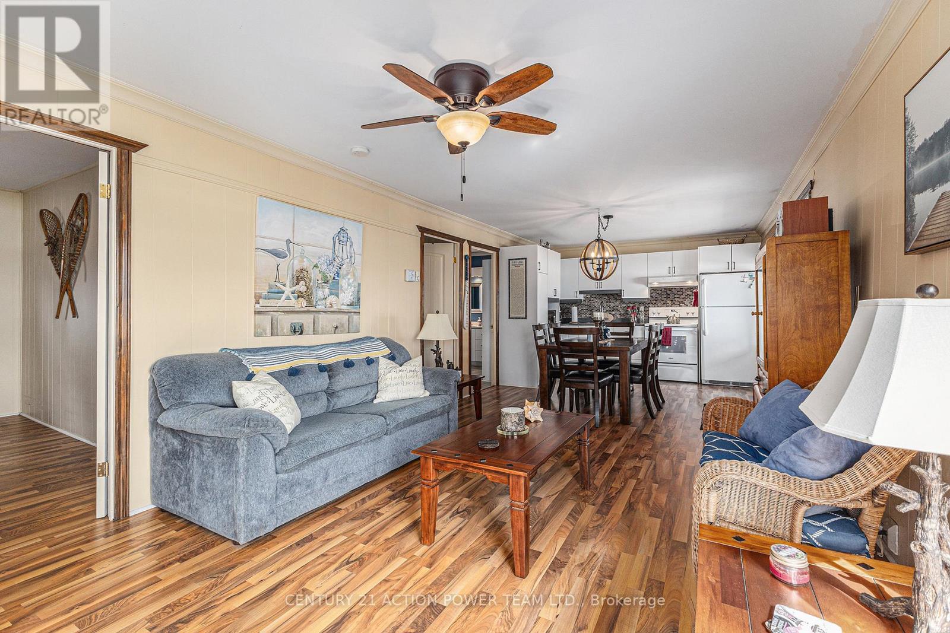
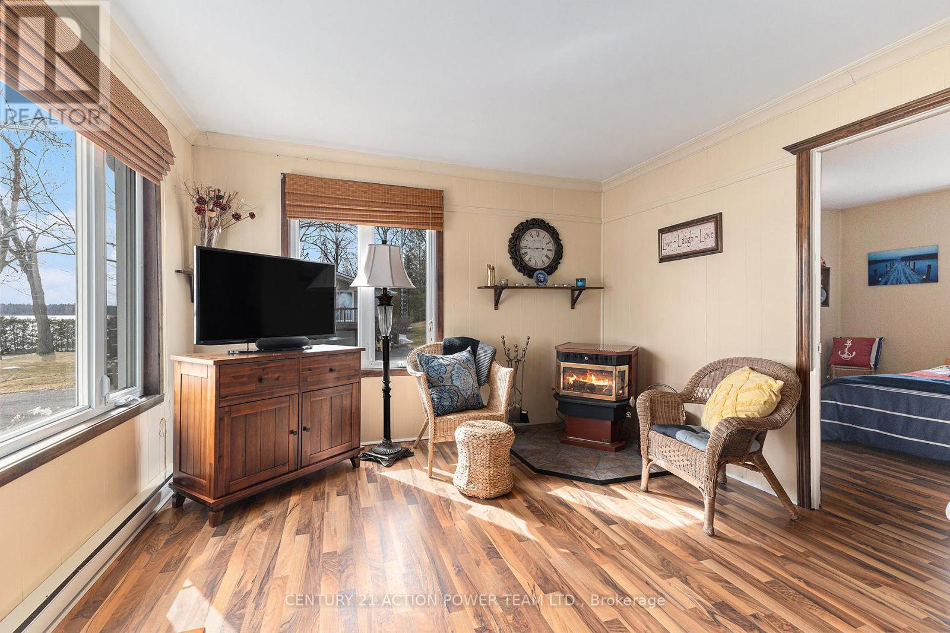
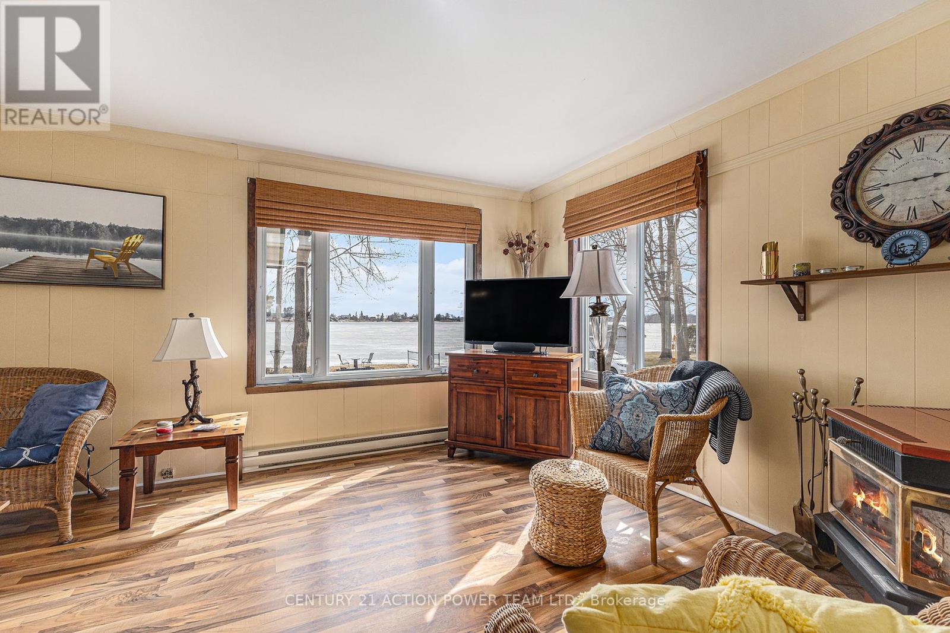
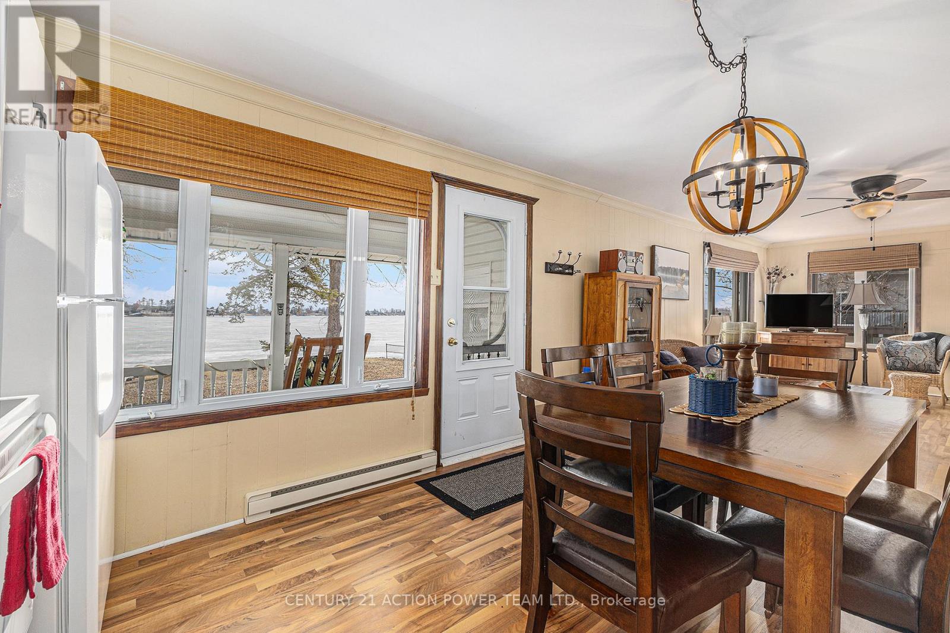
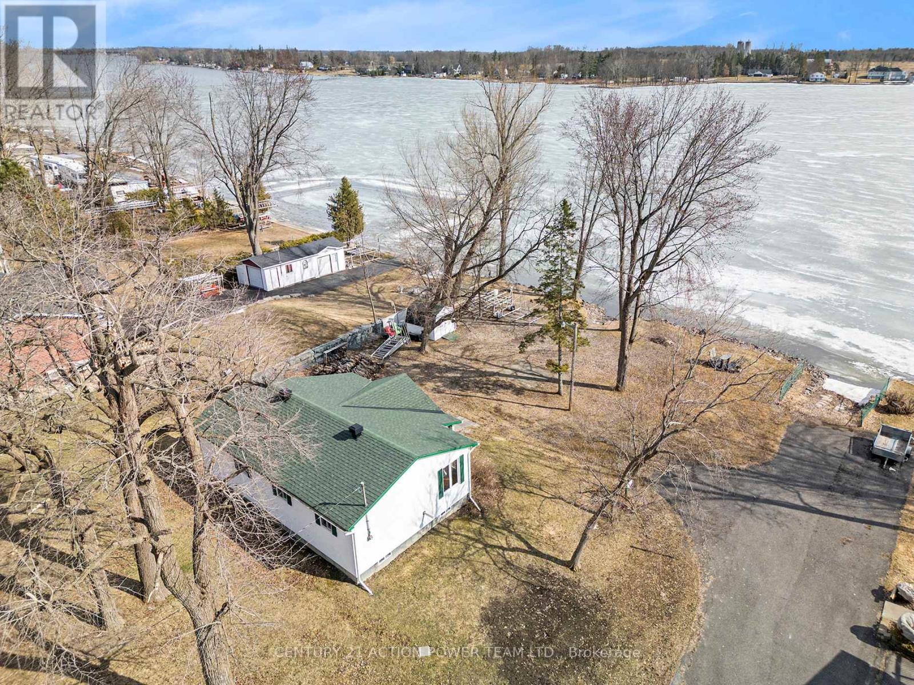
Welcome to 2839 Domain Chartrand Lefaivre. This is a unique opportunity to own your private waterfront on the Bay of Atocas, with a shallow water front perfect for swimming, away from the high traffic of the Ottawa River. This property will charm you with a million-dollar view. This 2-bedroom has been very well kept, a sizeable 4-pc bathroom, 2 generously sized bedrooms, an open concept kitchen and dining area & living room with a pellet stove, glass backsplash over the kitchen counter. This home comes all furnished along with an outside 2 sets of patio, swing, and garden shed. Call this one your home. (id:51018)
| MLS® Number | X12080697 |
| Property Type | Single Family |
| Community Name | 614 - Champlain Twp |
| Easement | Right Of Way |
| Features | Hillside |
| Parking Space Total | 2 |
| Structure | Shed |
| View Type | View Of Water, Direct Water View |
| Water Front Name | Baie Des Atocas |
| Water Front Type | Waterfront |
| Bathroom Total | 1 |
| Bedrooms Above Ground | 2 |
| Bedrooms Total | 2 |
| Age | 31 To 50 Years |
| Appliances | Water Heater, Furniture, Stove, Window Coverings, Refrigerator |
| Architectural Style | Bungalow |
| Basement Type | Partial |
| Construction Style Attachment | Detached |
| Exterior Finish | Vinyl Siding |
| Fire Protection | Smoke Detectors |
| Fireplace Present | Yes |
| Foundation Type | Block |
| Heating Fuel | Electric |
| Heating Type | Baseboard Heaters |
| Stories Total | 1 |
| Size Interior | 700 - 1100 Sqft |
| Type | House |
| Utility Water | Dug Well |
| No Garage |
| Access Type | Private Road, Private Docking |
| Acreage | No |
| Sewer | Septic System |
| Size Depth | 301 Ft ,7 In |
| Size Frontage | 75 Ft ,3 In |
| Size Irregular | 75.3 X 301.6 Ft |
| Size Total Text | 75.3 X 301.6 Ft |
| Zoning Description | Rsw |
| Level | Type | Length | Width | Dimensions |
|---|---|---|---|---|
| Main Level | Kitchen | 1.96 m | 3.48 m | 1.96 m x 3.48 m |
| Main Level | Dining Room | 2.28 m | 3.48 m | 2.28 m x 3.48 m |
| Main Level | Living Room | 5.31 m | 3.48 m | 5.31 m x 3.48 m |
| Main Level | Primary Bedroom | 3.15 m | 3.5 m | 3.15 m x 3.5 m |
| Main Level | Bedroom | 3.1 m | 3.5 m | 3.1 m x 3.5 m |
| Main Level | Bathroom | 3.11 m | 3.5 m | 3.11 m x 3.5 m |
| Main Level | Sunroom | 3.27 m | 1.63 m | 3.27 m x 1.63 m |
| Main Level | Other | 1.63 m | 6.02 m | 1.63 m x 6.02 m |
Contact us for more information

The trademarks REALTOR®, REALTORS®, and the REALTOR® logo are controlled by The Canadian Real Estate Association (CREA) and identify real estate professionals who are members of CREA. The trademarks MLS®, Multiple Listing Service® and the associated logos are owned by The Canadian Real Estate Association (CREA) and identify the quality of services provided by real estate professionals who are members of CREA. The trademark DDF® is owned by The Canadian Real Estate Association (CREA) and identifies CREA's Data Distribution Facility (DDF®)

A password will be e-mailed to you