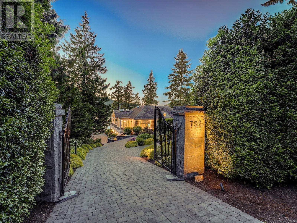
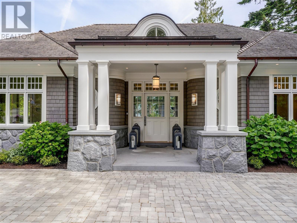
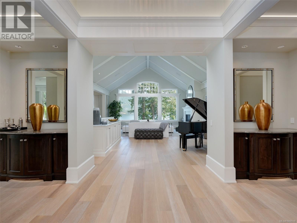
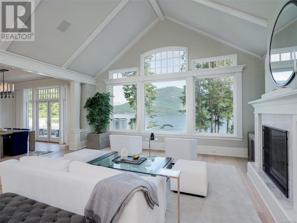
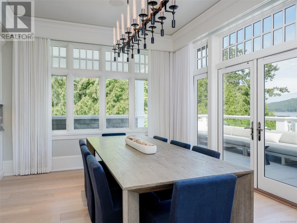
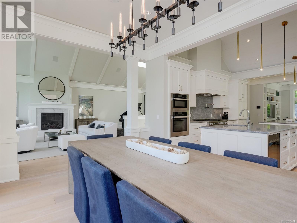
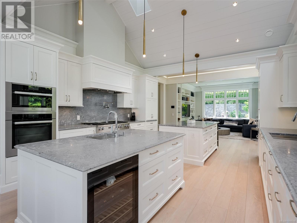
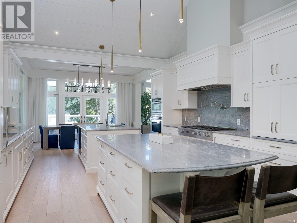
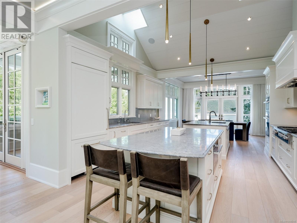
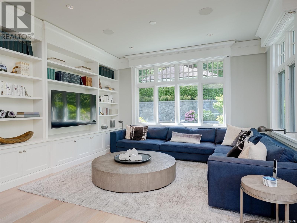
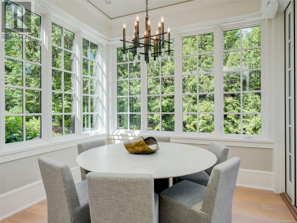
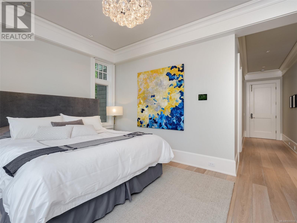
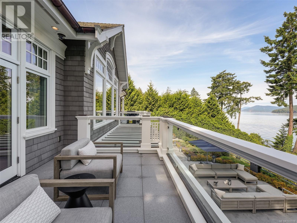
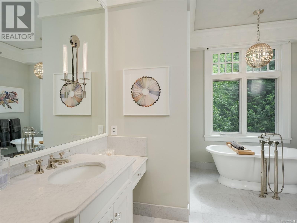
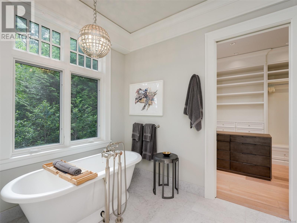
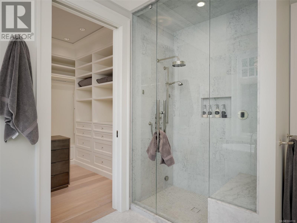
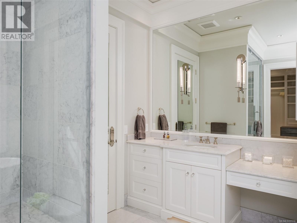
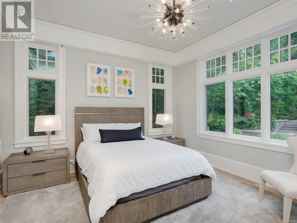
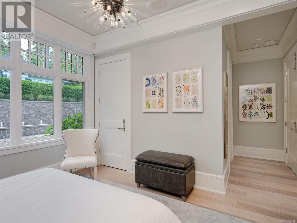
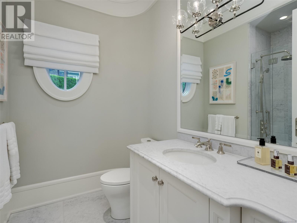
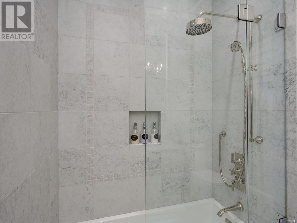
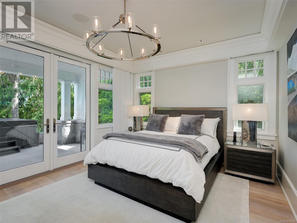
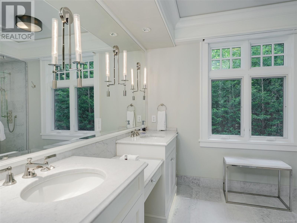
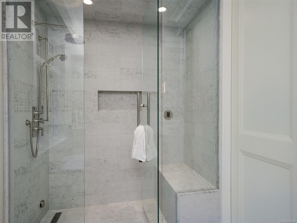
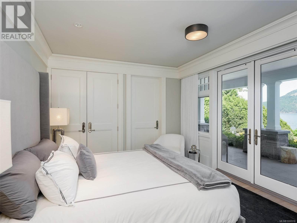
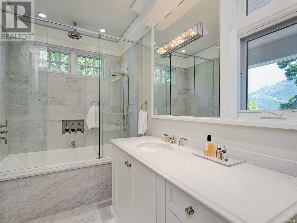
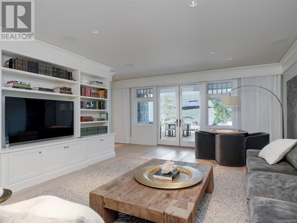
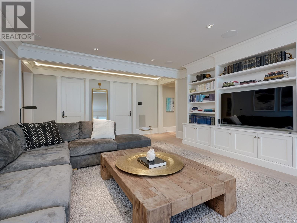
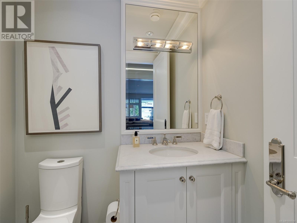
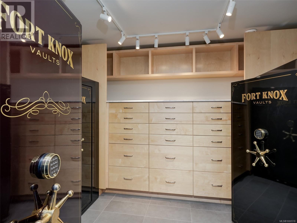
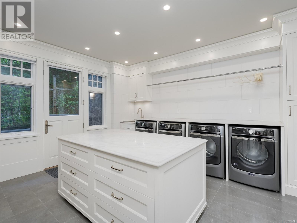
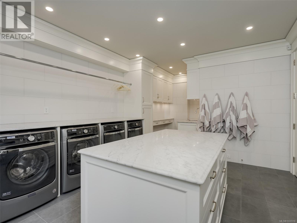
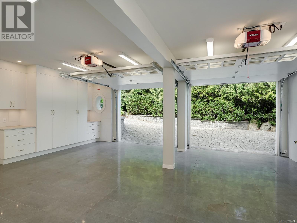
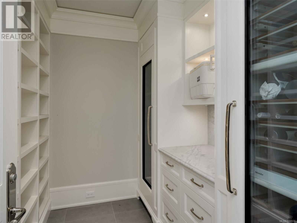
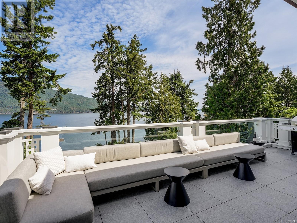
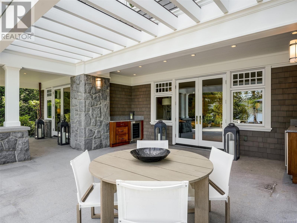
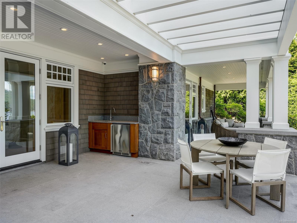
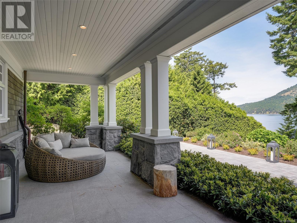
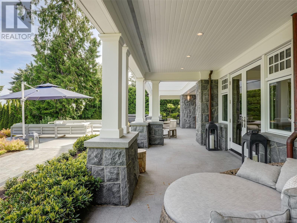
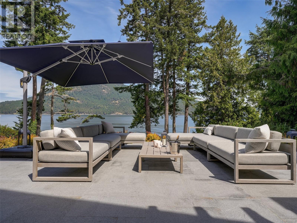
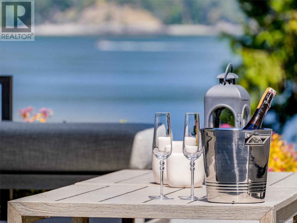
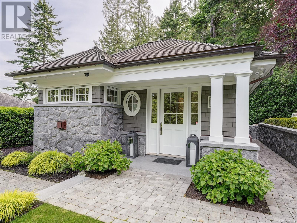
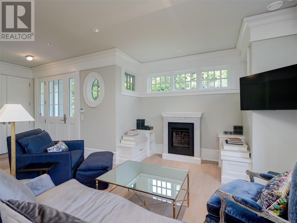
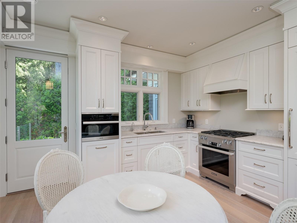
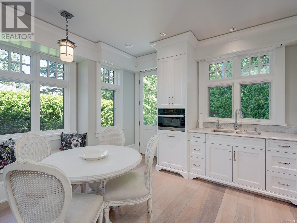
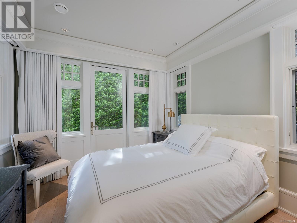
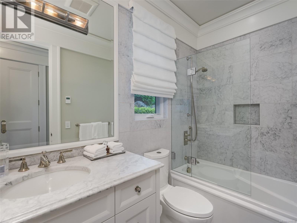
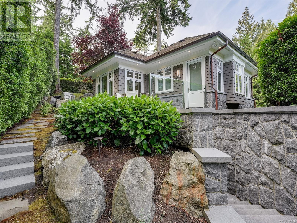
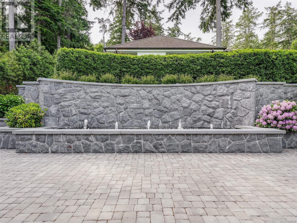
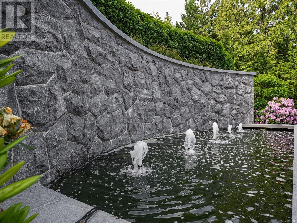
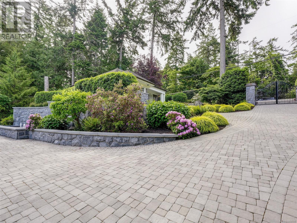
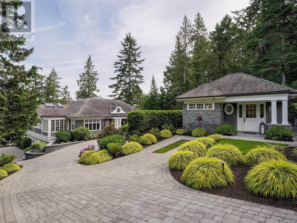
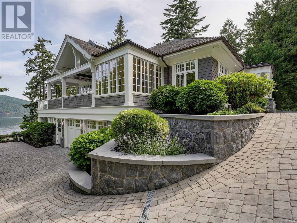
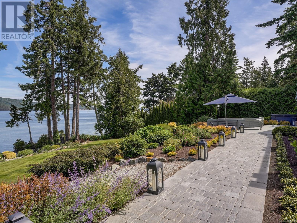
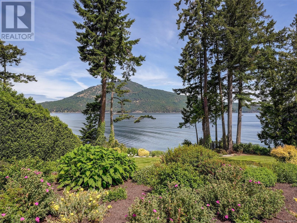
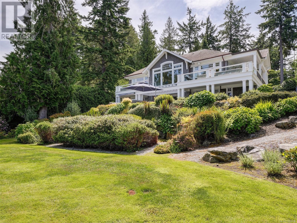
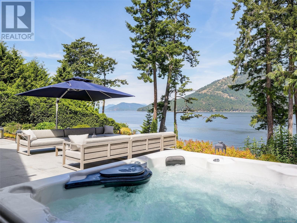
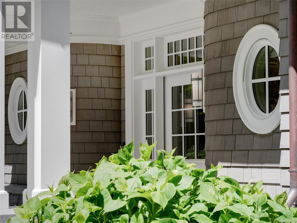
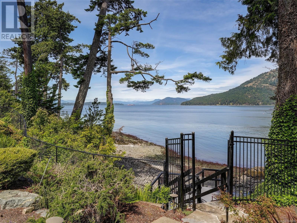
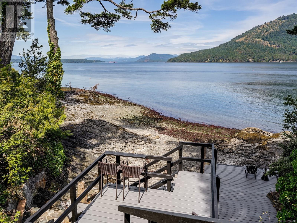
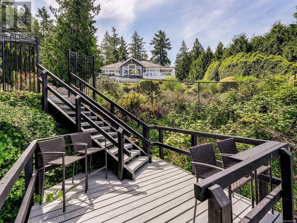
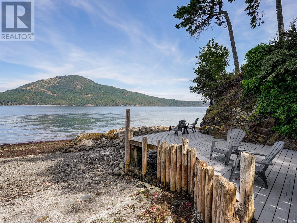
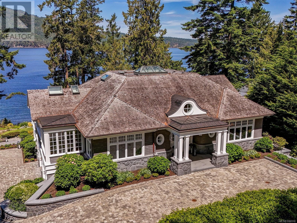
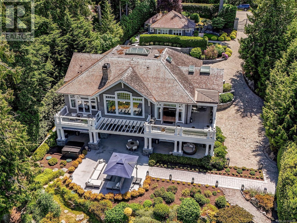
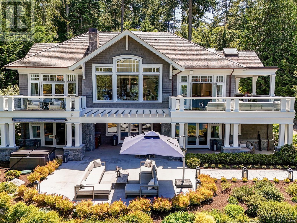
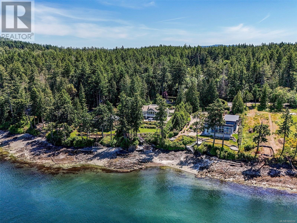
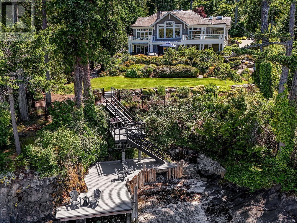
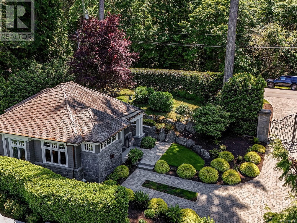
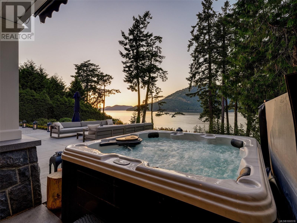
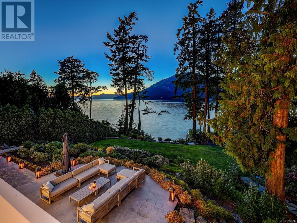
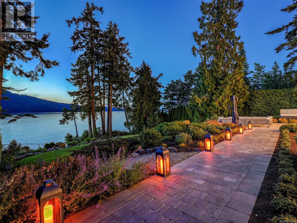
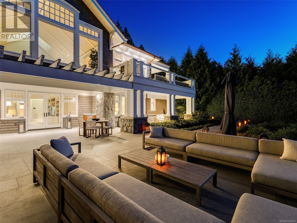
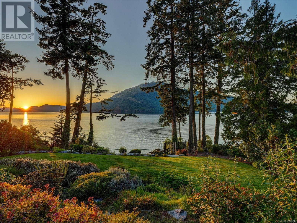
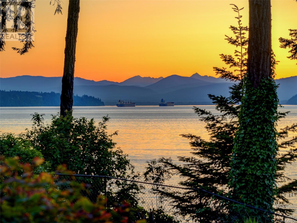
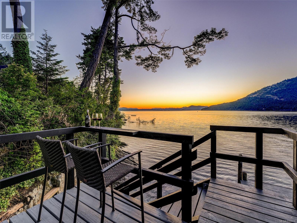
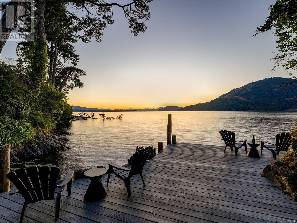
One of Victoria's finest masterpieces. Lands End Estate is masterfully created and set amongst a breathtaking waterfront paradise. The secure gated entry hints to the spectacular property awaiting beyond finely crafted natural blue stone and captivating landscape. Magnificent and proud and overlooking Satellite Channel & Salt Spring Island, this estate elicits a feeling that everything is just right here. The primary entrance pulls you to tremendous views and a true feeling of Zen in every room. Striking natural light, all designer fixtures, radiant floor heat and true craftsmanship is on display everywhere. The heart of the main home boasts an open design with a world class kitchen situated between the family room, sunroom and elegant dining area. Down is a media room, safe room, wine room and an astonishing laundry. The self-contained guest house worthy of a listing by itself. The rear development features a massive bluestone patio inviting you to a large yard at the waterfront. A mesmerizing observation deck captivates on the way to a large ocean side development. Control 4 automation, impeccable mechanical and electrical systems and the finest security systems. (id:51018)
| MLS® Number | 1000518 |
| Property Type | Single Family |
| Neigbourhood | Deep Cove |
| Features | Acreage, Sloping, Other, Rectangular |
| Parking Space Total | 5 |
| Plan | Vip6892 |
| Structure | Shed, Patio(s) |
| View Type | Mountain View, Ocean View |
| Water Front Type | Waterfront On Ocean |
| Bathroom Total | 8 |
| Bedrooms Total | 5 |
| Architectural Style | Westcoast |
| Constructed Date | 2018 |
| Cooling Type | None |
| Fireplace Present | Yes |
| Fireplace Total | 2 |
| Heating Fuel | Electric, Natural Gas, Other |
| Heating Type | Hot Water |
| Size Interior | 6863 Sqft |
| Total Finished Area | 5975 Sqft |
| Type | House |
| Acreage | Yes |
| Size Irregular | 0.72 |
| Size Total | 0.72 Ac |
| Size Total Text | 0.72 Ac |
| Zoning Description | R-2 |
| Zoning Type | Residential |
| Level | Type | Length | Width | Dimensions |
|---|---|---|---|---|
| Lower Level | Bathroom | 2-Piece | ||
| Lower Level | Patio | 13'10 x 9'7 | ||
| Lower Level | Other | 12'0 x 9'8 | ||
| Lower Level | Wine Cellar | 9'1 x 7'4 | ||
| Lower Level | Storage | 14'6 x 8'5 | ||
| Lower Level | Laundry Room | 16'2 x 15'4 | ||
| Lower Level | Recreation Room | 27'10 x 16'5 | ||
| Lower Level | Bathroom | 2-Piece | ||
| Lower Level | Ensuite | 4-Piece | ||
| Lower Level | Bedroom | 14'1 x 12'0 | ||
| Lower Level | Ensuite | 4-Piece | ||
| Lower Level | Bedroom | 15'5 x 11'11 | ||
| Lower Level | Patio | 17'5 x 17'5 | ||
| Lower Level | Patio | 19'1 x 10'9 | ||
| Lower Level | Patio | 29'1 x 10'9 | ||
| Lower Level | Patio | 24'10 x 23'8 | ||
| Main Level | Porch | 15'0 x 11'6 | ||
| Main Level | Bathroom | 2-Piece | ||
| Main Level | Ensuite | 4-Piece | ||
| Main Level | Bedroom | 13'5 x 12'11 | ||
| Main Level | Family Room | 15'4 x 13'1 | ||
| Main Level | Entrance | 18'0 x 9'0 | ||
| Main Level | Eating Area | 9'11 x 9'6 | ||
| Main Level | Ensuite | 4-Piece | ||
| Main Level | Primary Bedroom | 15'5 x 11'11 | ||
| Main Level | Kitchen | 16'9 x 15'5 | ||
| Main Level | Dining Room | 15'5 x 12'0 | ||
| Main Level | Living Room | 28'3 x 20'11 | ||
| Main Level | Balcony | 28'6 x 9'4 | ||
| Main Level | Balcony | 15'7 x 9'5 | ||
| Main Level | Balcony | 25'5 x 9'5 | ||
| Other | Other | 12'7 x 10'6 | ||
| Other | Patio | 15'6 x 14'3 | ||
| Other | Patio | 14'7 x 4'10 | ||
| Other | Entrance | 9'11 x 8'0 | ||
| Additional Accommodation | Bathroom | X | ||
| Additional Accommodation | Bedroom | 10'11 x 10'8 | ||
| Additional Accommodation | Kitchen | 13'4 x 11'0 | ||
| Additional Accommodation | Living Room | 14'0 x 11'5 |
https://www.realtor.ca/real-estate/28392890/792-lands-end-rd-north-saanich-deep-cove
Contact us for more information

The trademarks REALTOR®, REALTORS®, and the REALTOR® logo are controlled by The Canadian Real Estate Association (CREA) and identify real estate professionals who are members of CREA. The trademarks MLS®, Multiple Listing Service® and the associated logos are owned by The Canadian Real Estate Association (CREA) and identify the quality of services provided by real estate professionals who are members of CREA. The trademark DDF® is owned by The Canadian Real Estate Association (CREA) and identifies CREA's Data Distribution Facility (DDF®)

A password will be e-mailed to you