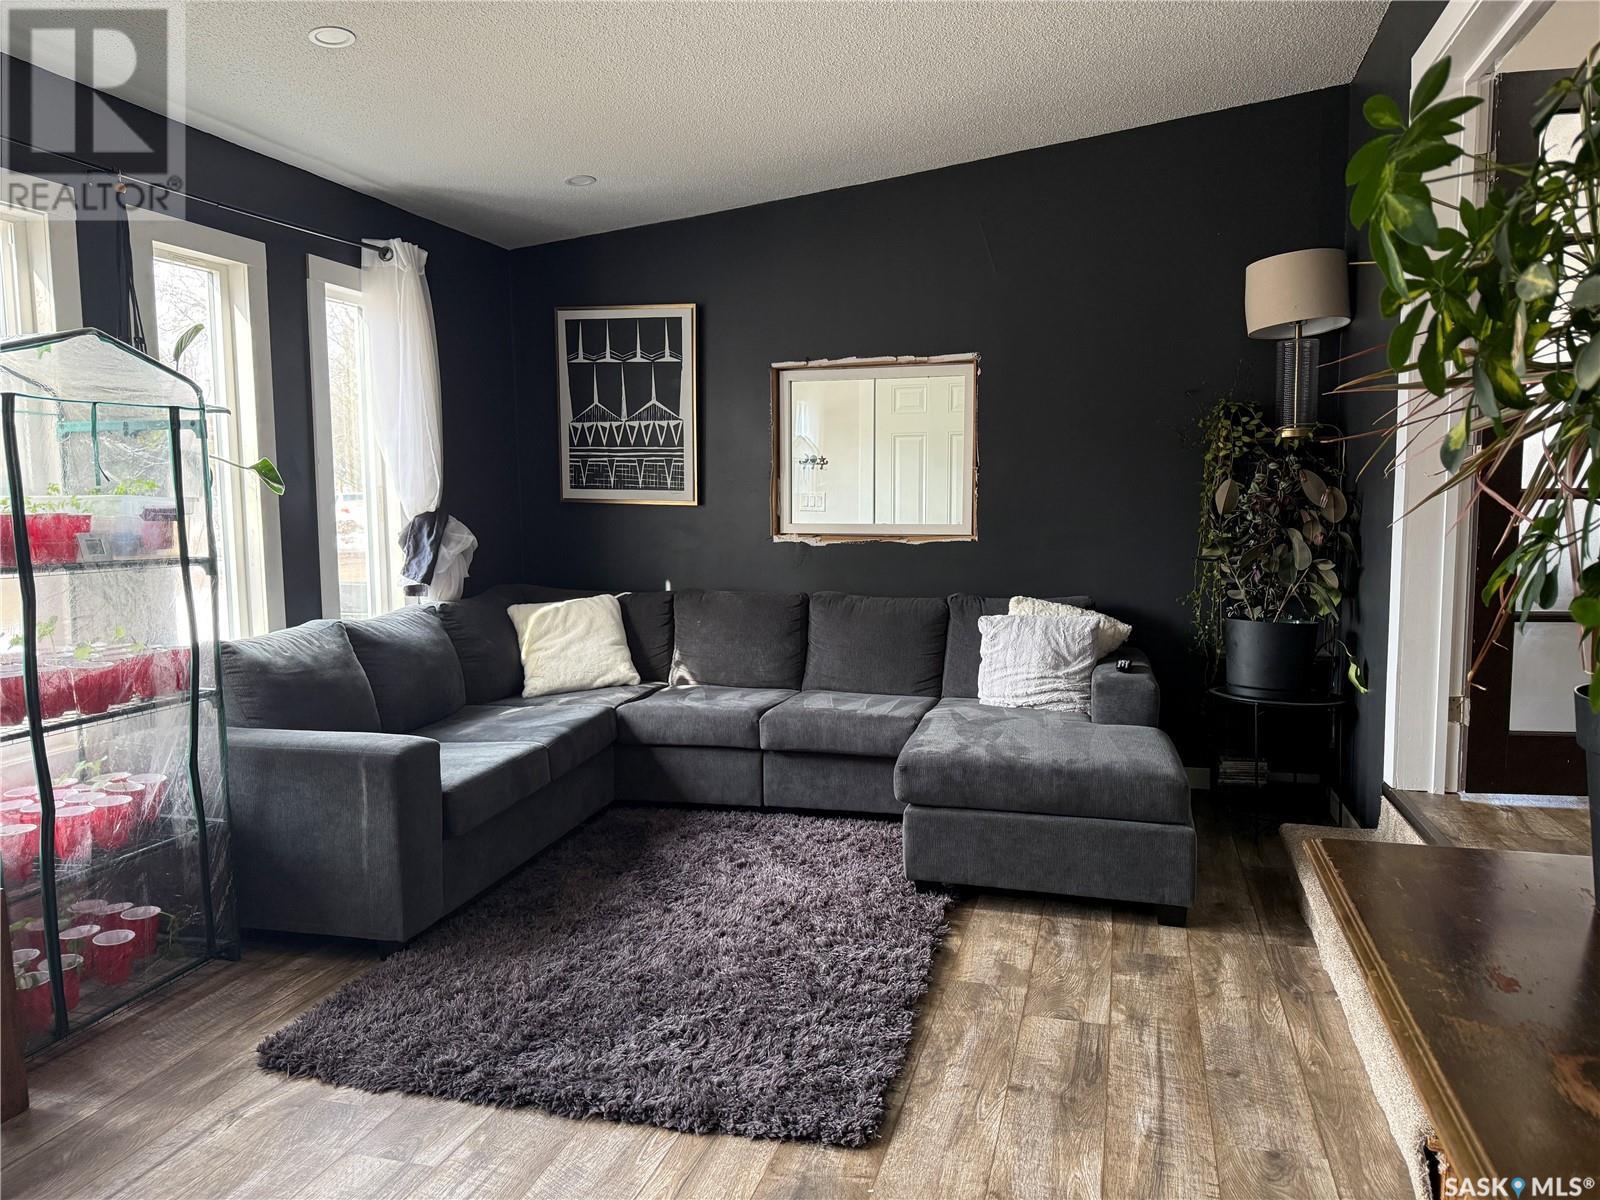
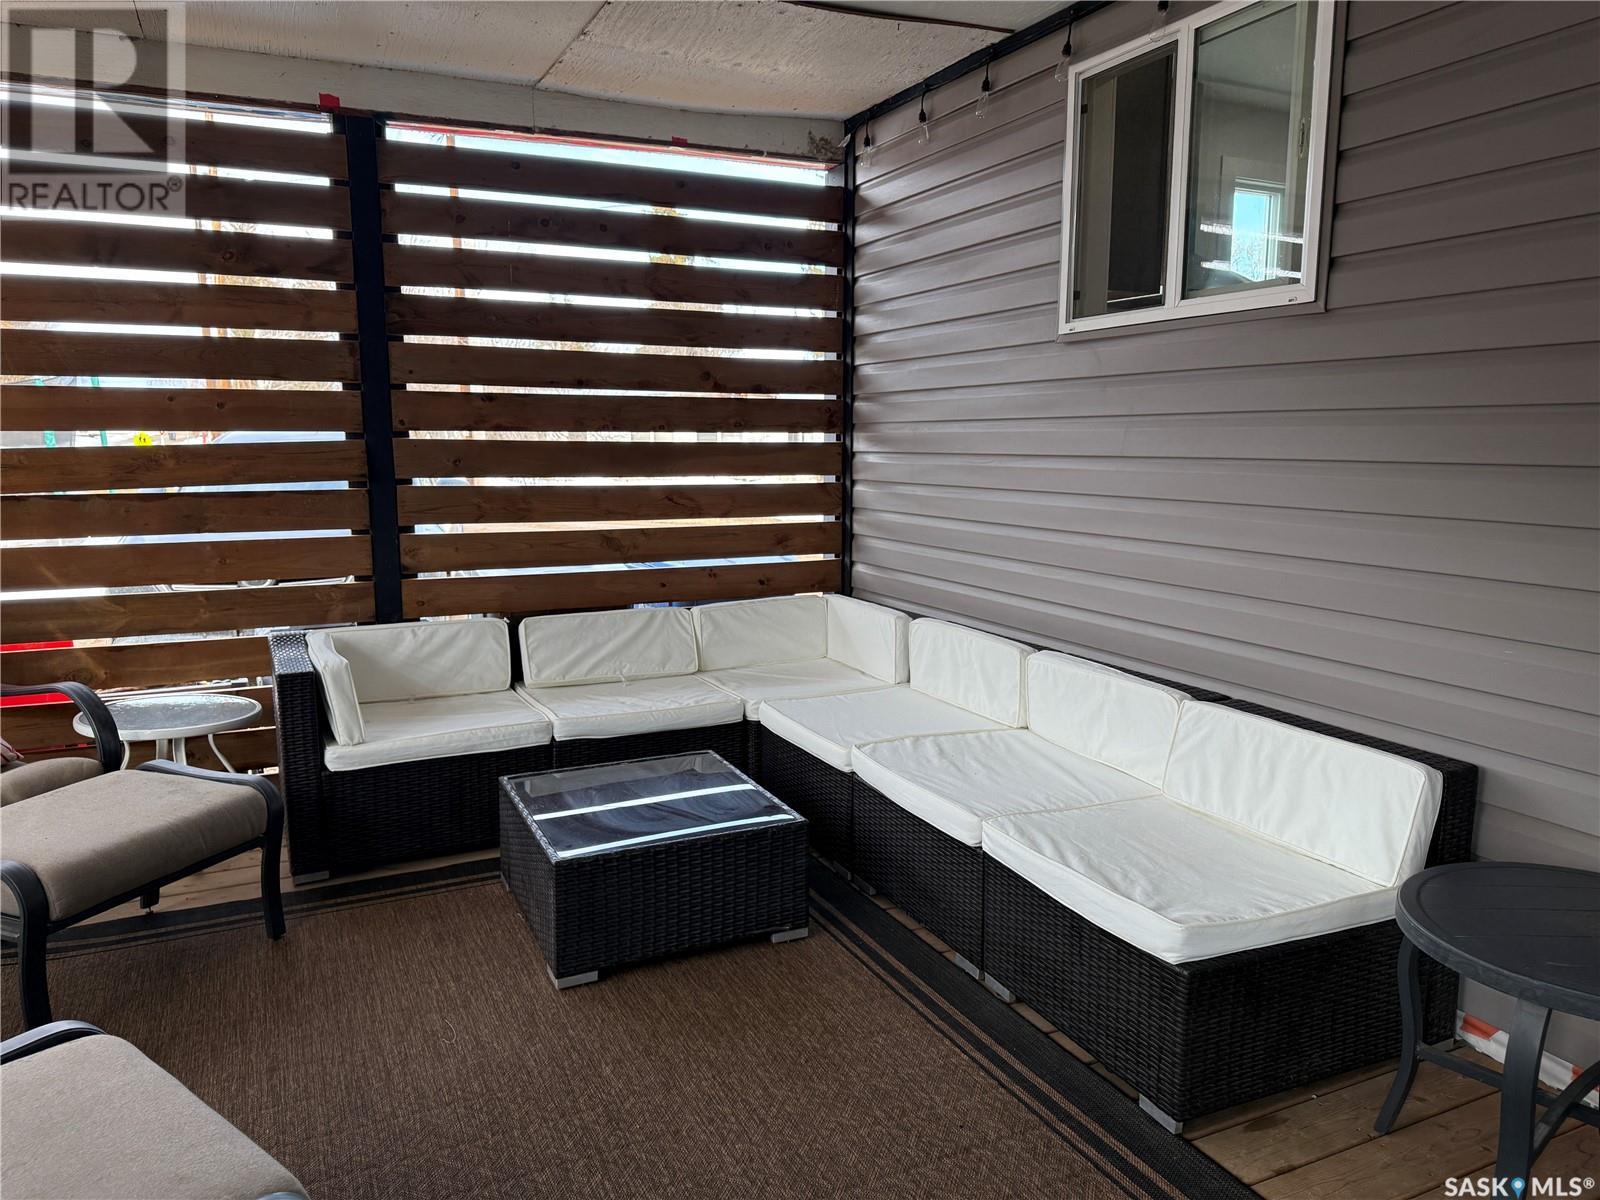
5-Bedroom Home in Craik – Move-In Ready! Welcome to this updated 1,237 sq. ft. family home located in Craik. Featuring 5 bedrooms (3up/2down) and 2 updated bathrooms, this property is perfect for growing families or those needing extra space. Step into a stylish interior with modern colors, vinyl flooring, and updated appliances—all included. Enjoy year-round comfort with an updated high-efficiency furnace and plenty of natural light from the updated double-pane windows. Living room is spacious for those family tv nights or for entertaining. Electric wall fireplace included. The 3-season sunroom and newer back deck provide the perfect spots to relax or entertain. Numerous upgrades completed between 2021-2025 include: framing (upstairs & downstairs), insulation & vapor barrier, double-pane windows, electrical and panel, shingles, HE furnace, 4 egress windows in the basement with window wells, vinyl siding, sod and perennials, 3 season sunroom & back deck, vinyl flooring, drywall & paint, interior doors replaced, 3-piece bathroom added in the basement. This move-in ready home blends comfort, modern updates, and space—all in a peaceful neighborhood. Don’t miss your chance to make it yours! (id:51018)
| MLS® Number | SK002667 |
| Property Type | Single Family |
| Features | Treed, Corner Site, Irregular Lot Size |
| Bathroom Total | 1 |
| Bedrooms Total | 5 |
| Appliances | Washer, Refrigerator, Dishwasher, Dryer, Window Coverings, Hood Fan, Stove |
| Architectural Style | Bungalow |
| Basement Development | Finished |
| Basement Type | Full (finished) |
| Constructed Date | 1920 |
| Fireplace Fuel | Electric |
| Fireplace Present | Yes |
| Fireplace Type | Conventional |
| Heating Fuel | Natural Gas |
| Heating Type | Forced Air |
| Stories Total | 1 |
| Size Interior | 1237 Sqft |
| Type | House |
| None | |
| Gravel | |
| Parking Space(s) | 3 |
| Acreage | No |
| Landscape Features | Lawn, Garden Area |
| Size Frontage | 137 Ft ,2 In |
| Size Irregular | 0.10 |
| Size Total | 0.1 Ac |
| Size Total Text | 0.1 Ac |
| Level | Type | Length | Width | Dimensions |
|---|---|---|---|---|
| Basement | Family Room | 20.0' x 15.8' | ||
| Basement | Bedroom | 11.7' x 10.0' | ||
| Basement | Laundry Room | Measurements not available | ||
| Basement | Bedroom | 11.7' x 9.9' | ||
| Basement | Other | Measurements not available | ||
| Main Level | Foyer | 12.1' x 6.3' | ||
| Main Level | Kitchen/dining Room | 29.5' x 11.1' | ||
| Main Level | Primary Bedroom | 14.6' x 9.8' | ||
| Main Level | Living Room | 19.3' x 12.0' | ||
| Main Level | Bedroom | 10.6' x 9.7' | ||
| Main Level | 4pc Bathroom | Measurements not available | ||
| Main Level | Bedroom | 11.1' x 9.3' |
https://www.realtor.ca/real-estate/28164993/450-6th-street-craik
Contact us for more information

The trademarks REALTOR®, REALTORS®, and the REALTOR® logo are controlled by The Canadian Real Estate Association (CREA) and identify real estate professionals who are members of CREA. The trademarks MLS®, Multiple Listing Service® and the associated logos are owned by The Canadian Real Estate Association (CREA) and identify the quality of services provided by real estate professionals who are members of CREA. The trademark DDF® is owned by The Canadian Real Estate Association (CREA) and identifies CREA's Data Distribution Facility (DDF®)

A password will be e-mailed to you