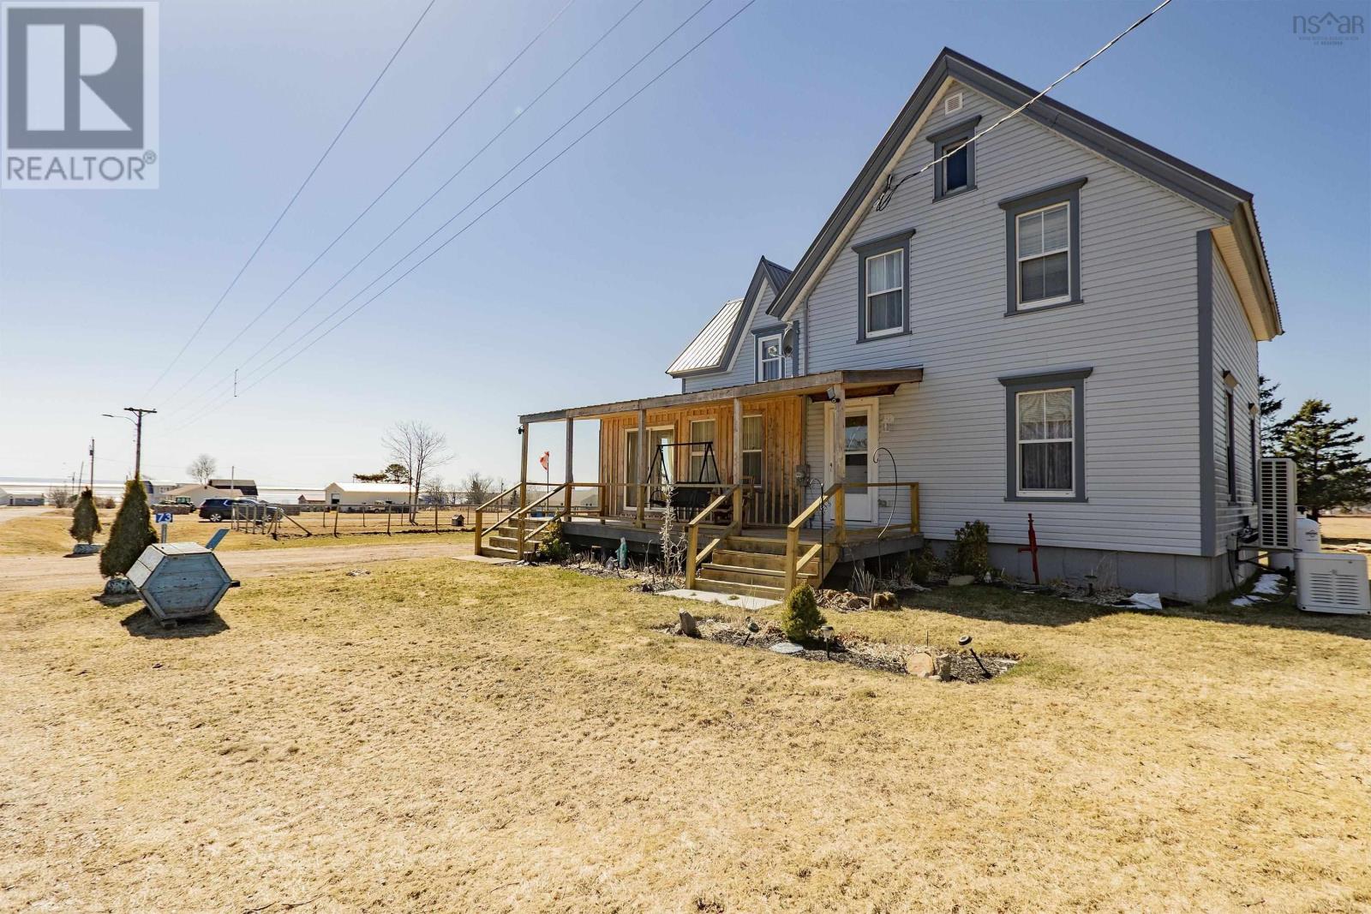
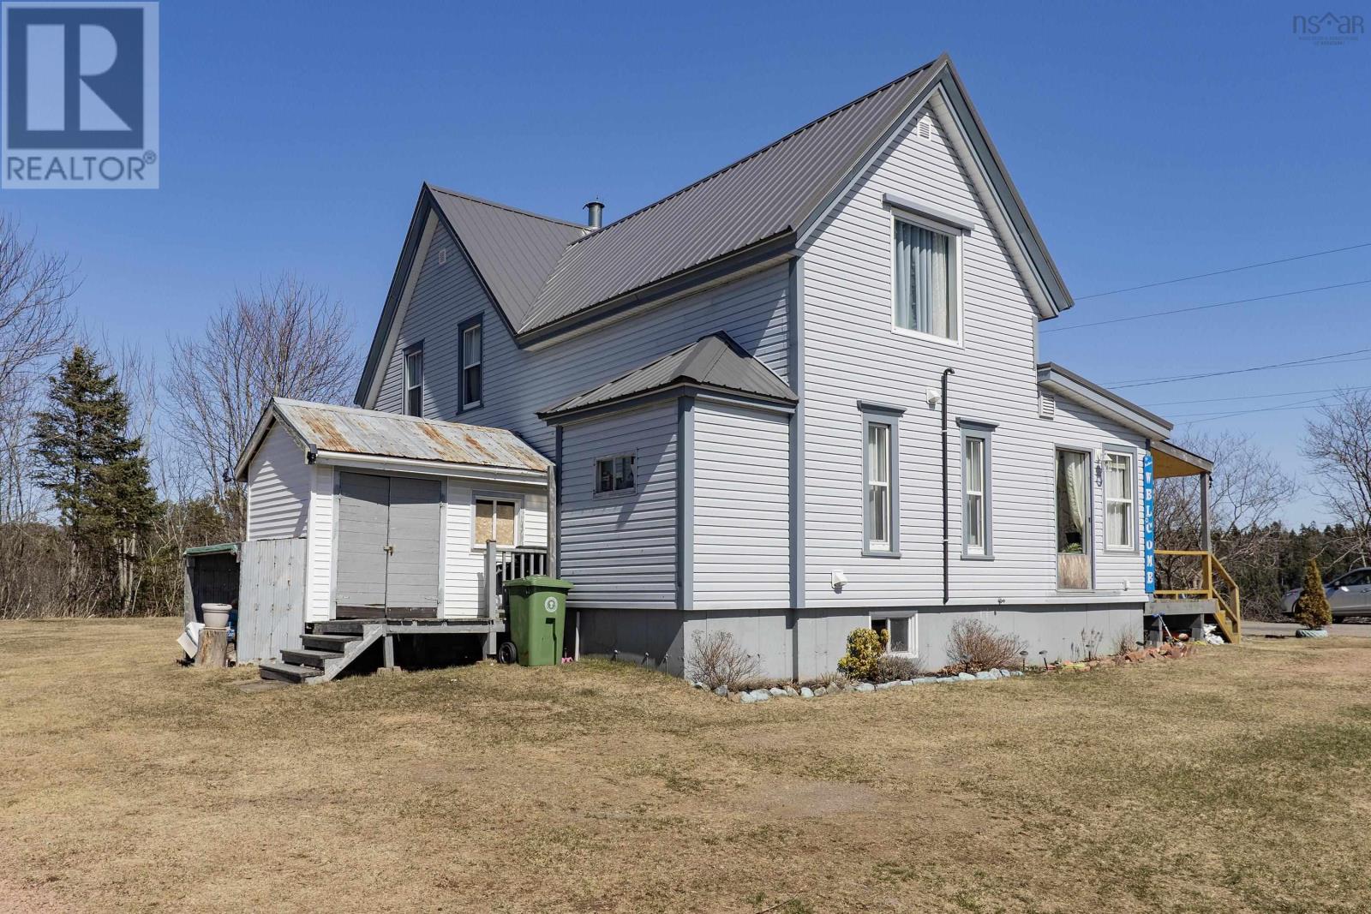
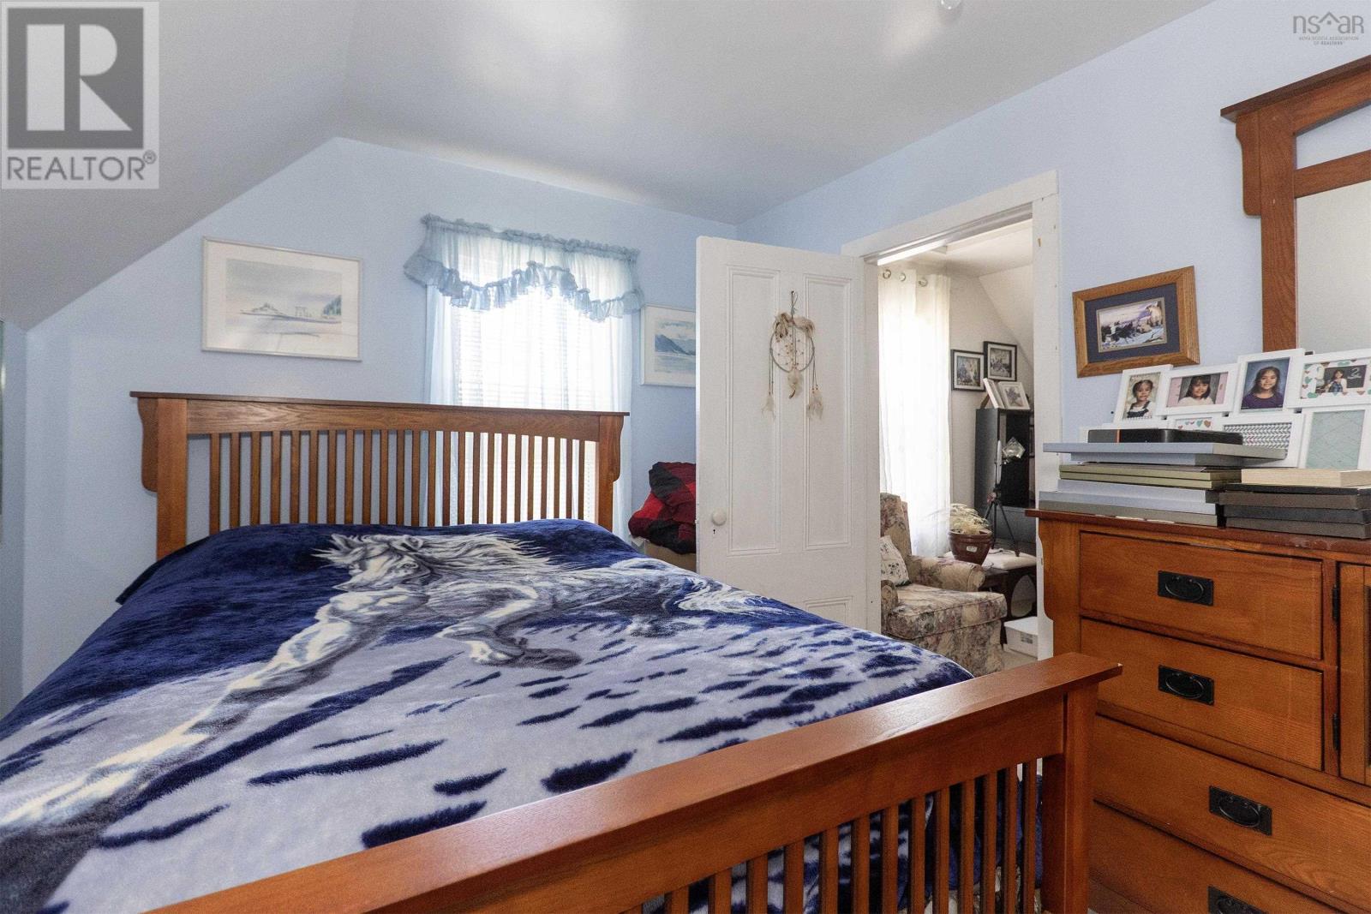
Nestled in the heart of the charming seaside village of Advocate Harbour, this beautifully updated century home blends timeless character with modern comforts. The yard is tidy with a great fenced-in dog run and wired double-car garage. You can see the Bay of Fundy from the front deck! The solid deck opens into a light-filled sunroom and into the generous kitchen. There is a formal dining room and living room on the main floor and a room which could be a main floor bedroom or office. The 4 piece bathroom is on the main floor, as is the laundry room and a handy mudroom at the back. Upstairs there are three additional bedrooms plus another room that could either be a bedroom or an office/den. This home has been lovingly maintained and has some great features, such as 200 amp service, a Generac, new ducted heat pump system and lots of space in the basement, which could be finished as a great rec room for the family! Outside, a well-maintained yard invites morning coffee on the front porch or summer gatherings under the stars. Just steps from the waterfront and the award-winning Wild Caraway restaurant, this home offers the ideal balance of tranquility and coastal village charm. Whether you're seeking a year-round residence or a weekend escape, this rare gem is a harmonious blend of heritage and lifestyleready to welcome its next chapter. (id:51018)
| MLS® Number | 202507793 |
| Property Type | Single Family |
| Community Name | Advocate Harbour |
| Amenities Near By | Park, Place Of Worship, Beach |
| Community Features | School Bus |
| Equipment Type | Propane Tank |
| Features | Level |
| Rental Equipment Type | Propane Tank |
| View Type | Ocean View |
| Bathroom Total | 1 |
| Bedrooms Above Ground | 4 |
| Bedrooms Total | 4 |
| Appliances | Range - Electric, Dishwasher, Washer/dryer Combo, Freezer - Stand Up, Refrigerator |
| Basement Development | Unfinished |
| Basement Type | Full (unfinished) |
| Construction Style Attachment | Detached |
| Cooling Type | Heat Pump |
| Exterior Finish | Vinyl |
| Flooring Type | Laminate |
| Foundation Type | Poured Concrete |
| Stories Total | 2 |
| Size Interior | 1914 Sqft |
| Total Finished Area | 1914 Sqft |
| Type | House |
| Utility Water | Drilled Well |
| Garage | |
| Detached Garage | |
| Gravel |
| Acreage | No |
| Land Amenities | Park, Place Of Worship, Beach |
| Landscape Features | Partially Landscaped |
| Sewer | Septic System |
| Size Irregular | 0.59 |
| Size Total | 0.59 Ac |
| Size Total Text | 0.59 Ac |
| Level | Type | Length | Width | Dimensions |
|---|---|---|---|---|
| Second Level | Primary Bedroom | 12.5x18.10 | ||
| Second Level | Bedroom | 10.1x9.3 | ||
| Second Level | Bedroom | 11.4x9.4 | ||
| Second Level | Den | 6.4x9.6 | ||
| Second Level | Other | 17.2x5.10 | ||
| Main Level | Bath (# Pieces 1-6) | 6.5x6.4 | ||
| Main Level | Bedroom | 9.3x8 | ||
| Main Level | Dining Room | 11.2x10.8 | ||
| Main Level | Kitchen | 13.11x12.7 | ||
| Main Level | Laundry Room | 7.5x6.4 | ||
| Main Level | Living Room | 12.4x11.10 | ||
| Main Level | Sunroom | 9.6x19.3 | ||
| Main Level | Storage | 12.6x8 |
https://www.realtor.ca/real-estate/28165173/73-mills-road-advocate-harbour-advocate-harbour
Contact us for more information

The trademarks REALTOR®, REALTORS®, and the REALTOR® logo are controlled by The Canadian Real Estate Association (CREA) and identify real estate professionals who are members of CREA. The trademarks MLS®, Multiple Listing Service® and the associated logos are owned by The Canadian Real Estate Association (CREA) and identify the quality of services provided by real estate professionals who are members of CREA. The trademark DDF® is owned by The Canadian Real Estate Association (CREA) and identifies CREA's Data Distribution Facility (DDF®)

A password will be e-mailed to you