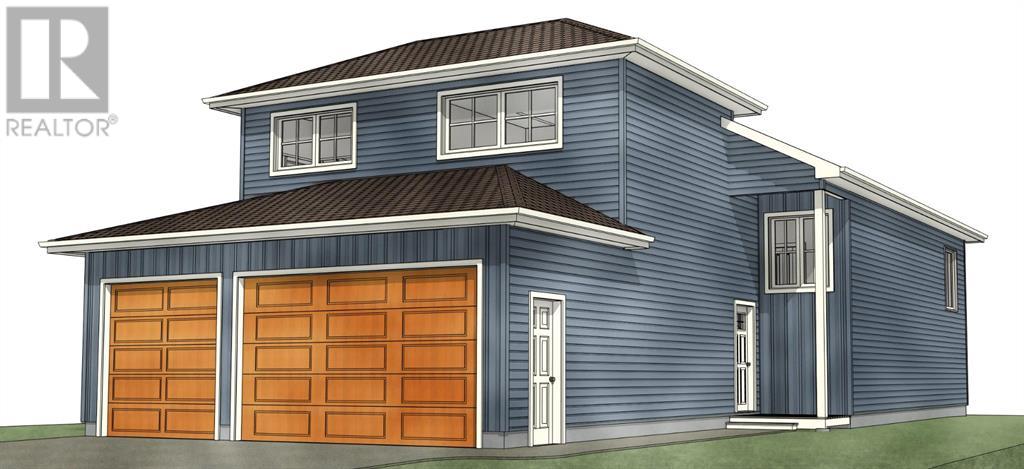
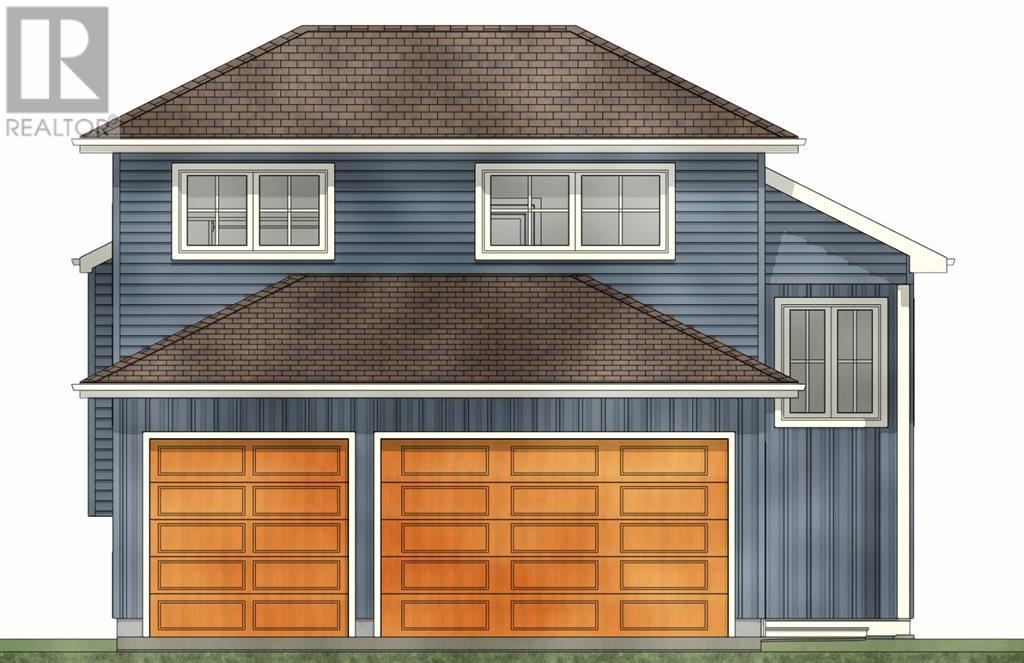
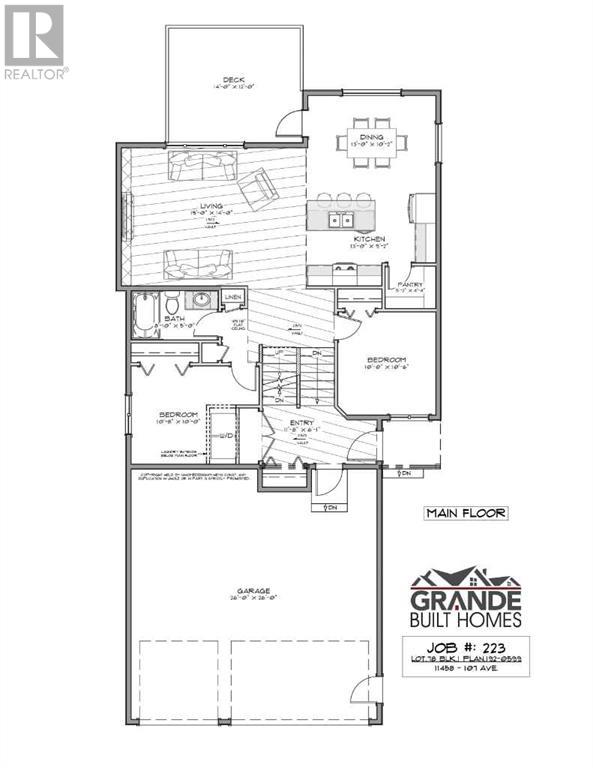
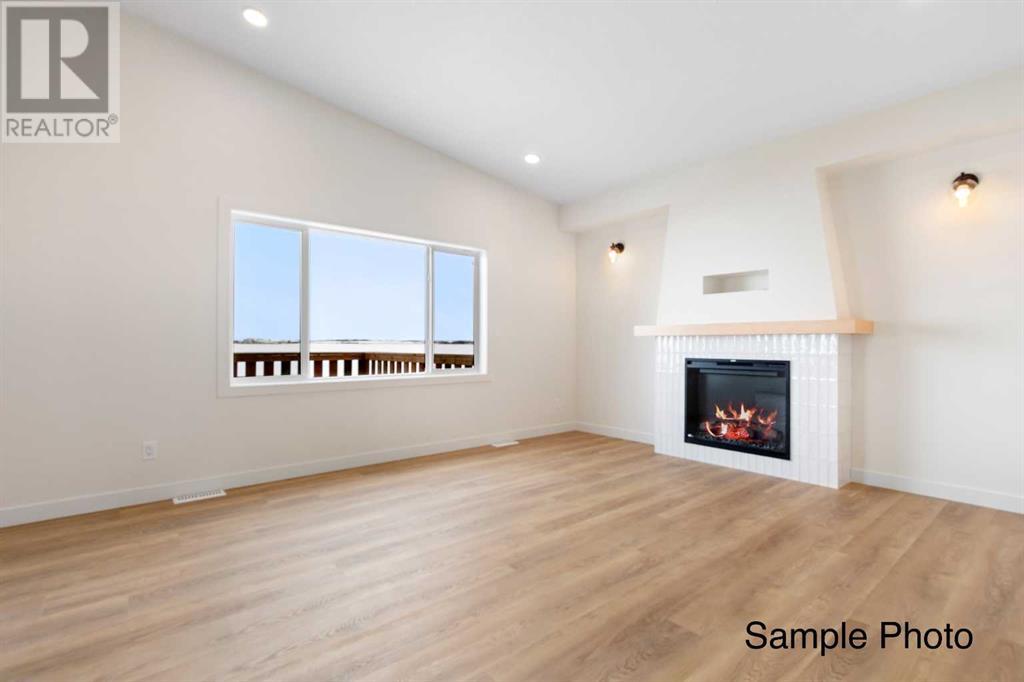
Welcome to "The Major" Job 223 by Grande Built Homes, a stunning 3-bedroom, 2-bathroom residence in Westgate. Situated on a spacious lot with peaceful country views and no rear neighbors, this 1,589 sq. ft. home offers a perfect blend of modern design and functionality. The open-concept layout features a well-designed kitchen with stone countertops, a center island, a pantry, and ample cabinetry, seamlessly flowing into the dining and living areas. The main floor includes two comfortable bedrooms and a full bathroom with high-quality finishes. The private primary suite, located on the upper level, serves as a luxurious retreat, complete with a walk-in closet and a spa-inspired ensuite featuring dual sinks, a stand-alone soaker tub, and a tiled glass shower. Designed for both comfort and practicality, this home also includes large windows to maximize natural light and a fireplace to create a cozy atmosphere. The exterior boasts a triple garage and a deck, offering the perfect space to relax and take in the surroundings. With easy access to fantastic amenities and services, "The Major" is an incredible opportunity to own a brand-new home in one of Grande Prairie’s sought-after communities. Secure your dream home today! (id:51018)
| MLS® Number | A2197019 |
| Property Type | Single Family |
| Community Name | Westgate |
| Amenities Near By | Park, Playground, Shopping |
| Features | No Neighbours Behind, Closet Organizers, No Animal Home, No Smoking Home |
| Parking Space Total | 5 |
| Plan | 1920599 |
| Structure | Deck |
| Bathroom Total | 2 |
| Bedrooms Above Ground | 3 |
| Bedrooms Total | 3 |
| Appliances | None |
| Architectural Style | Bi-level |
| Basement Development | Unfinished |
| Basement Type | Full (unfinished) |
| Constructed Date | 2025 |
| Construction Style Attachment | Detached |
| Cooling Type | None |
| Fireplace Present | Yes |
| Fireplace Total | 1 |
| Flooring Type | Vinyl Plank |
| Foundation Type | Poured Concrete |
| Heating Type | Forced Air |
| Stories Total | 1 |
| Size Interior | 1589 Sqft |
| Total Finished Area | 1589 Sqft |
| Type | House |
| Attached Garage | 3 |
| Acreage | No |
| Fence Type | Partially Fenced |
| Land Amenities | Park, Playground, Shopping |
| Size Depth | 34.4 M |
| Size Frontage | 12.7 M |
| Size Irregular | 429.00 |
| Size Total | 429 M2|4,051 - 7,250 Sqft |
| Size Total Text | 429 M2|4,051 - 7,250 Sqft |
| Zoning Description | Rg |
| Level | Type | Length | Width | Dimensions |
|---|---|---|---|---|
| Second Level | 5pc Bathroom | 10.67 Ft x 8.67 Ft | ||
| Second Level | Primary Bedroom | 14.00 Ft x 14.00 Ft | ||
| Main Level | 4pc Bathroom | 8.83 Ft x 5.00 Ft | ||
| Main Level | Bedroom | 10.83 Ft x 10.50 Ft | ||
| Main Level | Bedroom | 10.67 Ft x 10.83 Ft |
https://www.realtor.ca/real-estate/27951419/11458-107-avenue-grande-prairie-westgate
Contact us for more information

The trademarks REALTOR®, REALTORS®, and the REALTOR® logo are controlled by The Canadian Real Estate Association (CREA) and identify real estate professionals who are members of CREA. The trademarks MLS®, Multiple Listing Service® and the associated logos are owned by The Canadian Real Estate Association (CREA) and identify the quality of services provided by real estate professionals who are members of CREA. The trademark DDF® is owned by The Canadian Real Estate Association (CREA) and identifies CREA's Data Distribution Facility (DDF®)

A password will be e-mailed to you