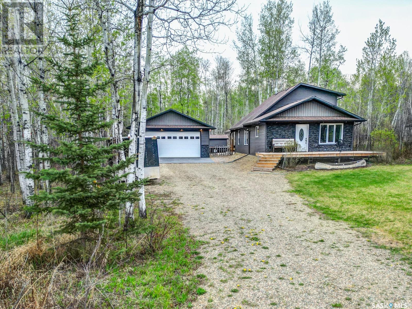
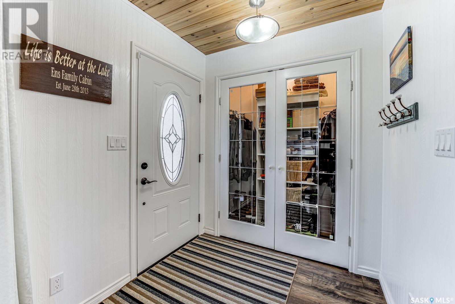
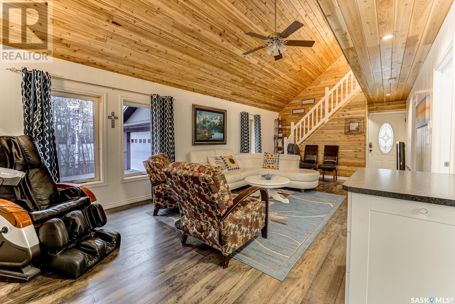
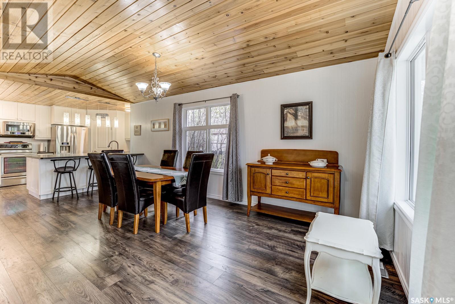
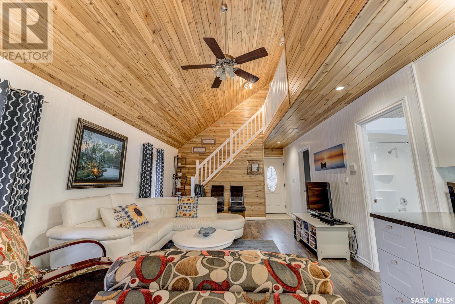
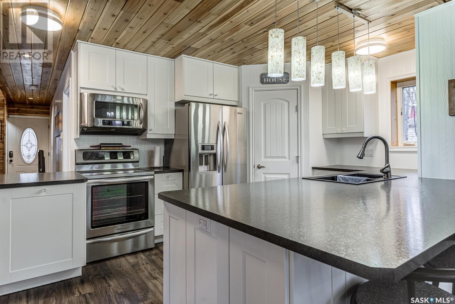

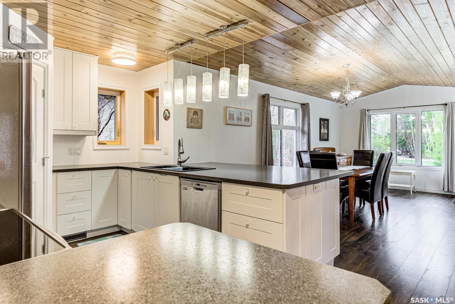
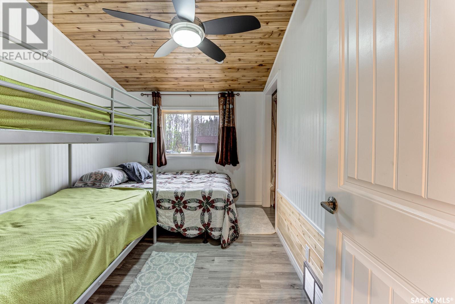
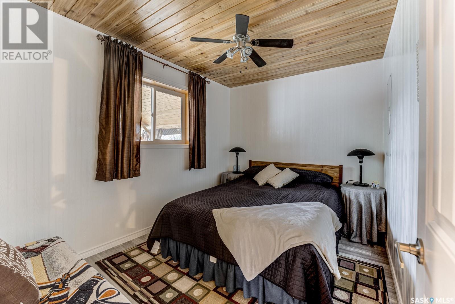
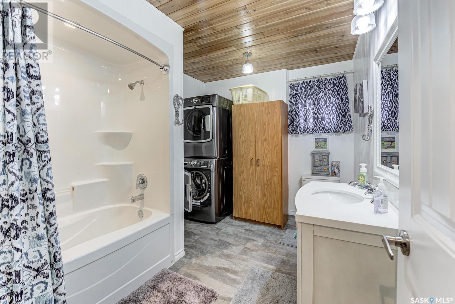

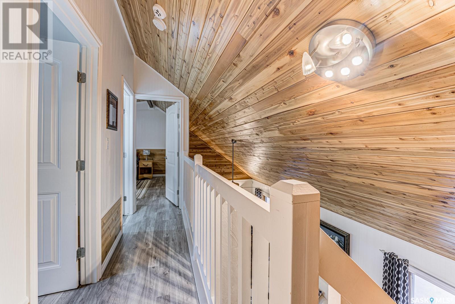
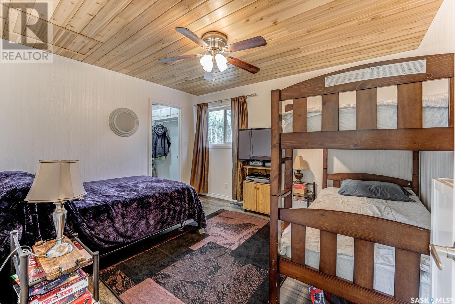
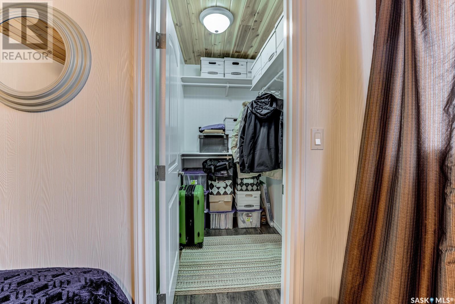
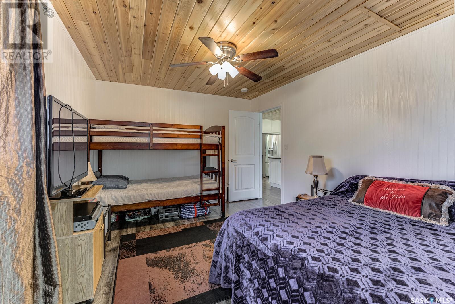
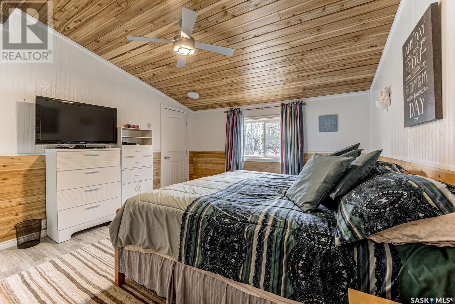
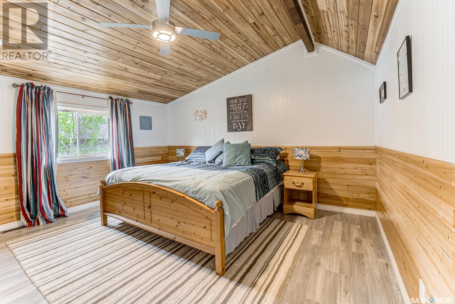
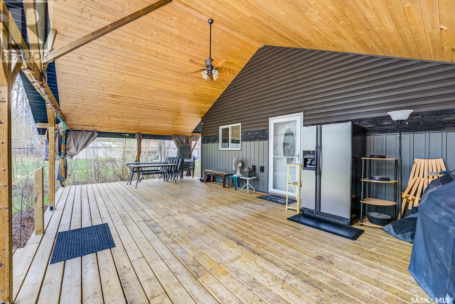
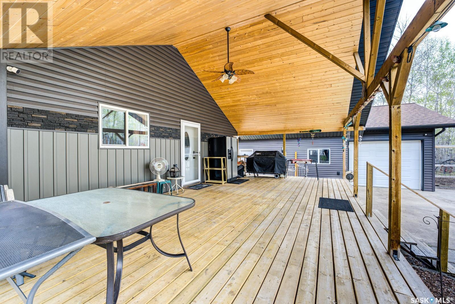
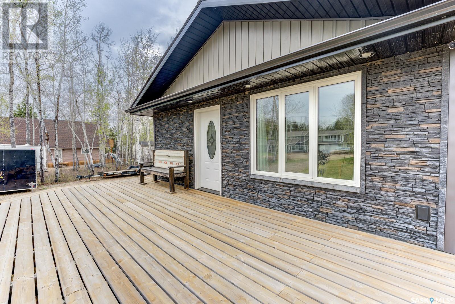
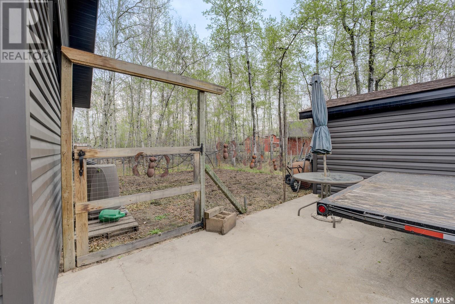
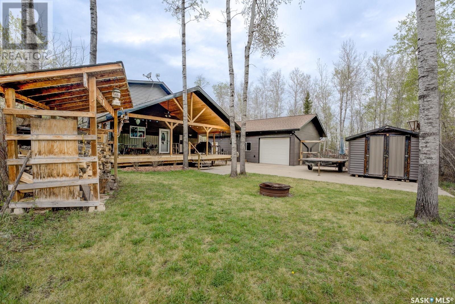
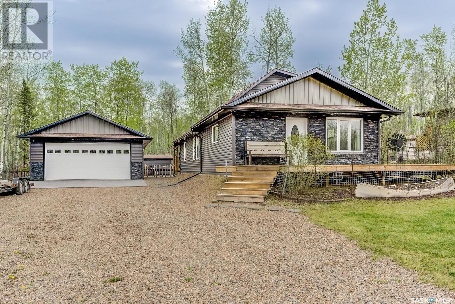
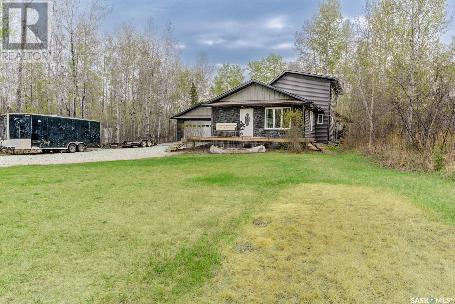

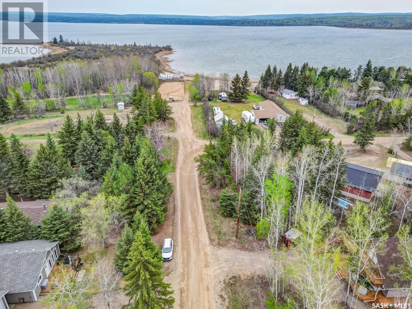
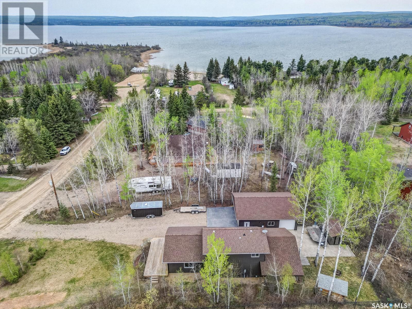
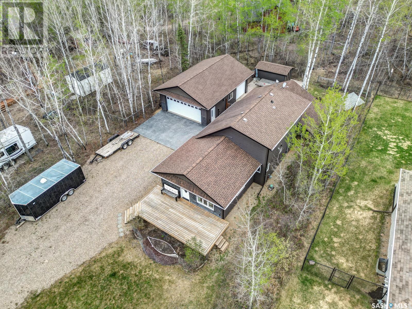
This year round 4 bedroom 2 full bath home, at Lacs Des Iles, is only a couple100 feet from the beach, is on municipal water & sewer, with natural gas & power, & can be a seasonal retreat, or as with more & more owners in the area, you can have this as your permanent residence. This home is about 1500 sqft. with a large, oversized, 26'x36' garage, with a double overhead door in the front & a single access overhead door off the side, with a concrete pad area. The home has a 16'x10' shed with vinyl siding & newer asphalt shingles. This whole home has been completely upgraded in 2017 with the double car garage, new shingles & siding on the home, garage, & shed, & the whole interior of the home, top to bottom, has been totally renovated. There is even a large 26'x20' garden plot behind the garage. The covered back deck is a massive 30' by almost 16', with plenty of room for entertaining family & friends while having a BBQ! The front deck is 12'x28'. The living room is over 23'x13'6" & there is a 17' by about 11' area that works as a dining room/2nd living room space. The whole home has been tastefully upgraded & allows for a comfortable year round retreat at the lake with all the kids & grandkids, with plenty of parking for probably at least 8 vehicles! (id:51018)
| MLS® Number | SK005524 |
| Property Type | Single Family |
| Community Features | School Bus |
| Features | Acreage, Treed, Irregular Lot Size, Other, Recreational, Sump Pump |
| Structure | Deck |
| Bathroom Total | 2 |
| Bedrooms Total | 4 |
| Appliances | Washer, Refrigerator, Dishwasher, Dryer, Microwave, Window Coverings, Stove |
| Basement Development | Not Applicable |
| Basement Type | Crawl Space (not Applicable) |
| Constructed Date | 1984 |
| Heating Fuel | Natural Gas |
| Heating Type | Forced Air |
| Stories Total | 2 |
| Size Interior | 1498 Sqft |
| Type | House |
| Detached Garage | |
| Gravel | |
| Parking Space(s) | 8 |
| Acreage | Yes |
| Landscape Features | Garden Area |
| Size Frontage | 92 Ft |
| Size Irregular | 0.38 |
| Size Total | 0.38 Ac |
| Size Total Text | 0.38 Ac |
| Level | Type | Length | Width | Dimensions |
|---|---|---|---|---|
| Main Level | Living Room | 23 ft ,4 in | 13 ft ,6 in | 23 ft ,4 in x 13 ft ,6 in |
| Main Level | Bedroom | 11 ft | 8 ft ,6 in | 11 ft x 8 ft ,6 in |
| Main Level | Laundry Room | 11 ft | 8 ft ,4 in | 11 ft x 8 ft ,4 in |
| Main Level | Kitchen | 13 ft ,6 in | 12 ft | 13 ft ,6 in x 12 ft |
| Main Level | Bedroom | 12 ft ,9 in | 10 ft ,9 in | 12 ft ,9 in x 10 ft ,9 in |
| Main Level | Mud Room | 6 ft ,8 in | 6 ft | 6 ft ,8 in x 6 ft |
| Main Level | Storage | 5 ft ,6 in | 3 ft ,2 in | 5 ft ,6 in x 3 ft ,2 in |
| Loft | Bedroom | 11 ft | 8 ft ,5 in | 11 ft x 8 ft ,5 in |
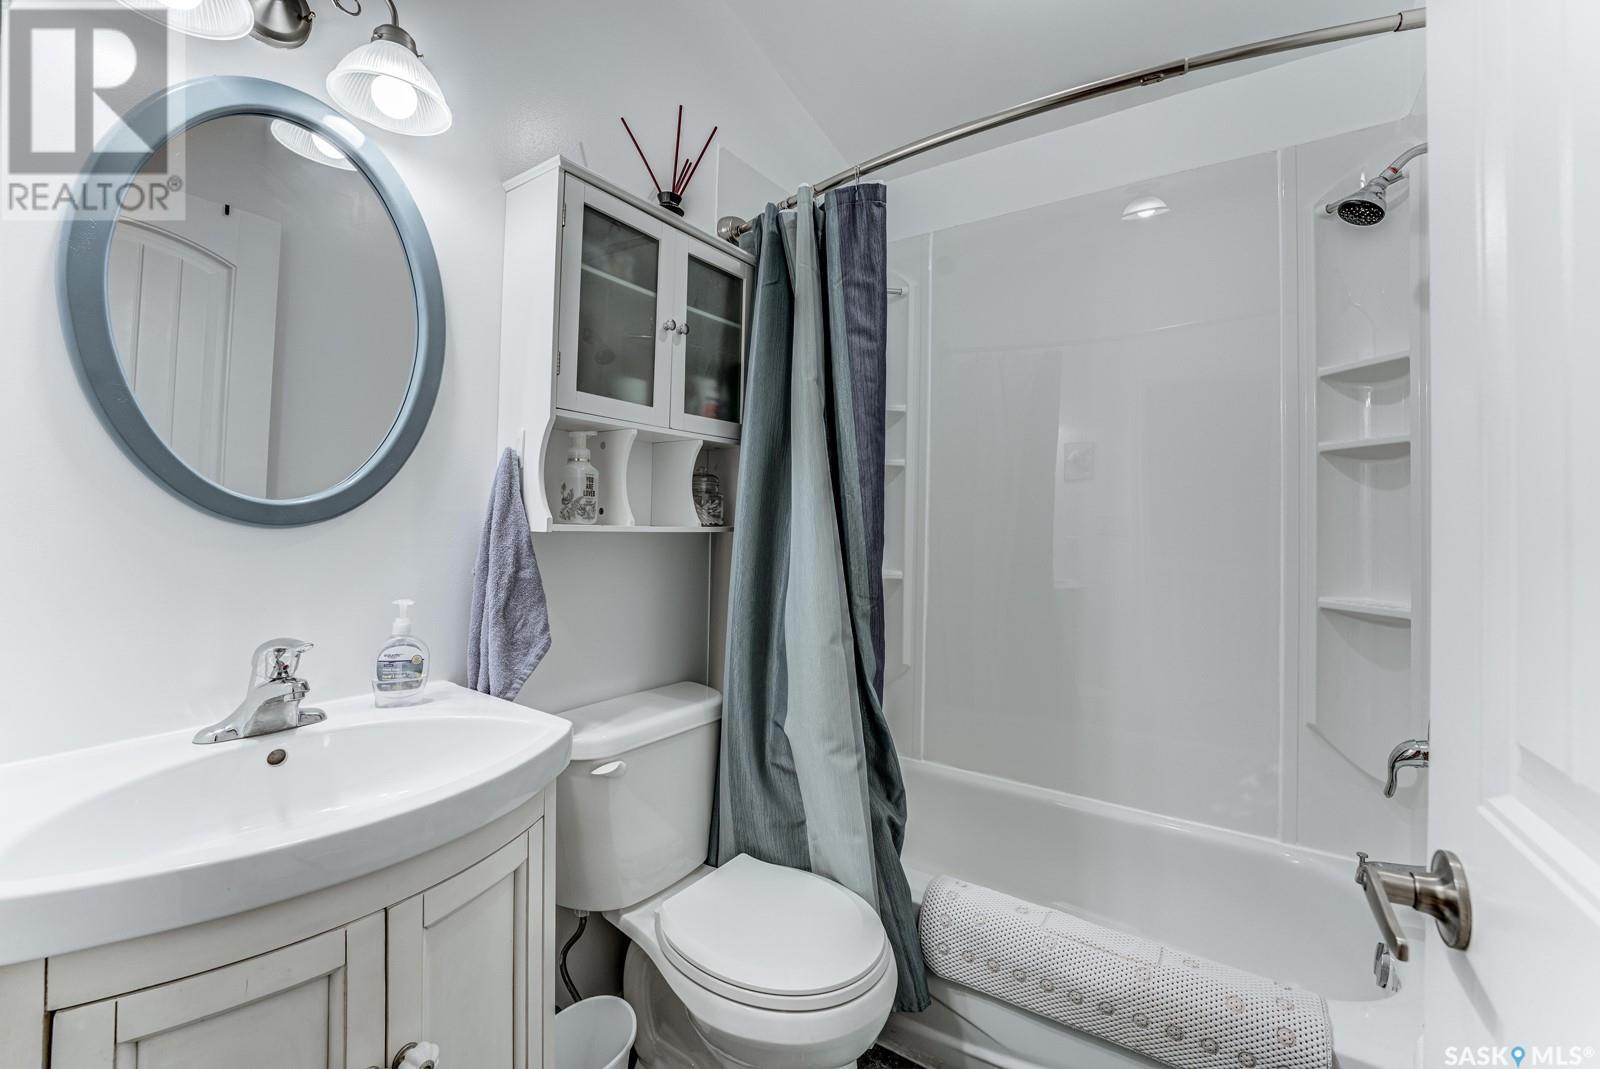
| Loft | 4pc Bathroom | 7 ft | 4 ft ,11 in | 7 ft x 4 ft ,11 in |
| Loft | Primary Bedroom | 14 ft ,2 in | 12 ft ,6 in | 14 ft ,2 in x 12 ft ,6 in |
https://www.realtor.ca/real-estate/28310098/303a-lac-des-iles-road-lac-des-iles
Contact us for more information

The trademarks REALTOR®, REALTORS®, and the REALTOR® logo are controlled by The Canadian Real Estate Association (CREA) and identify real estate professionals who are members of CREA. The trademarks MLS®, Multiple Listing Service® and the associated logos are owned by The Canadian Real Estate Association (CREA) and identify the quality of services provided by real estate professionals who are members of CREA. The trademark DDF® is owned by The Canadian Real Estate Association (CREA) and identifies CREA's Data Distribution Facility (DDF®)

A password will be e-mailed to you