









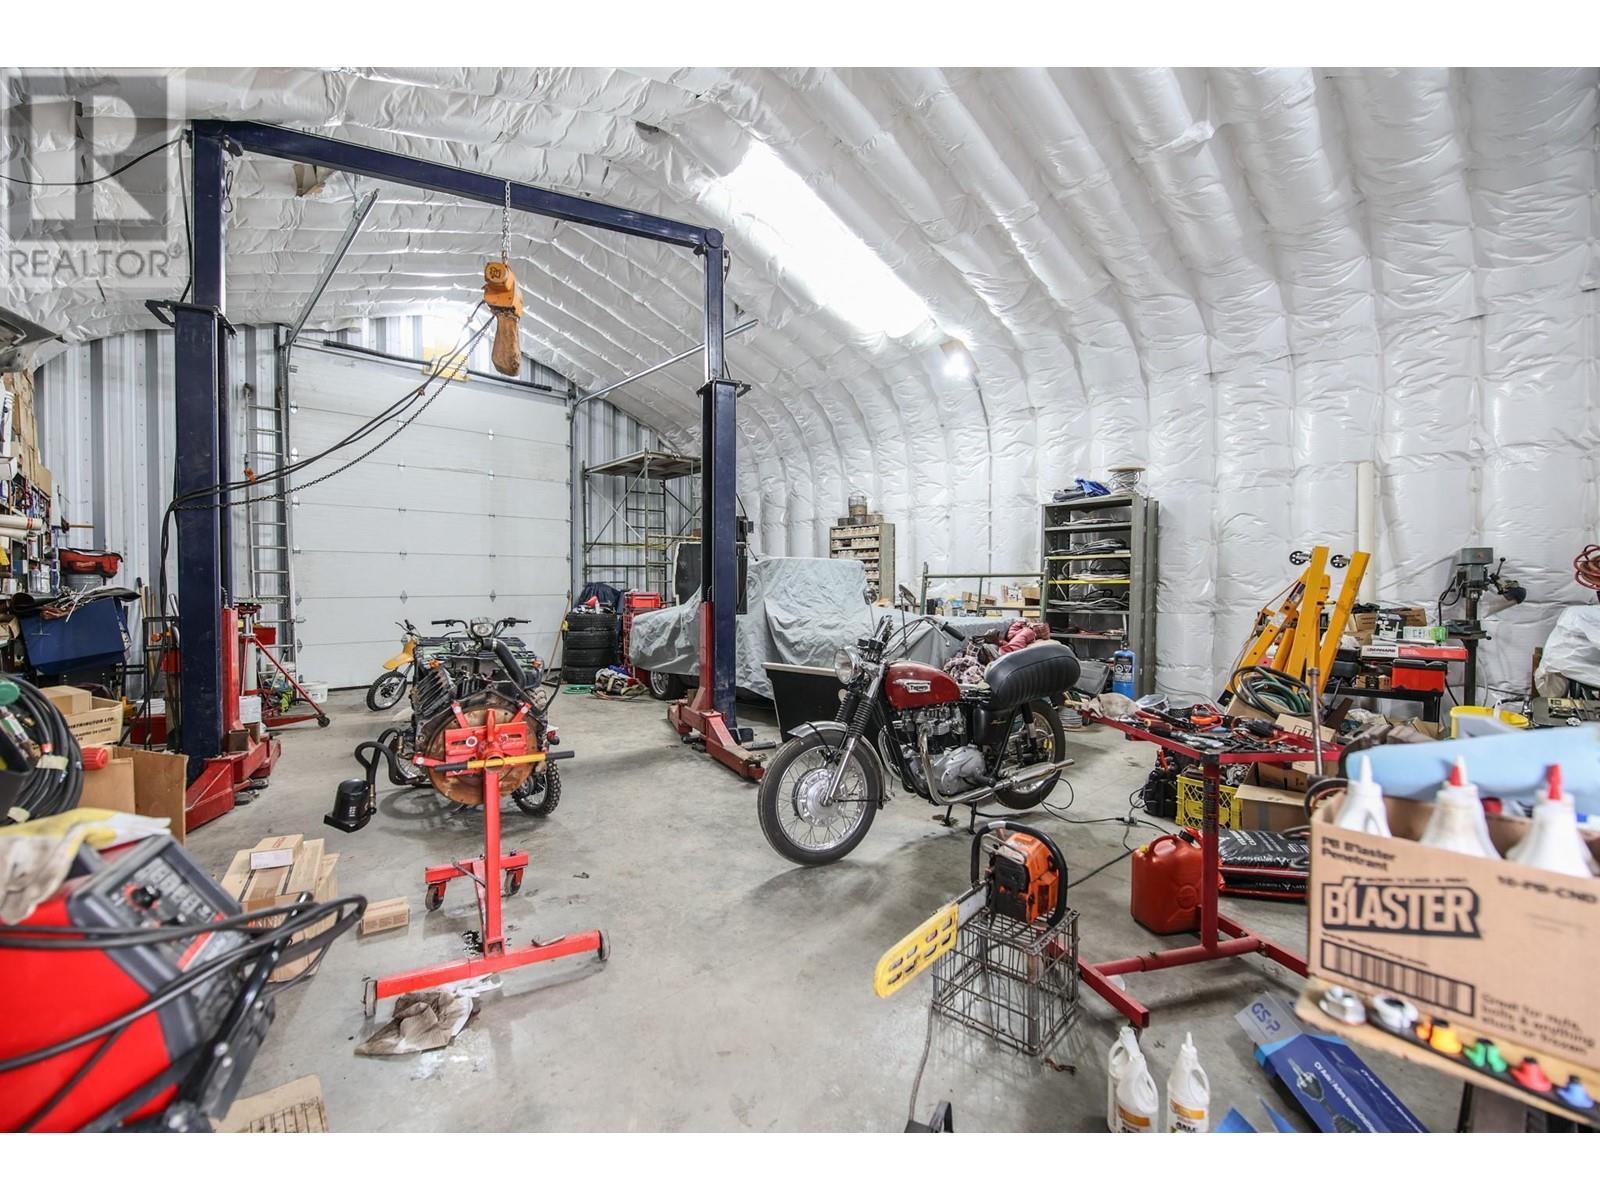
ONE OF A KIND - MUST SEE!! 2.95 ACRES - 2 HOMES - 3 CAR GARAGE-WORKSHOP-2 ACRES CHERRIES AND APPLES with automated watering system thru out the property (leased until Oct/25) MAIN RESIDENCE: Lots of Character and Quality Construction! 5 bedrs. 4 bath, lovely hugh master bedr, laundry main floor, fireplace, basement has outside entrance to office area, bedroom, bathroom- with attached 3 plus car garage. SECOND RESIDENCE: 3 bedrs, 2 bath, separate high efficiency furnace/AC installed in2022. Cutest!! for added income or family members. SHOP: READY FOR THE MECHANIC ! OR MOTORHOME/RV/BOAT/ 30X40 - R-15 insulated, 12000 lb. vehicle lift, 100 amp serv. 12x14 overhead doors and it is heated!!! (id:51018)
| MLS® Number | 10343248 |
| Property Type | Single Family |
| Neigbourhood | Oliver Rural |
| Community Features | Rural Setting, Pets Allowed, Rentals Allowed |
| Features | Private Setting, See Remarks |
| Parking Space Total | 5 |
| View Type | Unknown, Mountain View, Valley View, View (panoramic) |
| Bathroom Total | 6 |
| Bedrooms Total | 8 |
| Appliances | Range, Refrigerator, Dishwasher, Dryer, Microwave, Washer, Water Softener, Oven - Built-in |
| Architectural Style | Ranch |
| Basement Type | Full |
| Constructed Date | 1990 |
| Construction Style Attachment | Detached |
| Cooling Type | Central Air Conditioning |
| Exterior Finish | Vinyl Siding |
| Fireplace Fuel | Gas,propane |
| Fireplace Present | Yes |
| Fireplace Type | Unknown,unknown |
| Heating Fuel | Electric |
| Heating Type | Forced Air, See Remarks |
| Roof Material | Asphalt Shingle |
| Roof Style | Unknown |
| Stories Total | 2 |
| Size Interior | 4987 Sqft |
| Type | House |
| Utility Water | Irrigation District |
| See Remarks | |
| Attached Garage | 2 |
| R V | 1 |
| Access Type | Easy Access, Highway Access |
| Acreage | Yes |
| Landscape Features | Landscaped |
| Sewer | Septic Tank |
| Size Irregular | 2.95 |
| Size Total | 2.95 Ac|1 - 5 Acres |
| Size Total Text | 2.95 Ac|1 - 5 Acres |
| Zoning Type | Unknown |
| Level | Type | Length | Width | Dimensions |
|---|---|---|---|---|
| Second Level | Bedroom | 18'6'' x 11'4'' | ||
| Second Level | Bedroom | 15'5'' x 9'7'' | ||
| Second Level | 3pc Ensuite Bath | 9'1'' x 6'1'' | ||
| Second Level | Primary Bedroom | 22'7'' x 19'7'' | ||
| Third Level | Laundry Room | 5'6'' x 3'8'' | ||
| Third Level | 3pc Bathroom | 12'5'' x 5'7'' | ||
| Third Level | Primary Bedroom | 18'7'' x 14'8'' | ||
| Third Level | 4pc Bathroom | 11'3'' x 6'3'' | ||
| Third Level | Bedroom | 16'1'' x 11'8'' | ||
| Third Level | Kitchen | 13'3'' x 11'4'' | ||
| Third Level | Living Room | 16'1'' x 15'1'' | ||
| Third Level | Foyer | 10'2'' x 6'5'' | ||
| Fourth Level | Bedroom | 15'2'' x 13'0'' | ||
| Basement | Utility Room | 7'2'' x 4'6'' | ||
| Basement | Office | 22'0'' x 10'7'' | ||
| Basement | Storage | 14'3'' x 10'5'' | ||
| Basement | 3pc Bathroom | 11'2'' x 8'6'' | ||
| Basement | Games Room | 19'0'' x 13'0'' | ||
| Main Level | 3pc Ensuite Bath | 8'3'' x 8'2'' | ||
| Main Level | Bedroom | 12'7'' x 12'6'' | ||
| Main Level | Bedroom | 11'6'' x 8'4'' | ||
| Main Level | 3pc Bathroom | 9'4'' x 5'7'' | ||
| Main Level | Laundry Room | 8'2'' x 6'2'' | ||
| Main Level | Living Room | 19'9'' x 15'9'' | ||
| Main Level | Dining Room | 17'0'' x 10'5'' | ||
| Main Level | Dining Nook | 14'0'' x 9'6'' | ||
| Main Level | Kitchen | 14'0'' x 17'7'' | ||
| Main Level | Foyer | 12'0'' x 8'2'' |
https://www.realtor.ca/real-estate/28166568/384-19-road-oliver-oliver-rural
Contact us for more information

The trademarks REALTOR®, REALTORS®, and the REALTOR® logo are controlled by The Canadian Real Estate Association (CREA) and identify real estate professionals who are members of CREA. The trademarks MLS®, Multiple Listing Service® and the associated logos are owned by The Canadian Real Estate Association (CREA) and identify the quality of services provided by real estate professionals who are members of CREA. The trademark DDF® is owned by The Canadian Real Estate Association (CREA) and identifies CREA's Data Distribution Facility (DDF®)

A password will be e-mailed to you